
23 EIGHTH AvenueBrantford, ON N3S 1C1
Mortgage Calculator
Monthly Payment (Est.)
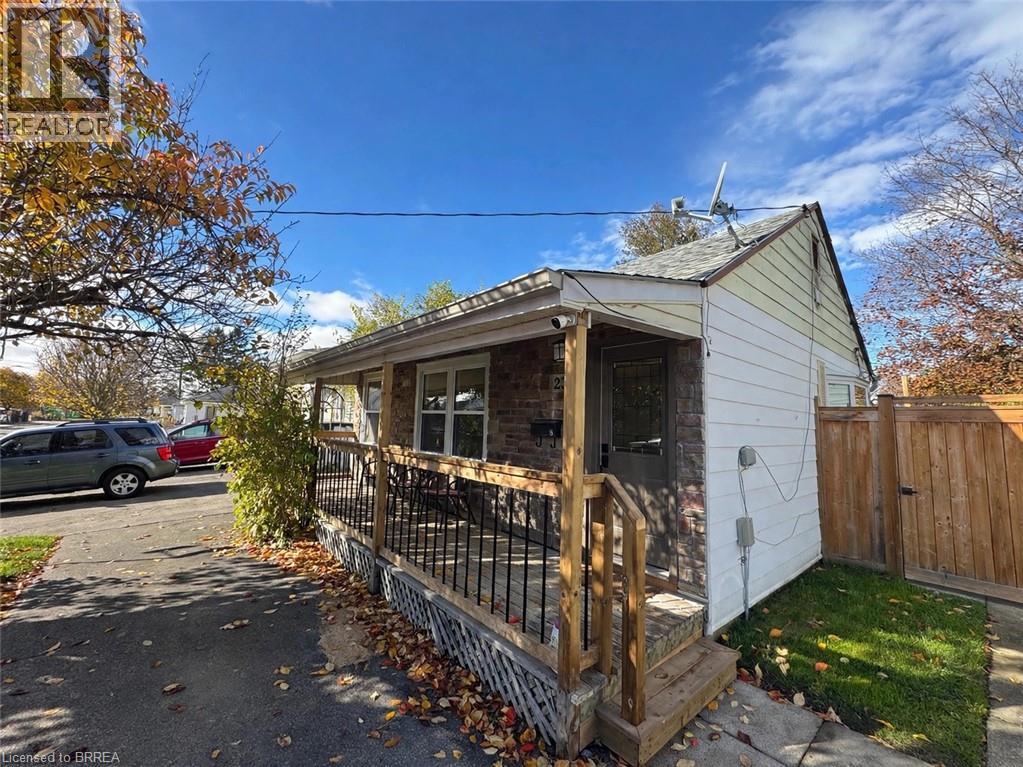
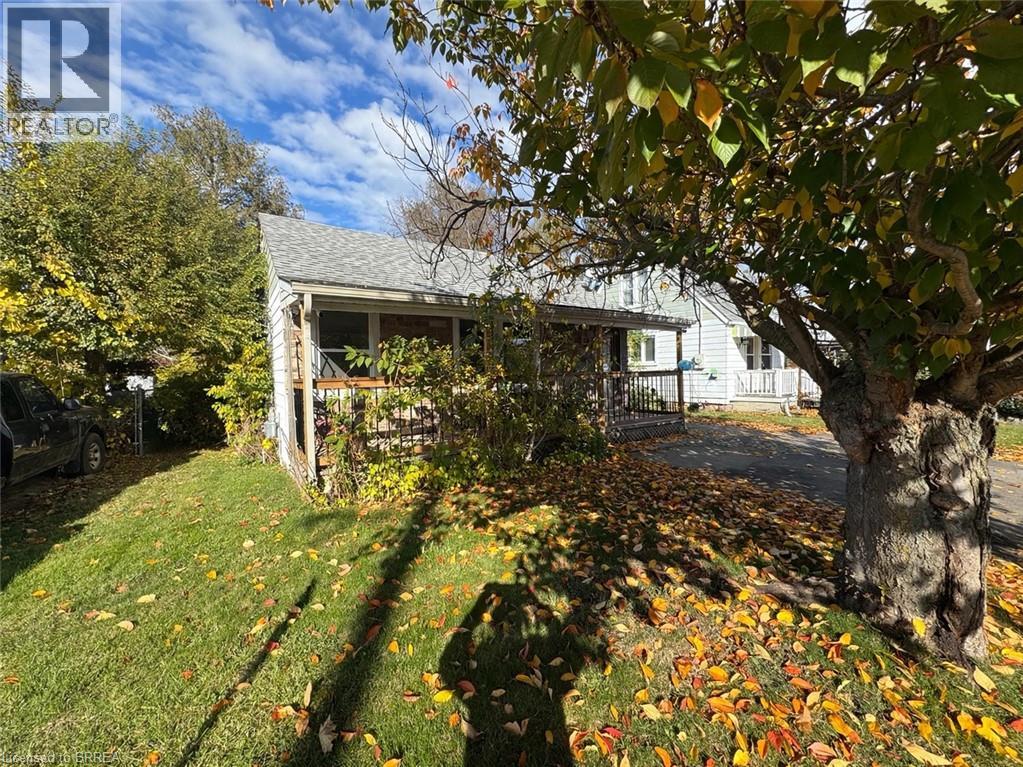
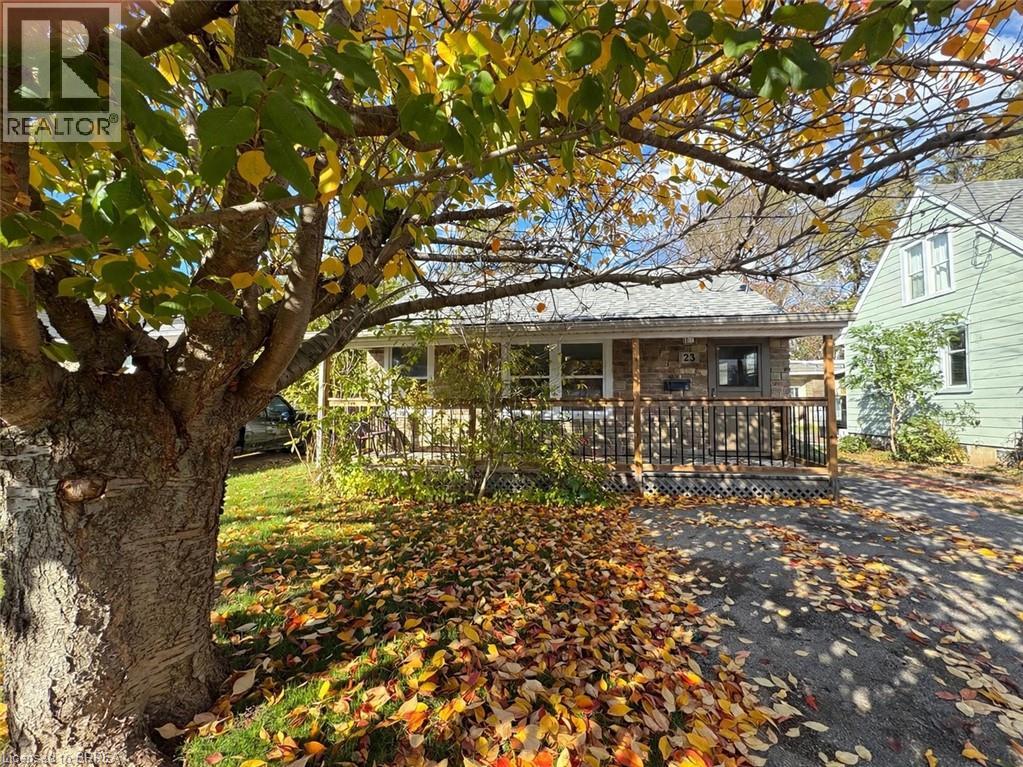
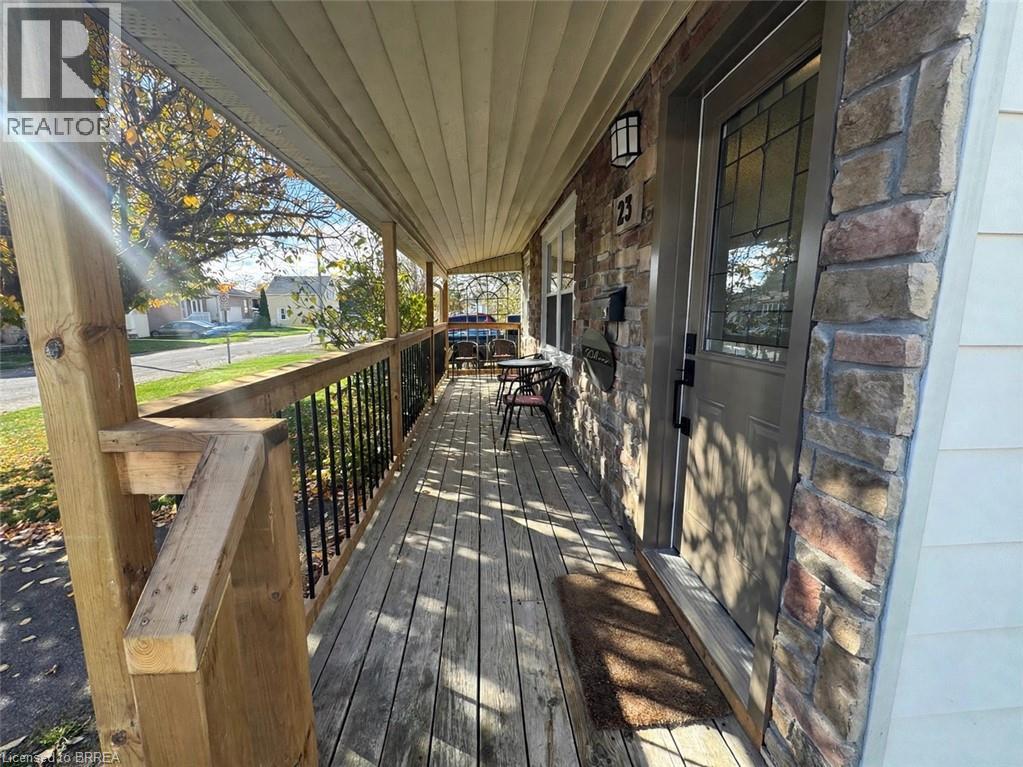
Enter an interest rate to see your estimated monthly payment.Welcome to 23 Eighth Ave, a beautifully updated 2-bed, 1-bath detached bungalow in Brantford's Eagle Place. A stone-accented front and long covered porch welcome you in to a fresh modern palette and laminate flooring plank floors throughout. The renovated galley kitchen shines: white shaker cabinets, stone-look counters, stainless appliances, gas range, and a long sunlit counter run under oversized windows. The renovated 4-piece bath features marble-look tile, a glass-door walk-in shower and a modern vanity, and a dedicated laundry/utility room with tub sink adds everyday ease. Outside is the showstopper: a huge, fully fenced backyard on a deep 40 x 119 ft lot with a patio, storage shed and mature trees. Updated and move-in ready in a quiet, established neighbourhood close to schools, parks, shopping and highways. Book your showing today! (id:31684)
| 4 days ago | Listing updated with changes from the MLS® | |
| 4 days ago | Listing first seen on site |


The trademarks MLS®, Multiple Listing Service® and the associated logos are owned by The Canadian Real Estate Association (CREA) and identify the quality of services provided by real estate professionals who are members of CREA. Used under license.
The trademarks REALTOR®, REALTORS®, and the REALTOR® logo are controlled by The Canadian Real Estate Association (CREA) and identify real estate professionals who are members of CREA. These trademarks are owned or controlled by The Canadian Real Estate Association (CREA) and identify real estate professionals who are members of CREA (REALTOR®) and/or the quality of services they provide (MLS®).
This REALTOR.ca listing content is owned and licensed by REALTOR® members of The Canadian Real Estate Association.