
245 BELMONT Avenue WKitchener, ON N2M 1M3
Mortgage Calculator
Monthly Payment (Est.)
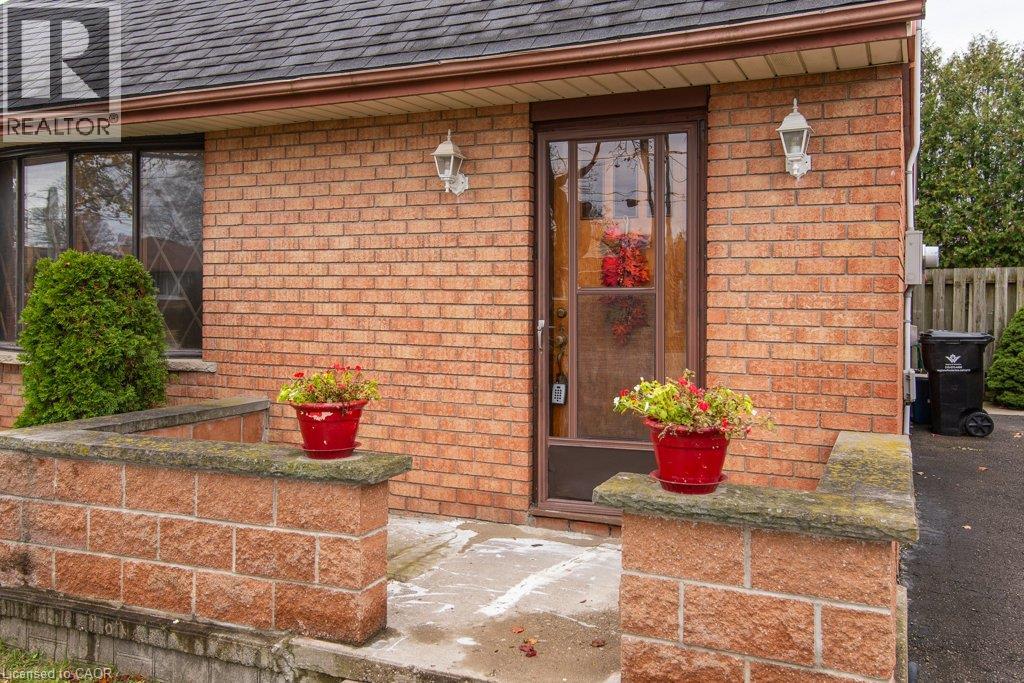
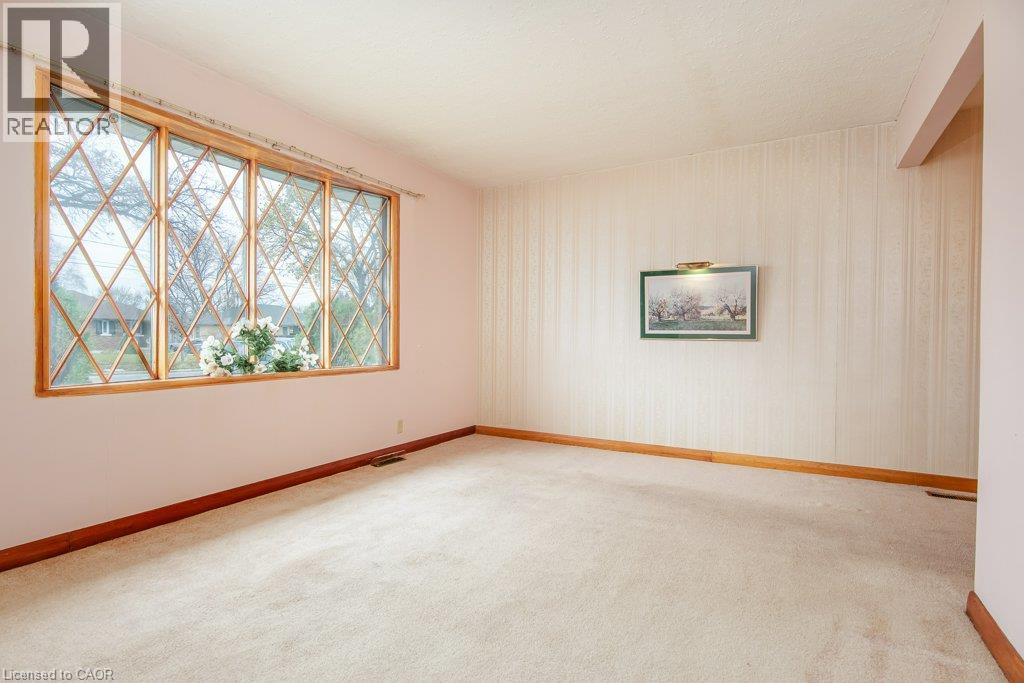
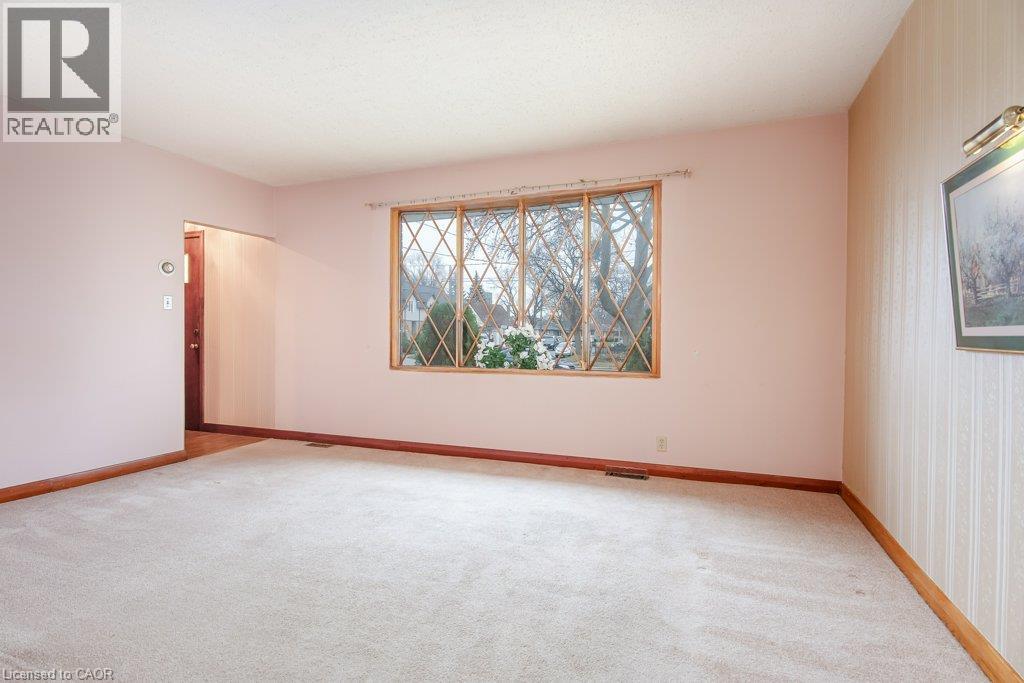
Enter an interest rate to see your estimated monthly payment.Proudly owned by the same family since it was built in 1953, this is the kind of home that rarely comes along. Now, after 73 years, the next chapter is ready to begin. Offering three bedrooms, including a convenient main-floor bedroom, this home delivers flexibility for families, first-time Buyers or anyone looking for a little more versatility in their living space. The main floor primary bedroom was added with a main floor addition that makes this house bigger than it looks from the front door. Step outside and discover your own backyard escape, complete with a swimming pool. And the location? It checks all the boxes. Enjoy nearby parks, easy access to the Iron Horse Trail and convenient connections to the expressway, making getting around that much easier. Best of all, this is freehold ownership with NO CONDO FEES, and an opportunity to get into the market for under $500,000! A home with history, a backyard with a pool, and an opportunity to make it your own. After 73 years, it's time for this home to welcome its next family. Could it be yours? (id:31684)
| 10 hours ago | Listing updated with changes from the MLS® | |
| 23 hours ago | Listing first seen on site |


The trademarks MLS®, Multiple Listing Service® and the associated logos are owned by The Canadian Real Estate Association (CREA) and identify the quality of services provided by real estate professionals who are members of CREA. Used under license.
The trademarks REALTOR®, REALTORS®, and the REALTOR® logo are controlled by The Canadian Real Estate Association (CREA) and identify real estate professionals who are members of CREA. These trademarks are owned or controlled by The Canadian Real Estate Association (CREA) and identify real estate professionals who are members of CREA (REALTOR®) and/or the quality of services they provide (MLS®).
This REALTOR.ca listing content is owned and licensed by REALTOR® members of The Canadian Real Estate Association.