
23 CALLANDER CourtCambridge, ON N1S 4V9
Mortgage Calculator
Monthly Payment (Est.)
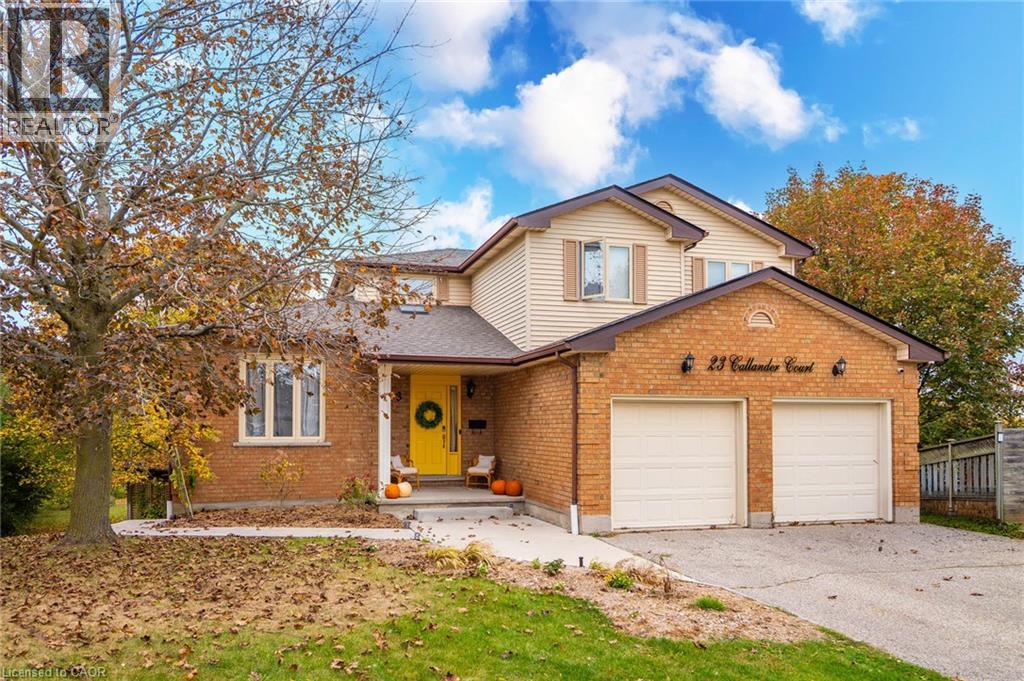
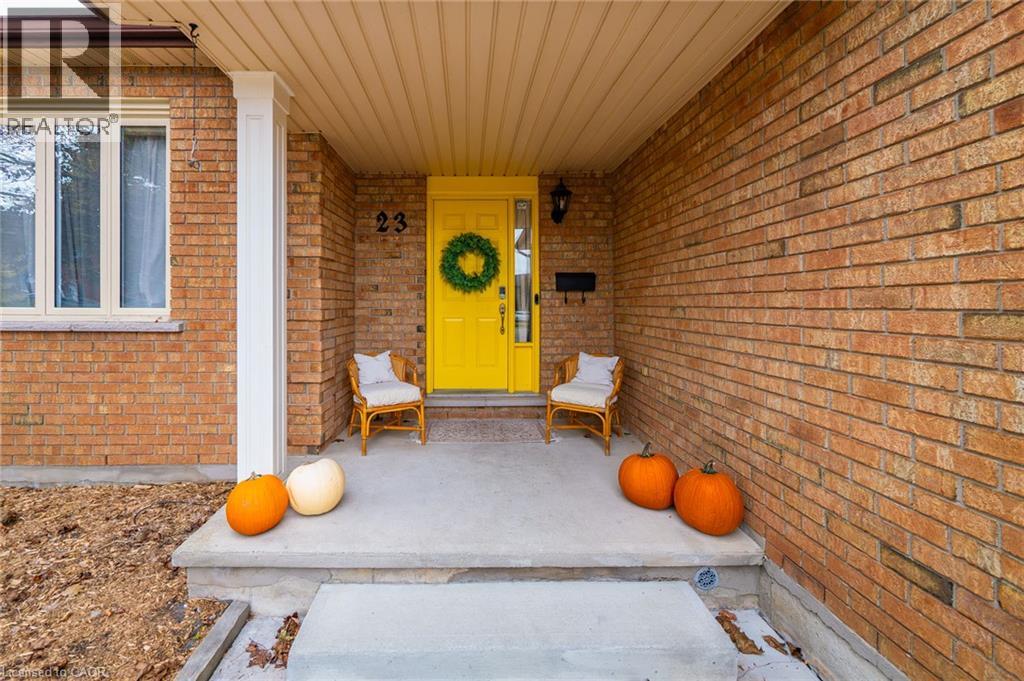
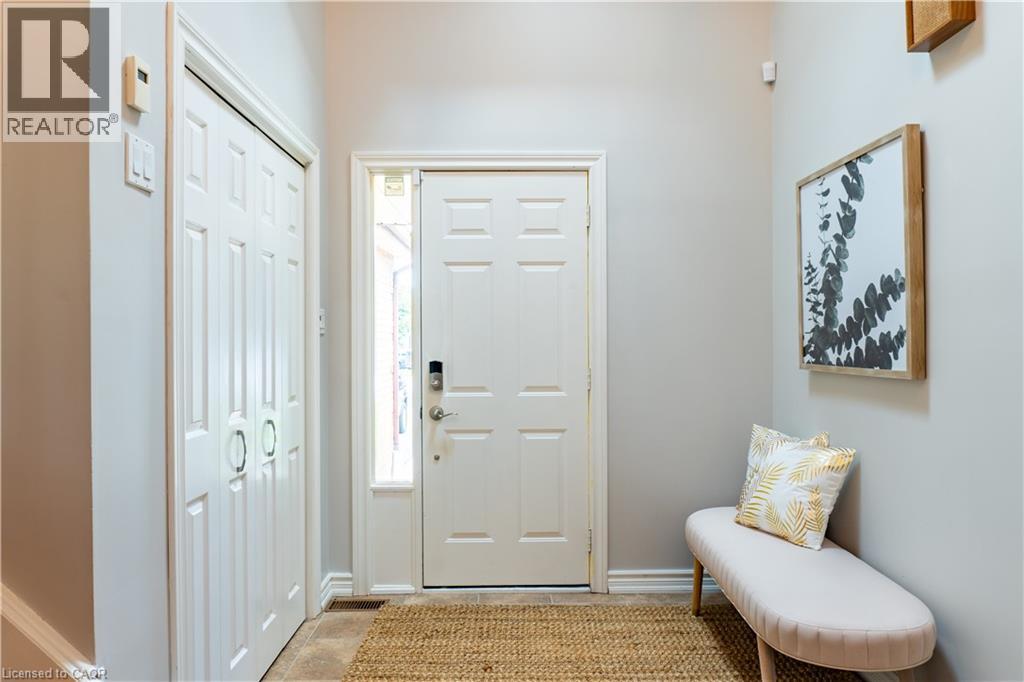
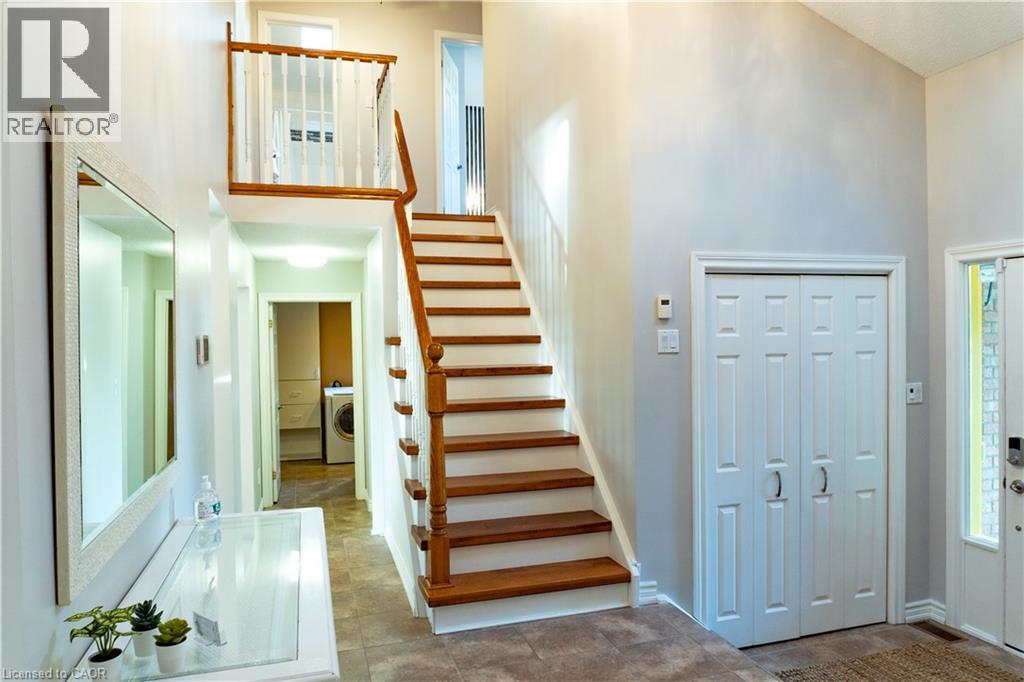
Enter an interest rate to see your estimated monthly payment.RARE OPPORTUNITY IN WEST GALT! 23 Callander Court is a legal duplex on a 0.304-acre pie-shaped lot backing onto peaceful green space. Offering 3,564 sq. ft. of living space, this versatile property is ideal for families, multigenerational living, or buyers looking to offset homeownership costs with rental income. The spacious main and upper levels feature 3 beds & 3 baths, a massive family room with gas fireplace, well equipped eat-in kitchen, dining room, living room and laundry room. The fully self-contained, walk-out lower-level suite offers 2 beds, 2 baths, kitchen, laundry and a private entrance. Currently operating as “The Sunset Suite,” an established Cambridge Airbnb, this inviting space has generated approximately $3,000–$5,000 in monthly rental revenue, offering an appealing opportunity for supplemental income. Alternatively, it provides excellent flexibility for extended family, guests, or long-term rental use. Outside, the expansive backyard is a standout feature, offering exceptional privacy, mature surroundings, and beautiful green space views with no direct rear neighbours, and separate entertaining areas for each unit. Nestled in the desirable St. Andrews neighbourhood of West Galt, this home offers a wonderful balance of quiet residential living and convenient access to everything Cambridge has to offer. Enjoy nearby parks, schools, shopping, recreation, and scenic trails along the Grand River. Close to downtown Galt and the vibrant Gaslight District which offers an exciting mix of restaurants, cafés, boutique shopping, live entertainment, community & cultural events, the Hamilton Family Theatre and Tapestry Hall. Whether you're seeking a spacious family home, a multigenerational retreat, or a property with established income history, 23 Callander Court offers a combination of versatility, location, and opportunity that's hard to find. Experience the possibilities for yourself. Book your private showing today! (id:31684)
| an hour ago | Listing updated with changes from the MLS® | |
| an hour ago | Status changed to Active | |
| 7 days ago | Listing first seen on site |


The trademarks MLS®, Multiple Listing Service® and the associated logos are owned by The Canadian Real Estate Association (CREA) and identify the quality of services provided by real estate professionals who are members of CREA. Used under license.
The trademarks REALTOR®, REALTORS®, and the REALTOR® logo are controlled by The Canadian Real Estate Association (CREA) and identify real estate professionals who are members of CREA. These trademarks are owned or controlled by The Canadian Real Estate Association (CREA) and identify real estate professionals who are members of CREA (REALTOR®) and/or the quality of services they provide (MLS®).
This REALTOR.ca listing content is owned and licensed by REALTOR® members of The Canadian Real Estate Association.