
14 ALMA StreetBrantford, ON N3R 2G2
Mortgage Calculator
Monthly Payment (Est.)
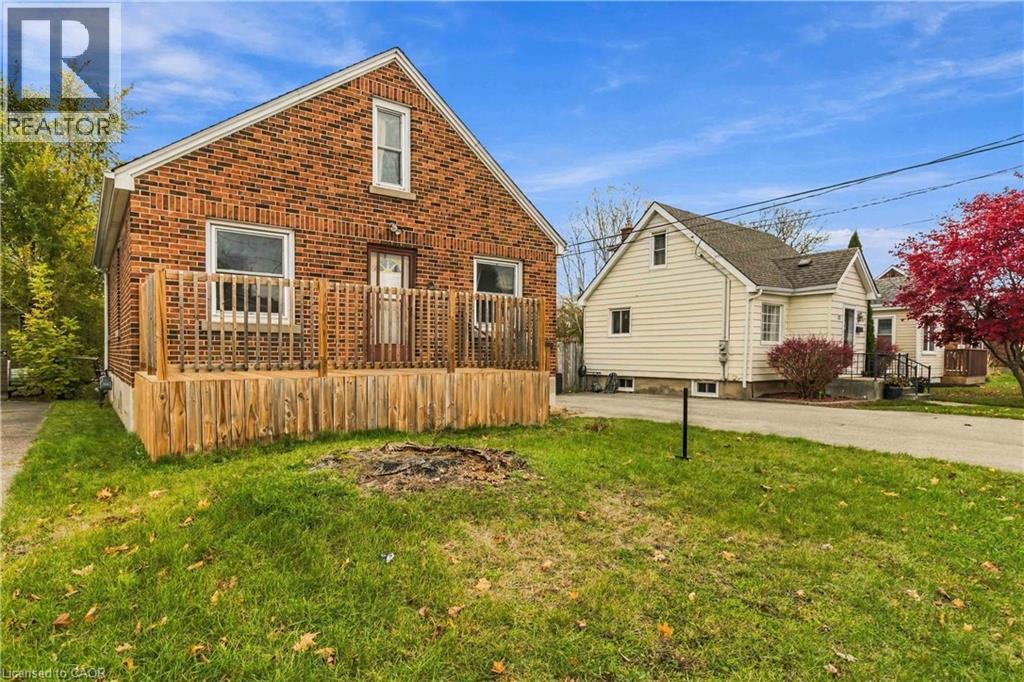
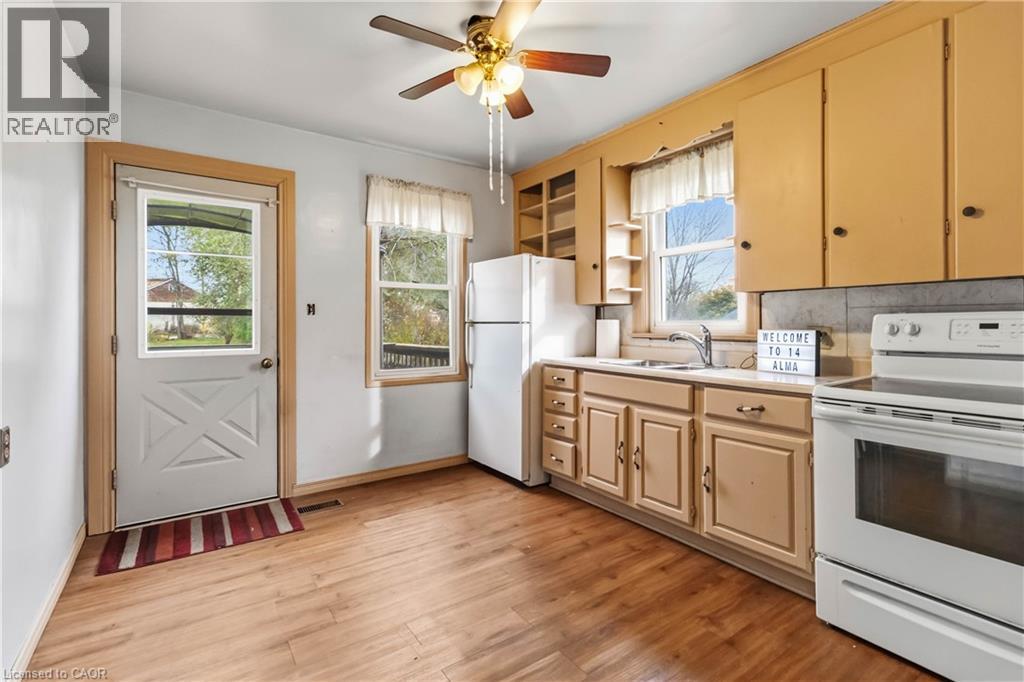
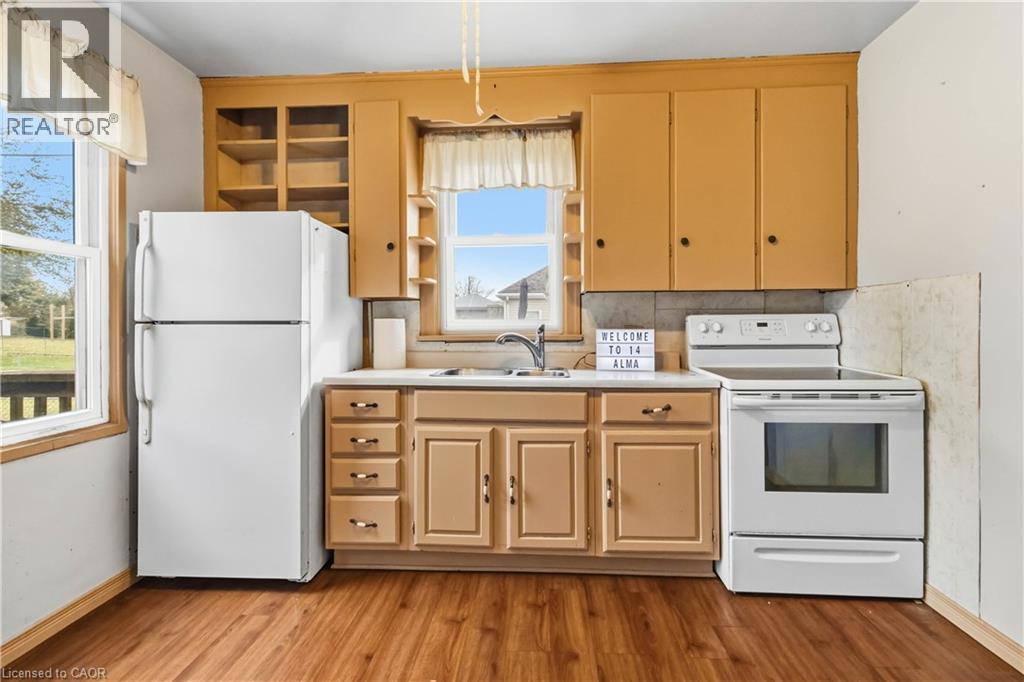
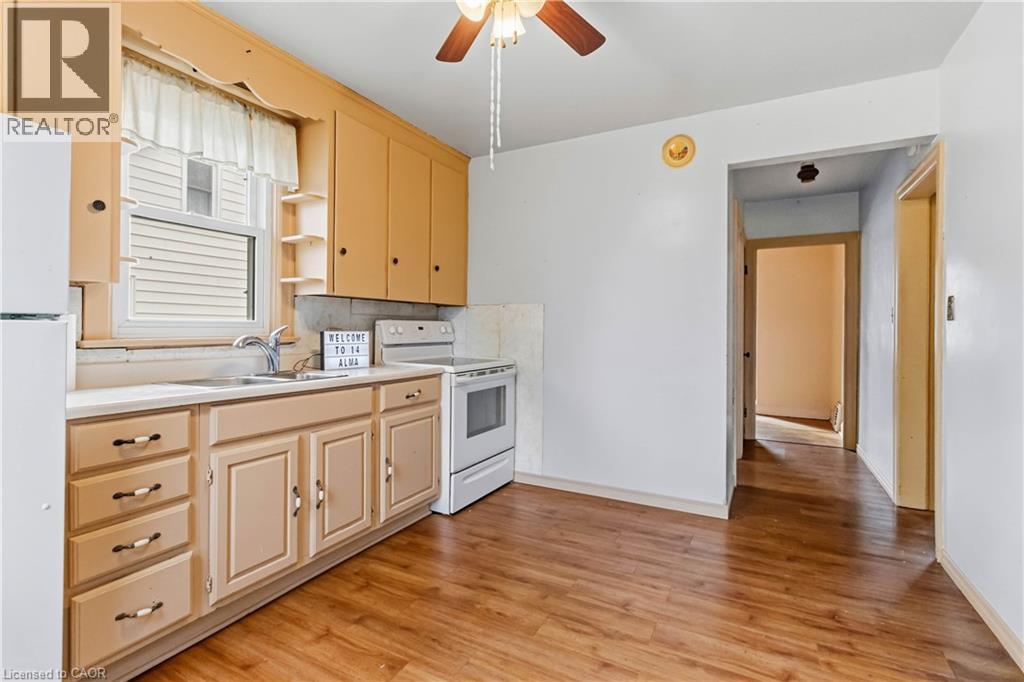
Enter an interest rate to see your estimated monthly payment.Welcome to 14 Alma Street, where classic character, incredible potential, and an impressive backyard come together in Brantford’s desirable north end! Priced at just $375,000, this charming brick bungalow offers an exciting opportunity for buyers looking to put their own stamp on a home with great bones and plenty of possibilities. Offering approximately 1,128 square feet of finished above-grade living space, this home features 4 bedrooms and 1 bathroom, with 2 bedrooms conveniently located on the main floor and 2 additional bedrooms upstairs. The partially finished basement features a walk-up, adding flexibility and additional usable space. Outside, a newly built front deck welcomes you home, while a second deck off the kitchen provides the perfect spot to enjoy your morning coffee or entertain family and friends. The real showstopper is the massive, fenced backyard, stretching approximately 250 feet deep and offering endless possibilities for gardening, outdoor entertaining, pets, a garage, pool, or simply enjoying your own private outdoor space. With a roof updated in 2015, brick construction, and excellent bones, this home is ready for its next chapter. Whether you're a first-time buyer, investor, or someone who appreciates the character of an older home, 14 Alma Street is an opportunity to create something special in Brantford's north end at an affordable price! (id:31684)
| 12 hours ago | Listing updated with changes from the MLS® | |
| yesterday | Status changed to Active | |
| 2 days ago | Listing first seen on site |


The trademarks MLS®, Multiple Listing Service® and the associated logos are owned by The Canadian Real Estate Association (CREA) and identify the quality of services provided by real estate professionals who are members of CREA. Used under license.
The trademarks REALTOR®, REALTORS®, and the REALTOR® logo are controlled by The Canadian Real Estate Association (CREA) and identify real estate professionals who are members of CREA. These trademarks are owned or controlled by The Canadian Real Estate Association (CREA) and identify real estate professionals who are members of CREA (REALTOR®) and/or the quality of services they provide (MLS®).
This REALTOR.ca listing content is owned and licensed by REALTOR® members of The Canadian Real Estate Association.