
154 PARIS RoadBrantford, ON N3R 1J1
Mortgage Calculator
Monthly Payment (Est.)
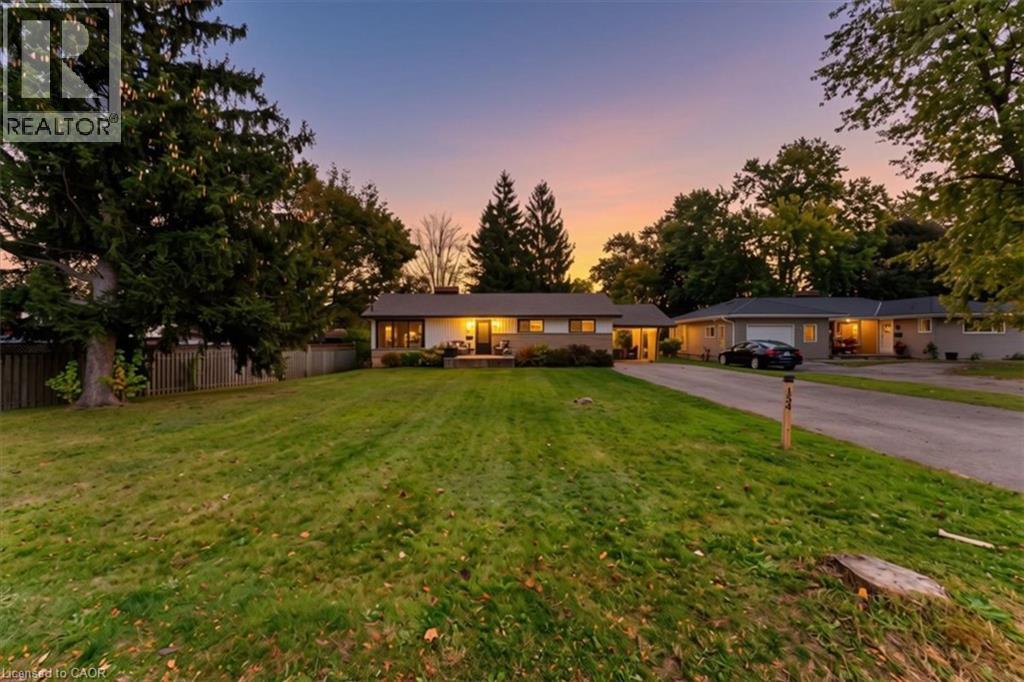
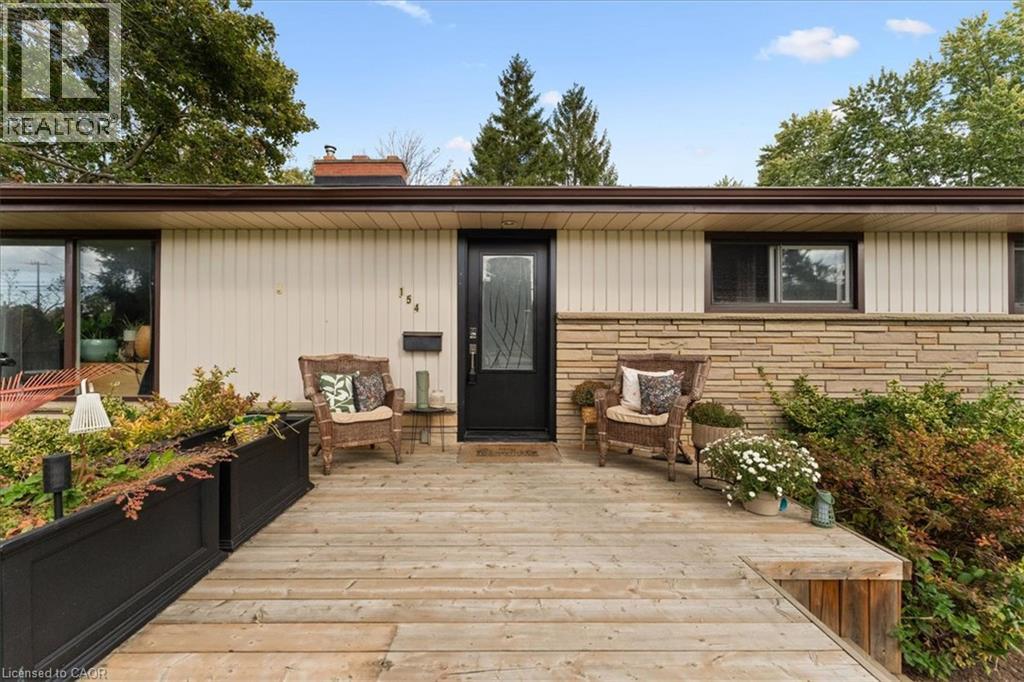
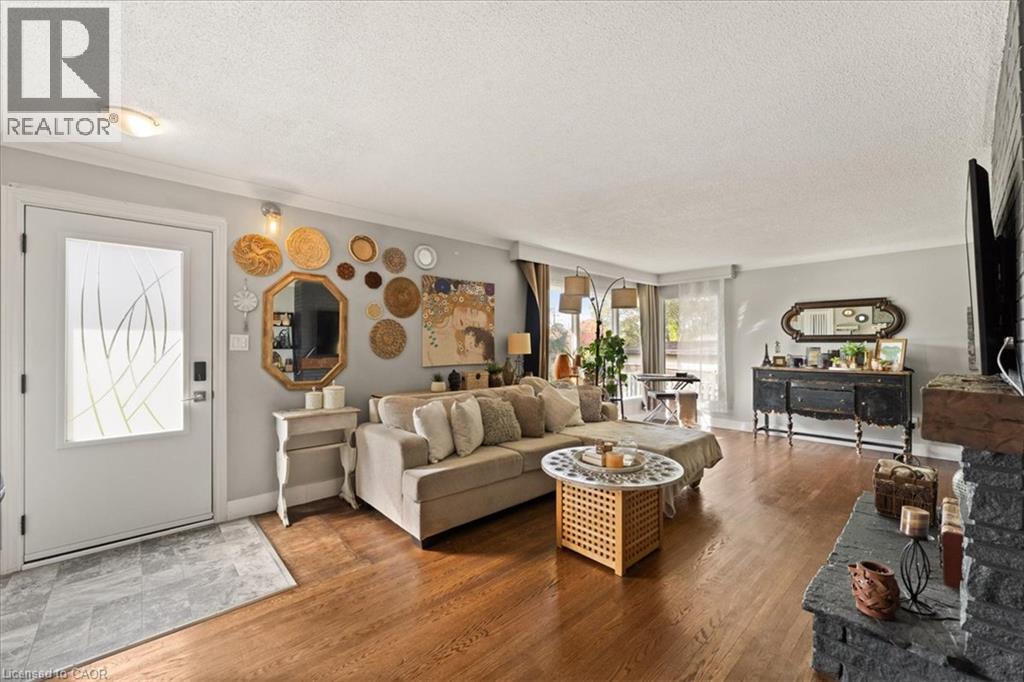
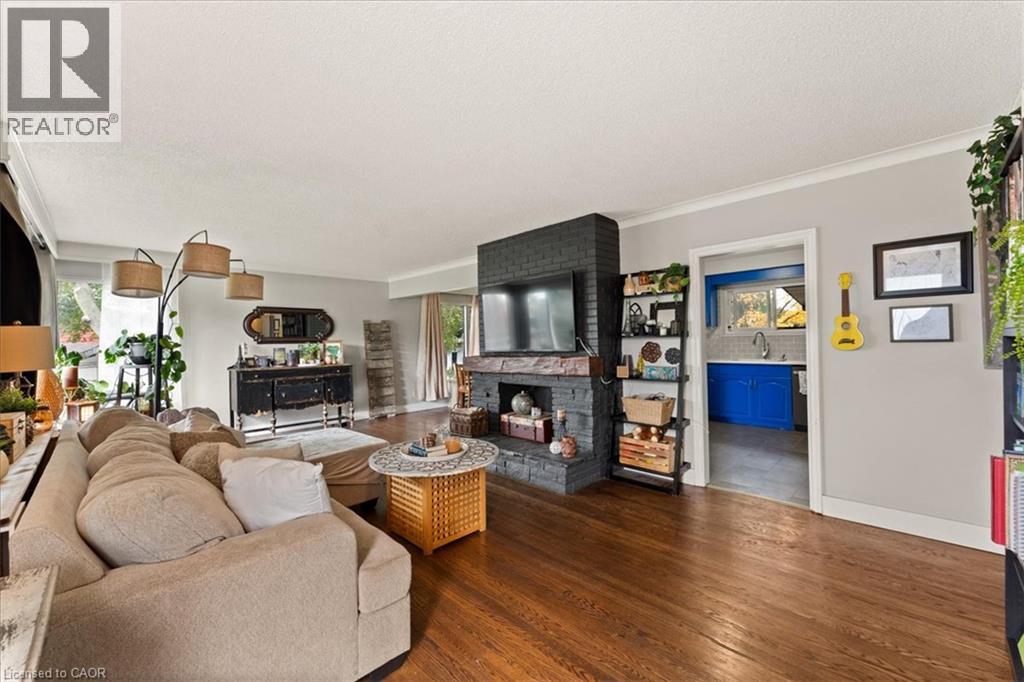
Enter an interest rate to see your estimated monthly payment.Beautiful updated bungalow with separate 2-bedroom apartment! Welcome to this spacious and versatile bungalow offering comfort, convenience, and incredible possibilities for the whole family! The main floor features a beautifully updated kitchen complete with quartz countertops and a stylish glass backsplash, 3 spacious bedrooms, a large living and dining room perfect for entertaining, and a 5-piece bathroom. The lower level offers an added bonus: a separate 2-bedroom apartment with its own private entrance and 4-piece bathroom. Ideal for extended family, guests, or potential rental income! Enjoy the outdoors in the large yard, with a handy storage shed and plenty of parking. Property Highlights include: Updated kitchen with quartz countertops and glass backsplash, 3 bedrooms on the main floor, spacious living and dining room, 5-piece main floor bathroom, separate 2-bedroom lower-level apartment, private entrance to lower-level apartment, 4-piece lower-level bathroom, large yard and storage shed, ample parking, fantastic Location! Conveniently located close to public transit, shopping, schools, parks, walking and biking trails, and the beautiful Grand River. Enjoy easy access to everyday amenities while having wonderful outdoor recreation opportunities nearby. Whether you're a growing family, looking for multigenerational living, or seeking a property with potential rental income, this home offers space, flexibility, and a great location! A wonderful opportunity to make this property your next home! Book your private showing today! (id:31684)
| a week ago | Listing updated with changes from the MLS® | |
| a week ago | Listing first seen on site |


The trademarks MLS®, Multiple Listing Service® and the associated logos are owned by The Canadian Real Estate Association (CREA) and identify the quality of services provided by real estate professionals who are members of CREA. Used under license.
The trademarks REALTOR®, REALTORS®, and the REALTOR® logo are controlled by The Canadian Real Estate Association (CREA) and identify real estate professionals who are members of CREA. These trademarks are owned or controlled by The Canadian Real Estate Association (CREA) and identify real estate professionals who are members of CREA (REALTOR®) and/or the quality of services they provide (MLS®).
This REALTOR.ca listing content is owned and licensed by REALTOR® members of The Canadian Real Estate Association.