
153 ST ANDREWS StreetCambridge, ON N1S 1N2
Mortgage Calculator
Monthly Payment (Est.)
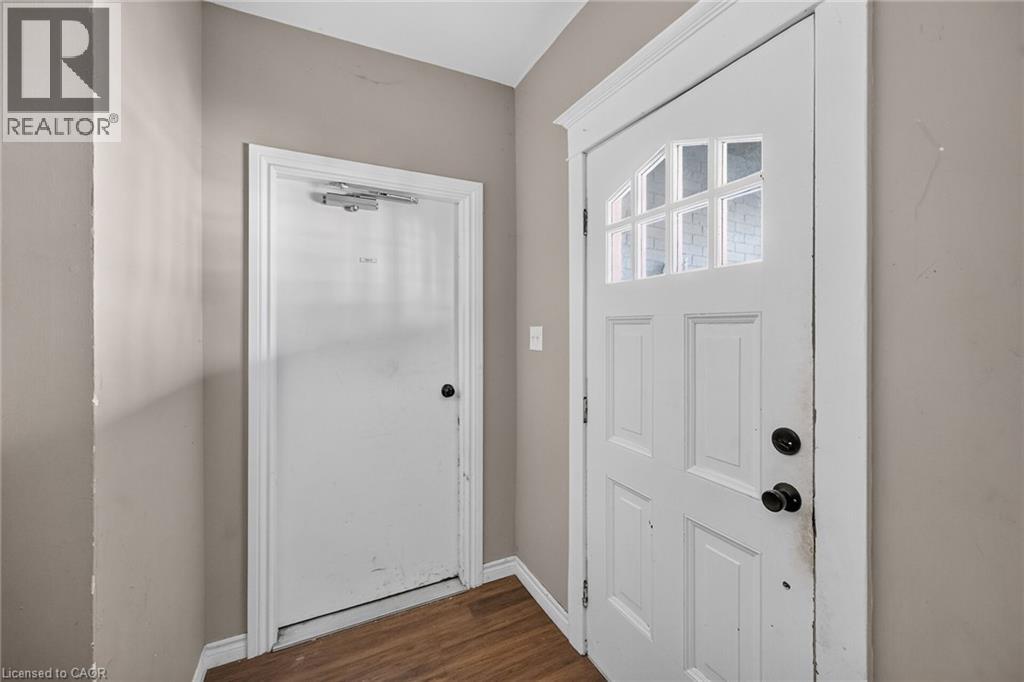
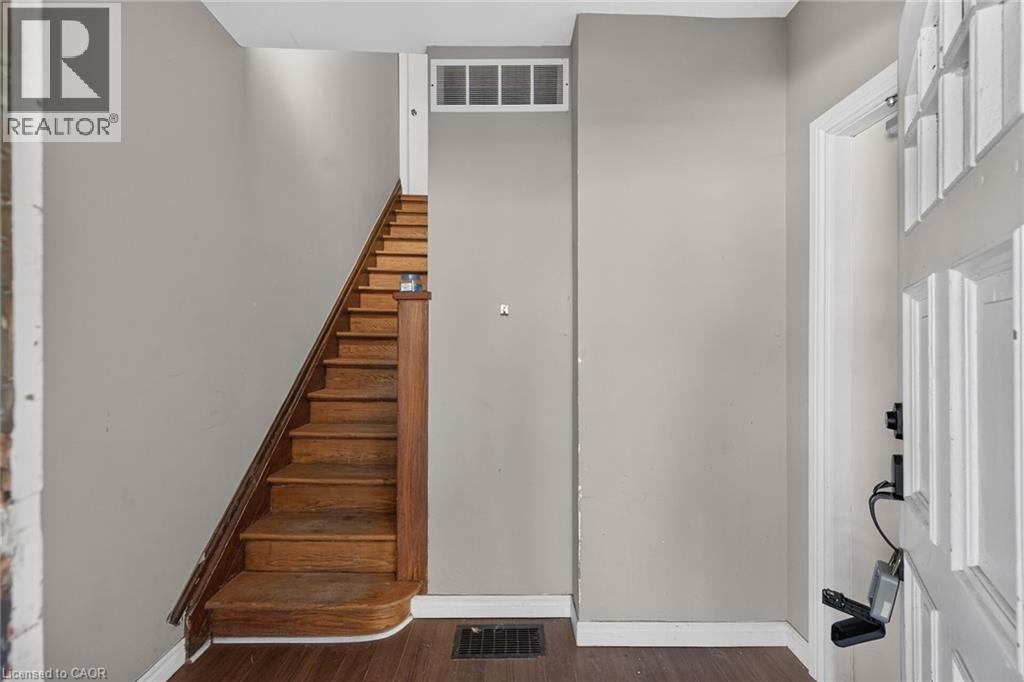
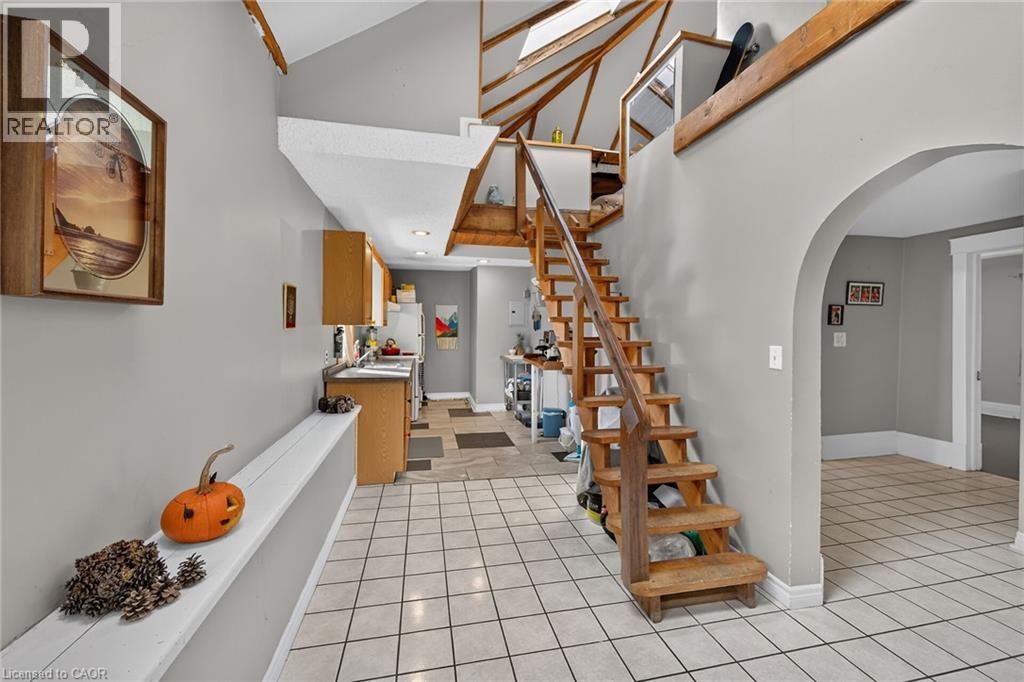
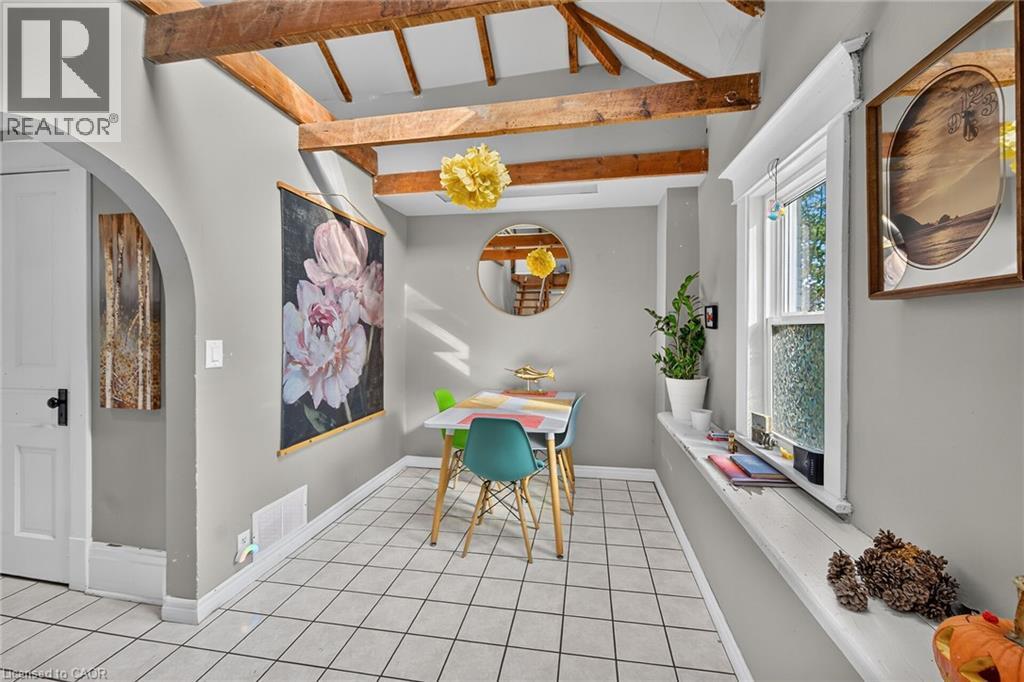
Enter an interest rate to see your estimated monthly payment.Welcome to 153 St. Andrews Street in desirable West Galt! This character-filled property offers three self-contained units. The basement unit is currently vacant, an excellent opportunity for the new owner to live in one while income pays the expenses! The main floor offers a spacious three-bedroom layout with a welcoming living room, large windows and a bright kitchen. The upper unit features a distinctive loft (additional bedroom or extra living space) with exposed wood beams, skylights and vaulted ceilings. The basement unis has its own exterior entrance, kitchen and bathroom, offering flexibility for an owner-occupant or future rental. A covered front porch, mature trees, a generous backyard and on-site parking add to the appeal. Separate hydro meters help simplify expenses. Located close to downtown Cambridge, shopping, restaurants, schools, parks, trails and transit, with access to Highway 401. Whether you’re looking for a home with rental income, space for extended family or an addition to your investment portfolio, this West Galt property offers character, versatility and opportunity. (id:31684)
| a week ago | Listing updated with changes from the MLS® | |
| a week ago | Listing first seen on site |


The trademarks MLS®, Multiple Listing Service® and the associated logos are owned by The Canadian Real Estate Association (CREA) and identify the quality of services provided by real estate professionals who are members of CREA. Used under license.
The trademarks REALTOR®, REALTORS®, and the REALTOR® logo are controlled by The Canadian Real Estate Association (CREA) and identify real estate professionals who are members of CREA. These trademarks are owned or controlled by The Canadian Real Estate Association (CREA) and identify real estate professionals who are members of CREA (REALTOR®) and/or the quality of services they provide (MLS®).
This REALTOR.ca listing content is owned and licensed by REALTOR® members of The Canadian Real Estate Association.