Save
Ask
Tour
Hide
Share
$949,900
9 Days On Site

2023 CORONATION Boulevard
Cambridge, ON N3H 3S1

For Sale|Single Family Residence|Active
3
Beds
3
Total Baths
3,109
SqFt
$306
/SqFt
1948
Built
Subdivision:
52 - Preston North
Call Now: 226-218-6875
Is this the listing for you? We can help make it yours.
226-218-6875
2023 CORONATION Boulevard2023 CORONATION Boulevard2023 CORONATION Boulevard2023 CORONATION Boulevard
Save
Ask
Tour
Hide
Share

Mortgage Calculator

Monthly Payment (Est.)

Enter an interest rate to see your estimated monthly payment.
Calculator powered by Showcase IDX, a Constellation1 Company. Copyright ©2026 Information is deemed reliable but not guaranteed.

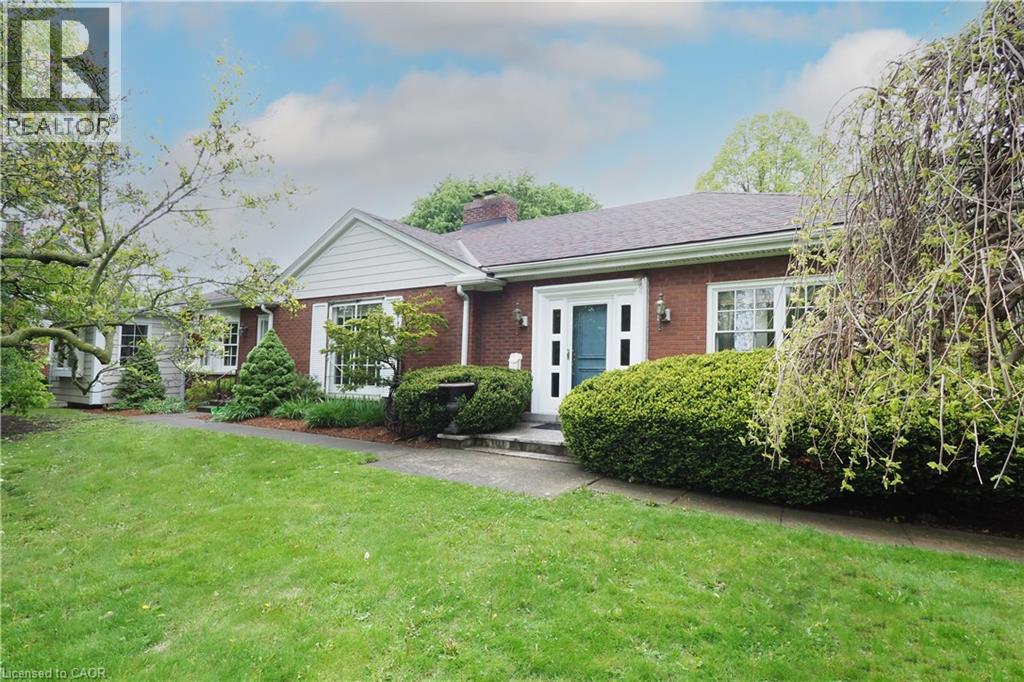
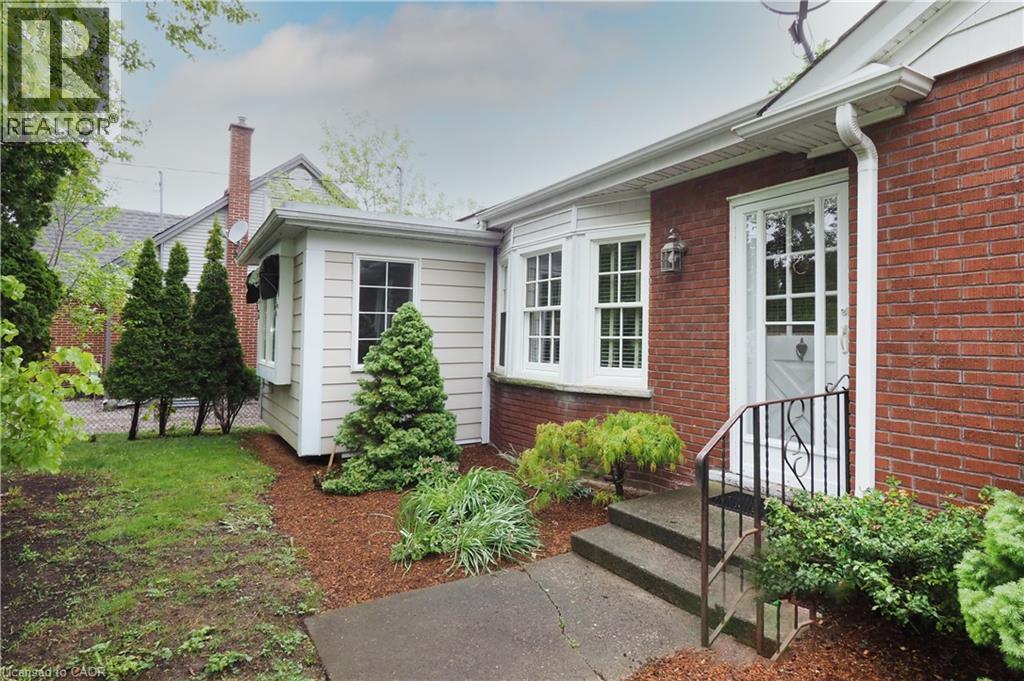
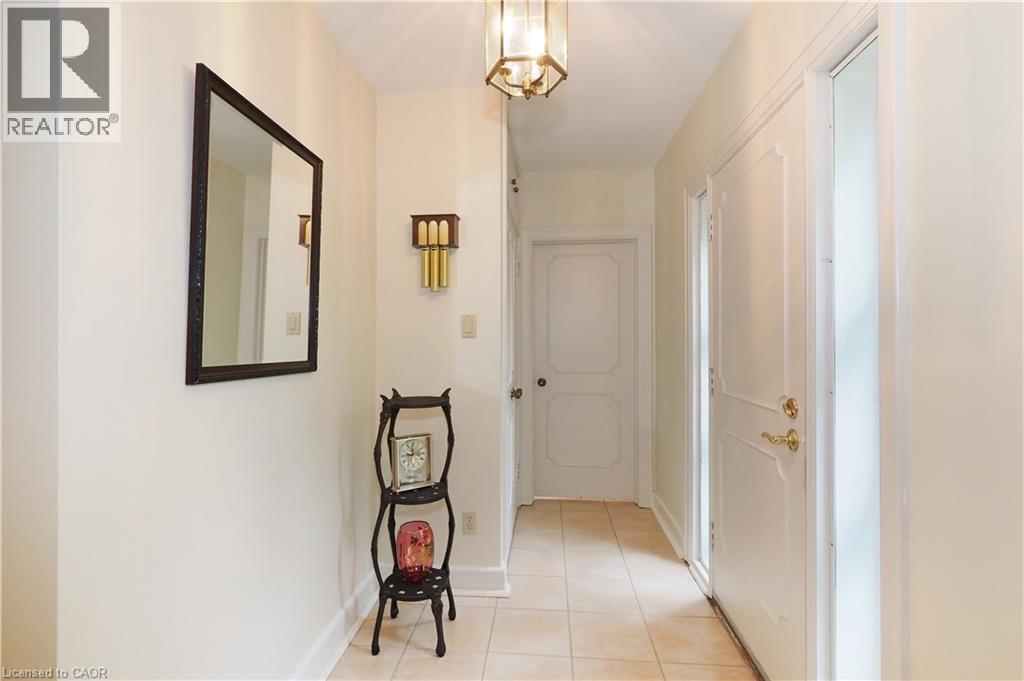
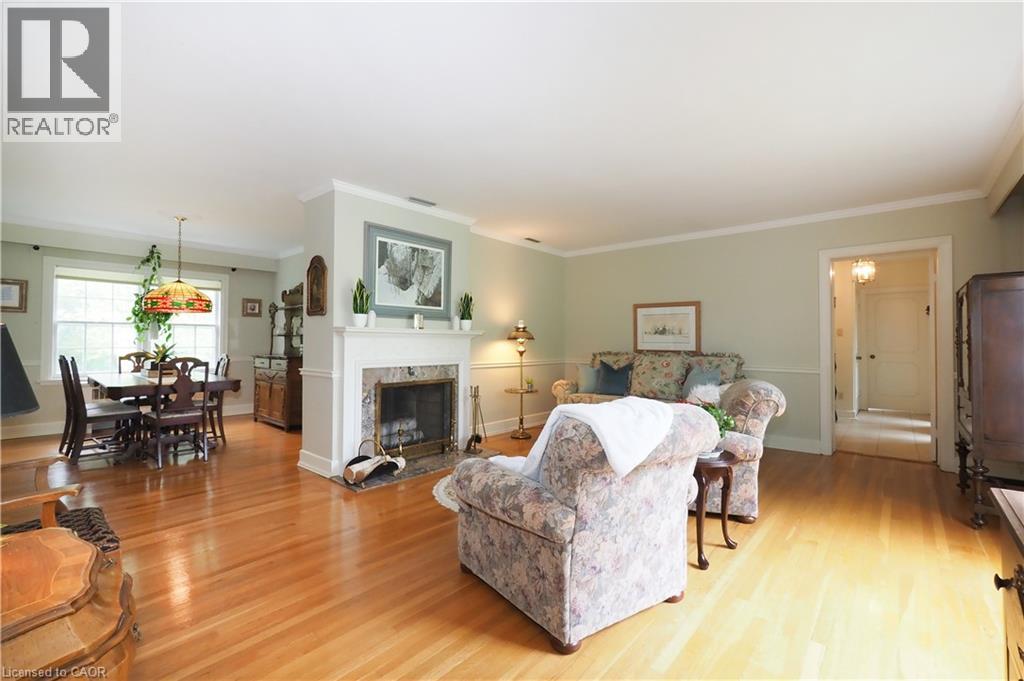
The search is over! Absolutely stunning 2600+ sqft Bungaloft with a COMPLETE one bedroom main floor accessory unit! Situated on .63 of an acre property with 2 separate lots! (currently on 2 deeds) From the moment you walk-in ,pride of ownership is obvious with the gleaming hardwood floors throughout! Large bridge windows to enjoy the views of a treed park like setting front & rear! Renovations have always been respectful of the charm in this vintage of home! Accessory unit features an updated kitchen, 3 pc bath with walk-in shower & heated floors! The main unit features beautiful cherry cabinets, stainless appliances & built-ins! Along with the formal Living room & Dining room there is a cozy sunken Family room with beamed ceiling, 2 additional bedrooms & 2 4pc baths! The lower level is finished with a rec room, games room & plenty of storage! The double attached garage w/ workshop area round out this complete family home! Easily converted to a duplex with separate front and rear entrances, separate laundry area! You've been looking for a multi generational home without one family being stuck in the basement! Here it is. Note: Gas Boiler heating with C/air (services the main unit, not apartment) (id:31684)

Save
Ask
Tour
Hide
Share
Listing Snapshot
Price 
$949,900
Days On Site 
9 Days
Bedrooms 
3
Inside Area (SqFt) 
3,109 sqft
Total Baths 
3
Full Baths 
N/A
Partial Baths 
N/A
Lot Size 
0.63 Acres
Year Built 
1948
MLS® Number 
40876282
Status 
Active
Property Tax 
$6,062.94
Maintenance Fees 
N/A
Sq Ft Source 
N/A
Friends & Family
Recent Activity
a week agoListing updated with changes from the MLS®
a week agoListing first seen on site
General Features
Acres 
0.63
Attached Garage 
Yes
Foundation 
Block
Garage 
Yes
Number Of Stories 
1
Parking 
Garage Door OpenerAttached
Parking Spaces 
6
Property Sub Type 
Single Family Residence
Security 
Smoke Detector(s)
Sewer 
Public Sewer
SqFt Above 
2629
SqFt Below 
480
Style 
Bungalow
Water Source 
Public
Zoning 
R2
Interior Features
Appliances 
CooktopWasherRefrigeratorWater SoftenerDishwasherDryerMicrowaveRange Hood
Basement 
Partially FinishedFull
Cooling 
Central Air
Fireplace 
Yes
Fireplace Features 
Wood Burning
Fireplaces 
1
Heating 
Hot WaterRadiant
Interior 
Central VacuumIn-Law Floorplan
3pc Bathroom 
4pc Bathroom 
Bedroom 
Dimensions - 10'7'' x 12'10''
Dining Room 
Dimensions - 10'5'' x 11'4''
Family Room 
Dimensions - 12'4'' x 17'10''
Game Room 
Dimensions - 10'4'' x 16'3''Level - Basement
Kitchen 
Dimensions - 11'6'' x 13'7''
Kitchen/Dining room 
Dimensions - 8'1'' x 20'11''
Laundry 
Dimensions - 5'0'' x 6'0''
Living Room 
Dimensions - 14'10'' x 19'7''
Office 
Dimensions - 7'7'' x 10'2''Level - Basement
Primary Bedroom 
Dimensions - 12'0'' x 12'6''
Recreation room 
Dimensions - 13'10'' x 19'7''Level - Basement
Save
Ask
Tour
Hide
Share
Exterior Features
Construction Details 
Vinyl Siding
Fencing 
Fenced
Lot Features 
Greenbelt

Listing courtesy of: Tony Schmidt of Howie Schmidt Realty Inc.

The trademarks MLS®, Multiple Listing Service® and the associated logos are owned by The Canadian Real Estate Association (CREA) and identify the quality of services provided by real estate professionals who are members of CREA. Used under license.

The trademarks REALTOR®, REALTORS®, and the REALTOR® logo are controlled by The Canadian Real Estate Association (CREA) and identify real estate professionals who are members of CREA. These trademarks are owned or controlled by The Canadian Real Estate Association (CREA) and identify real estate professionals who are members of CREA (REALTOR®) and/or the quality of services they provide (MLS®).

This REALTOR.ca listing content is owned and licensed by REALTOR® members of The Canadian Real Estate Association.

Neighborhood & Commute
Source: Walkscore
Disclosure: Community information and market data powered by Constellation Data Labs. Information is deemed reliable but not guaranteed.
Save
Ask
Tour
Hide
Share