
100 COURTNEY StreetCambridge, ON N3C 1S3
Mortgage Calculator
Monthly Payment (Est.)
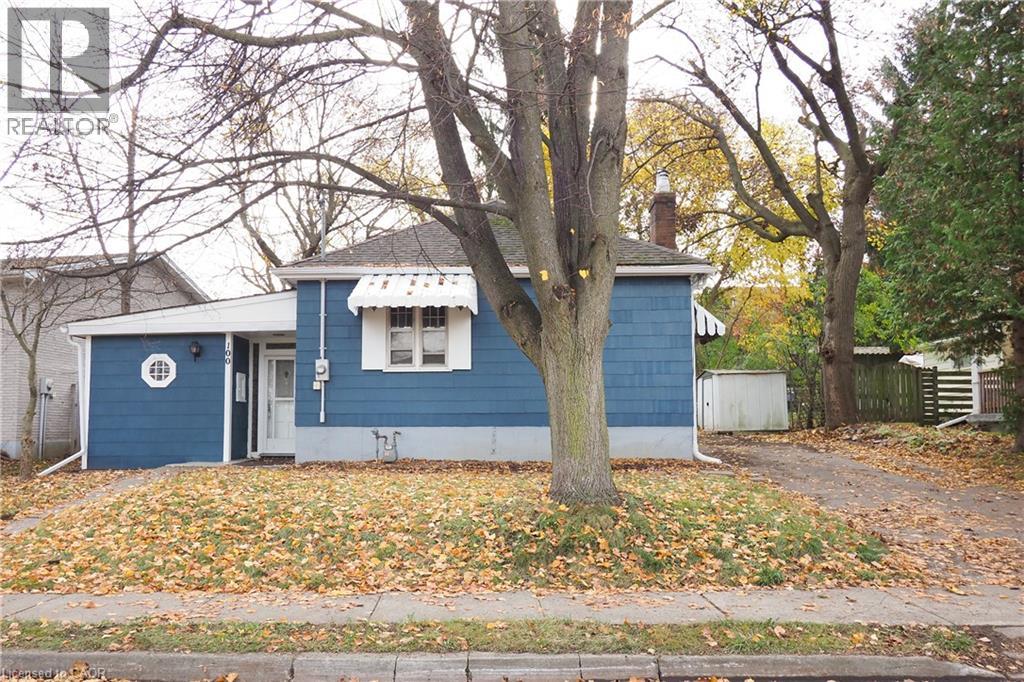
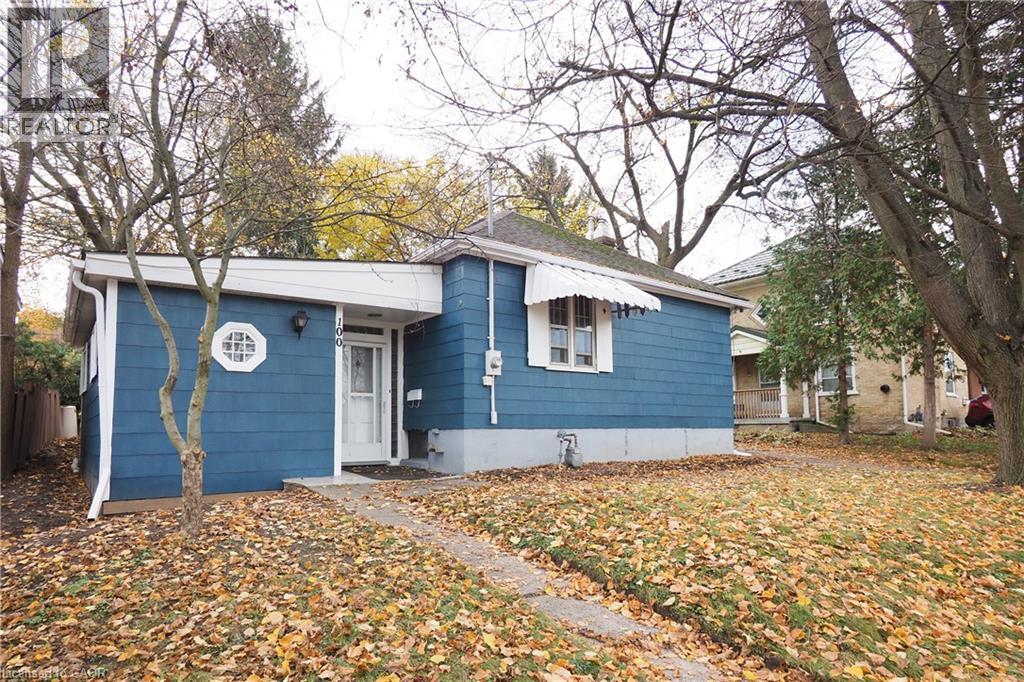
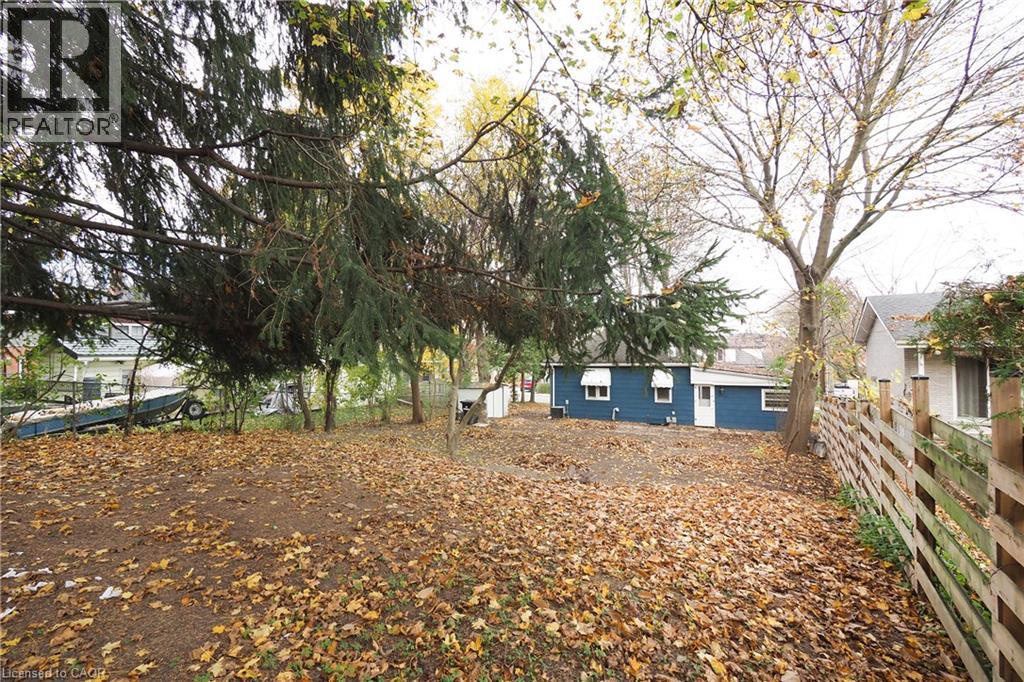
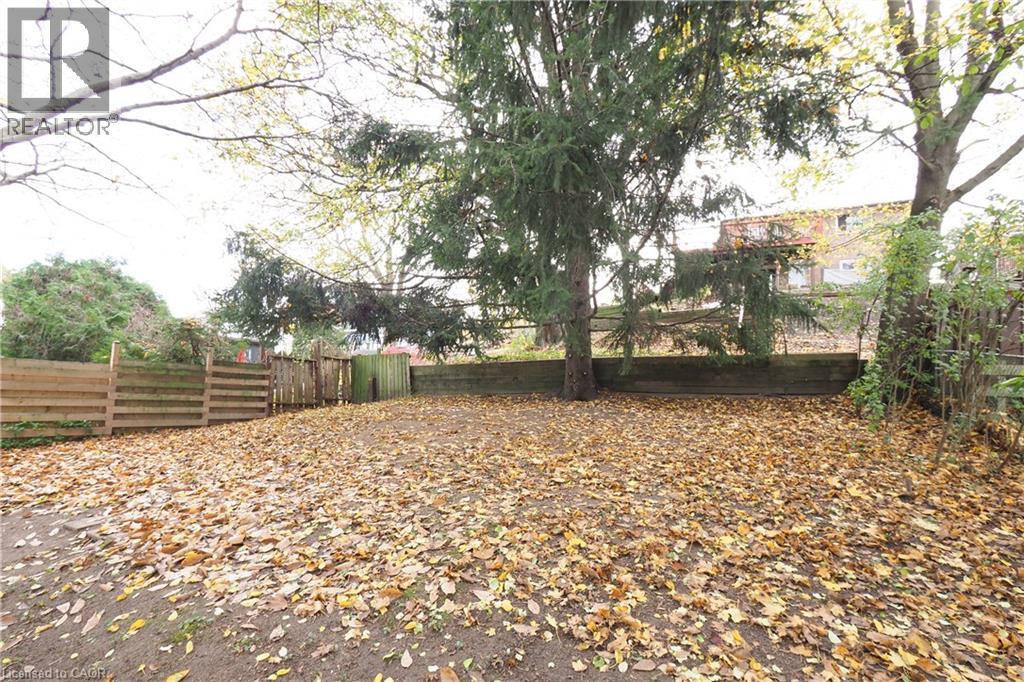
Enter an interest rate to see your estimated monthly payment.Attention First time Home Buyers, Investors and Contractors... take a look at 100 Courtney Street! This home offers a lot of charm and a good jump start to get into this challenging market. Located in a fabulous, established neighbourhood in Hespeler, this home has great potential. This C1944 home has 1br, 1 bath and a retro kitchen that offers a compact area for meal prep. There are two separate living areas- one would work for a dining area and the other a spacious area for living. The rear yard has been cleared for your vision... outdoor living, gardening or just your own private space to unwind. This is an Estate sale and this home is awaiting the next chapter and your vision. Don't miss seeing this opportunity! (id:31684)
| 3 days ago | Listing updated with changes from the MLS® | |
| 3 days ago | Listing first seen on site |


The trademarks MLS®, Multiple Listing Service® and the associated logos are owned by The Canadian Real Estate Association (CREA) and identify the quality of services provided by real estate professionals who are members of CREA. Used under license.
The trademarks REALTOR®, REALTORS®, and the REALTOR® logo are controlled by The Canadian Real Estate Association (CREA) and identify real estate professionals who are members of CREA. These trademarks are owned or controlled by The Canadian Real Estate Association (CREA) and identify real estate professionals who are members of CREA (REALTOR®) and/or the quality of services they provide (MLS®).
This REALTOR.ca listing content is owned and licensed by REALTOR® members of The Canadian Real Estate Association.