
91 BRIER PARK RoadBrantford, ON N3R 5T5
Mortgage Calculator
Monthly Payment (Est.)
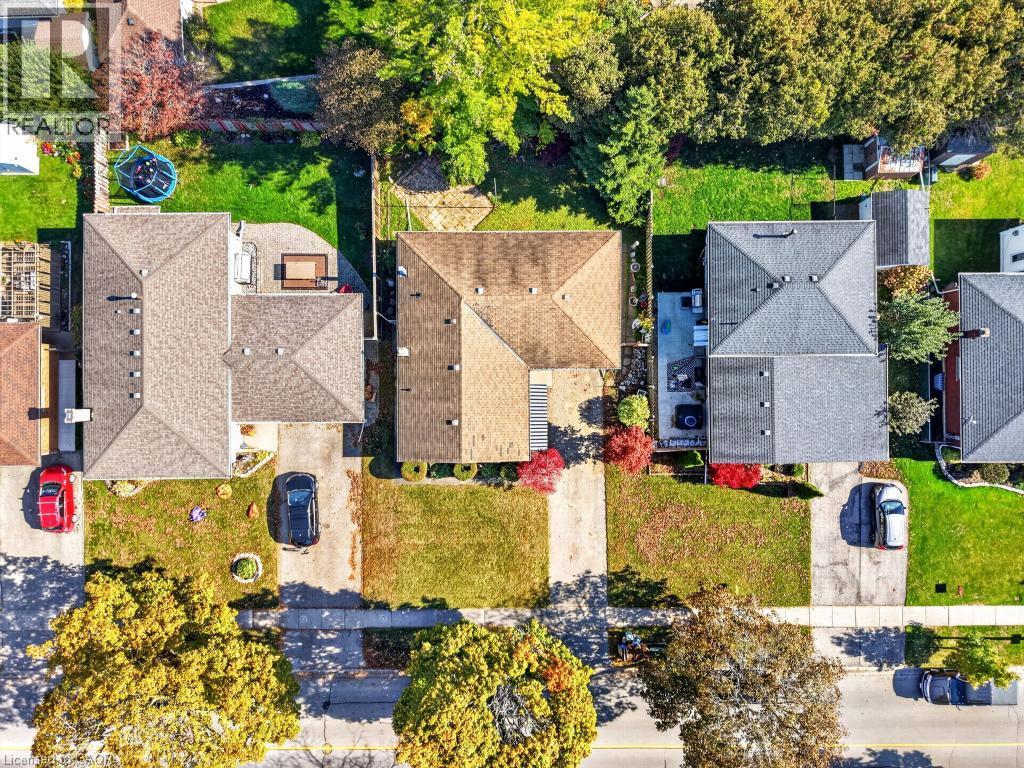
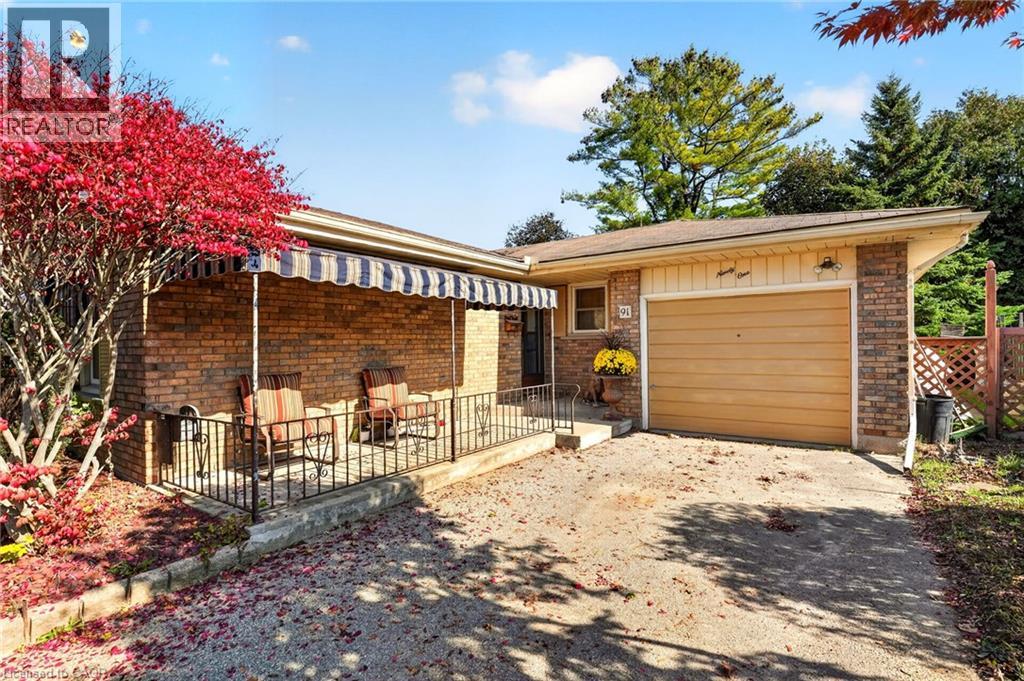
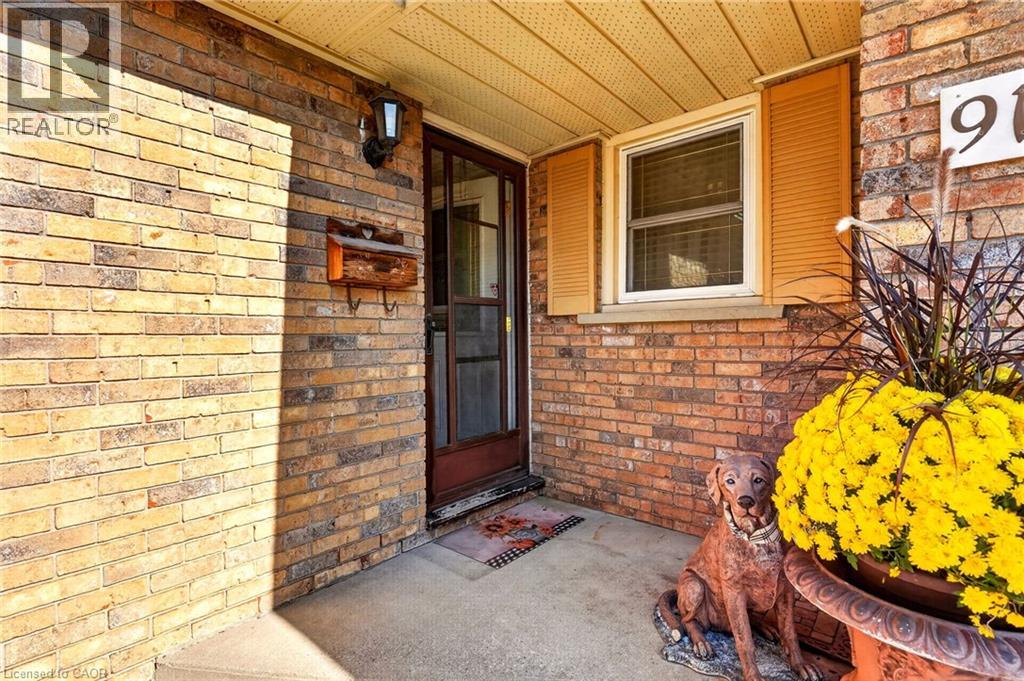
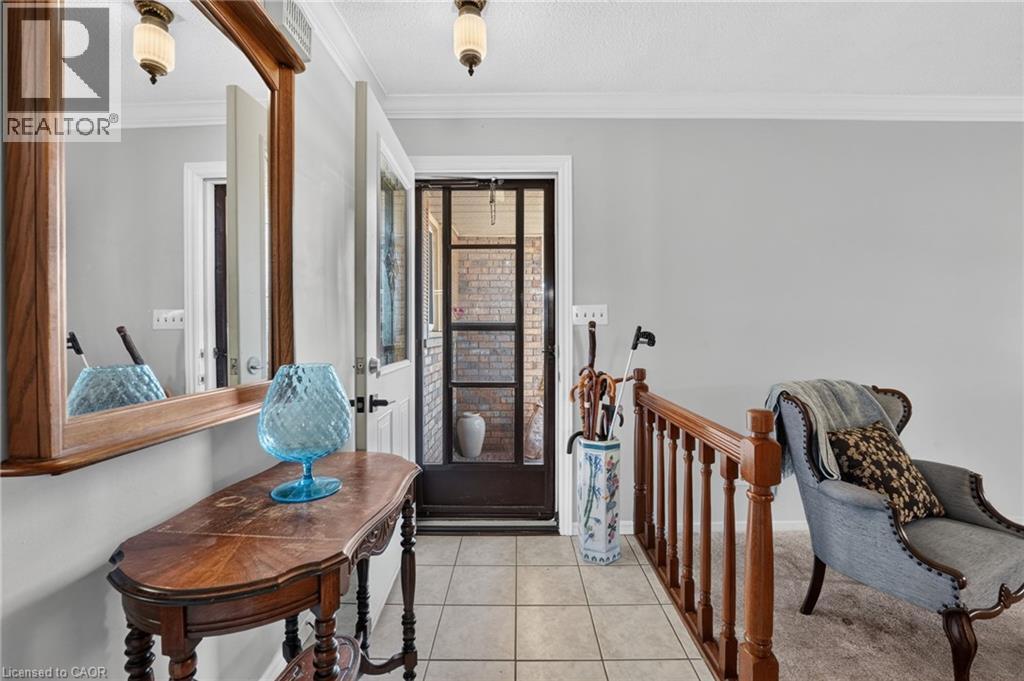
Enter an interest rate to see your estimated monthly payment.Welcome to 91 Brier Park Road, a solid brick bungalow offering 1,101 sq ft of above-grade living space plus a finished lower level, set on a 58 x 100 ft lot in Brantford’s sought-after North End. The main floor includes a welcoming foyer, a bright living room, a separate dining room, the kitchen, three bedrooms, a 4-piece bath, and the convenience of main-floor laundry. Downstairs, a spacious family room with a fireplace is a cozy spot for movie nights. The lower level also has a second kitchen, a home office, and a 2-piece bath. With a separate side entrance, this level offers great potential for a secondary suite, in-law setup, or mortgage helper. Outside, a private backyard offers room to relax, garden, or play, and an attached garage and private driveway provide parking for three. The location is hard to beat: a quiet, established neighbourhood close to shopping, dining, parks, transit, and quick highway access. Families will love being steps from Cedarland Public School and Resurrection Catholic Elementary, with North Park Collegiate nearby and a brand-new Catholic high school set to open in the North End in 2027. Solid bones, a great lot, and a prime location make 91 Brier Park Road a rare opportunity to make a home your own in a neighbourhood that rarely turns over. (id:31684)
| 5 days ago | Listing updated with changes from the MLS® | |
| 5 days ago | Status changed to Active | |
| a week ago | Listing first seen on site |


The trademarks MLS®, Multiple Listing Service® and the associated logos are owned by The Canadian Real Estate Association (CREA) and identify the quality of services provided by real estate professionals who are members of CREA. Used under license.
The trademarks REALTOR®, REALTORS®, and the REALTOR® logo are controlled by The Canadian Real Estate Association (CREA) and identify real estate professionals who are members of CREA. These trademarks are owned or controlled by The Canadian Real Estate Association (CREA) and identify real estate professionals who are members of CREA (REALTOR®) and/or the quality of services they provide (MLS®).
This REALTOR.ca listing content is owned and licensed by REALTOR® members of The Canadian Real Estate Association.