
97 SACHA RoadCambridge, ON N3C 4A2
Mortgage Calculator
Monthly Payment (Est.)
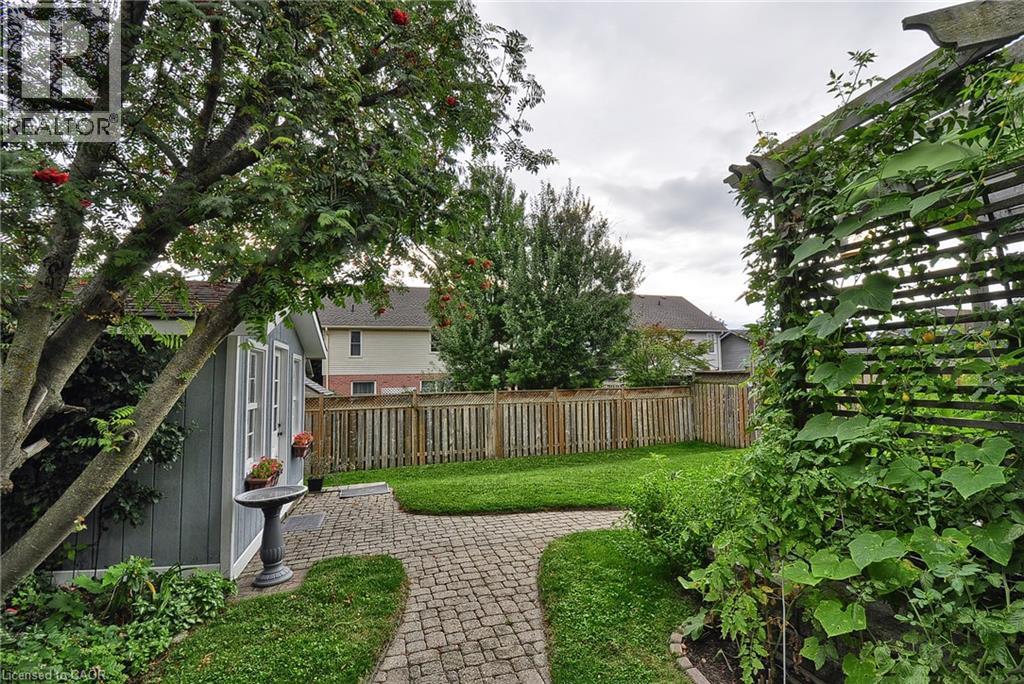
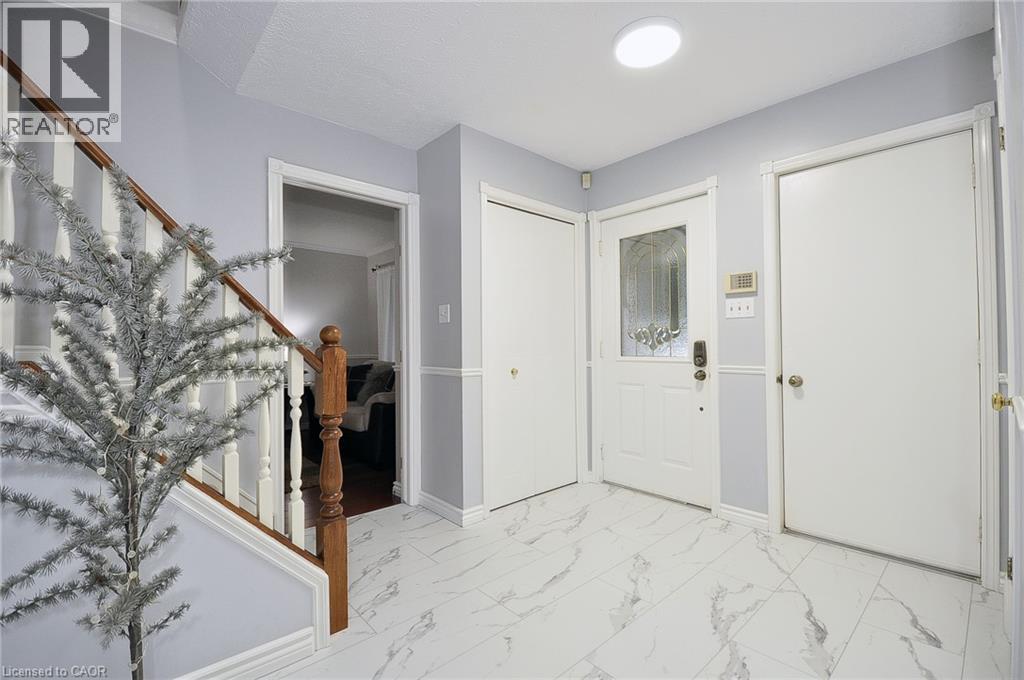
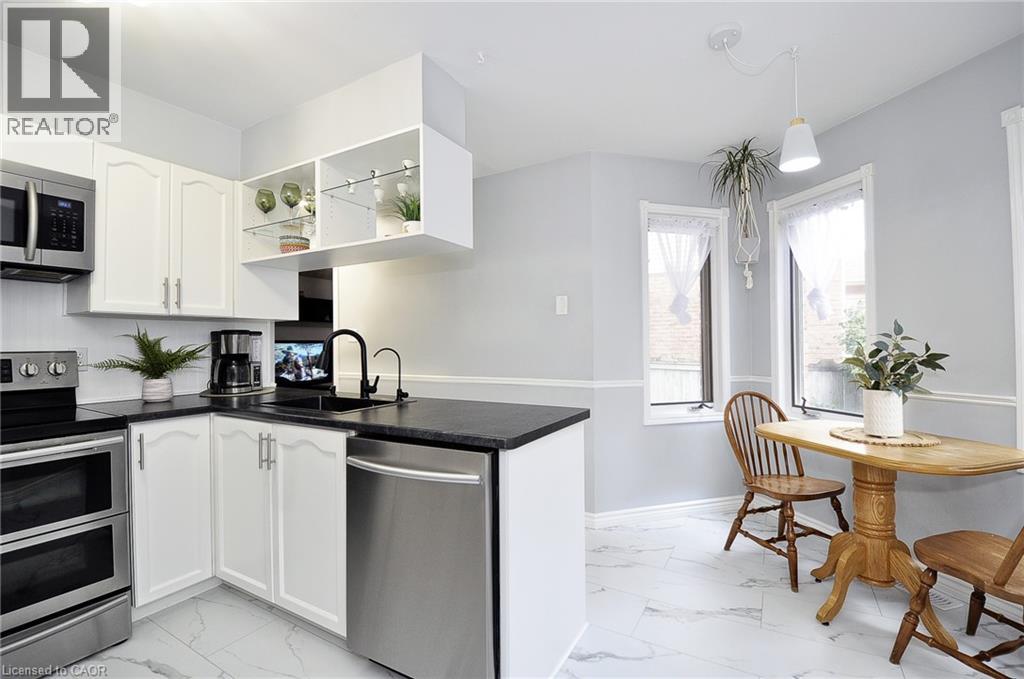
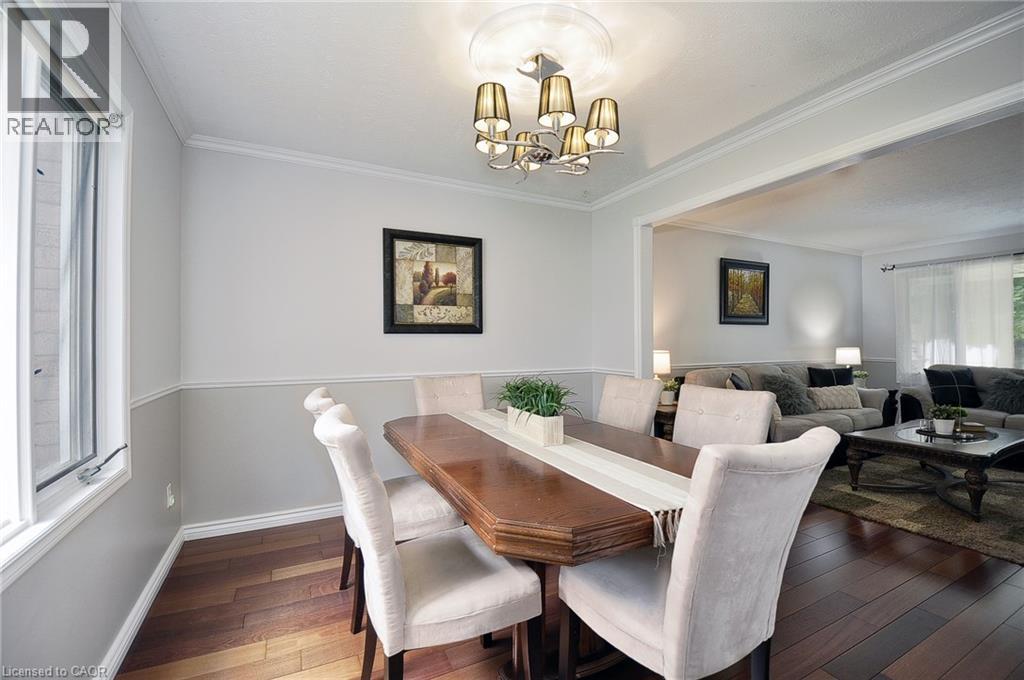
Enter an interest rate to see your estimated monthly payment.If you're looking for a home that offers room to spread out, a great backyard and a location you'll love, this Hespeler property is one to explore. Set on an impressive 45' x 110' lot, this home offers a wonderful blend of comfortable living spaces, practical features and flexibility to accommodate the needs of today's family. Whether you're looking for space to entertain, room for the kids to grow or simply a place to put down roots, this home offers plenty of opportunity to make it your own. From the moment you arrive, you'll appreciate the care and attention this home has received. Mature surroundings and attractive curb appeal create a warm first impression, while inside, a bright and welcoming atmosphere carries throughout. The main level offers well-proportioned living spaces designed for everyday comfort, with plenty of natural light. The kitchen provides ample cabinetry and workspace, along with room for casual family meals, while the adjoining dining and living areas create an easy, natural flow for gathering with family and friends. Upstairs, you'll find generously sized bedrooms, including a comfortable primary bedroom, along with additional bedrooms offering flexibility for children, guests or a home office. Multiple bathrooms throughout the home add to the everyday convenience. The lower level extends the living space even further, offering additional finished areas with endless possibilities. Whether you envision a recreation room, home office, gym, guest space or hobby area, there's plenty of flexibility to suit your family's needs. Additional storage space helps keep everything organized. Step outside and enjoy the generous backyard, offering plenty of room for kids to play, gardening, summer barbecues or simply relaxing outdoors. It's the perfect setting to unwind, entertain and make the most of the warmer months. Ideally located on a quiet street, this home is just minutes from parks, schools, shopping, restaurants, and recreation. (id:31684)
| a week ago | Listing updated with changes from the MLS® | |
| a week ago | Listing first seen on site |


The trademarks MLS®, Multiple Listing Service® and the associated logos are owned by The Canadian Real Estate Association (CREA) and identify the quality of services provided by real estate professionals who are members of CREA. Used under license.
The trademarks REALTOR®, REALTORS®, and the REALTOR® logo are controlled by The Canadian Real Estate Association (CREA) and identify real estate professionals who are members of CREA. These trademarks are owned or controlled by The Canadian Real Estate Association (CREA) and identify real estate professionals who are members of CREA (REALTOR®) and/or the quality of services they provide (MLS®).
This REALTOR.ca listing content is owned and licensed by REALTOR® members of The Canadian Real Estate Association.