
5 NORTHALATON StreetBrantford, ON N3R 2B3
Mortgage Calculator
Monthly Payment (Est.)
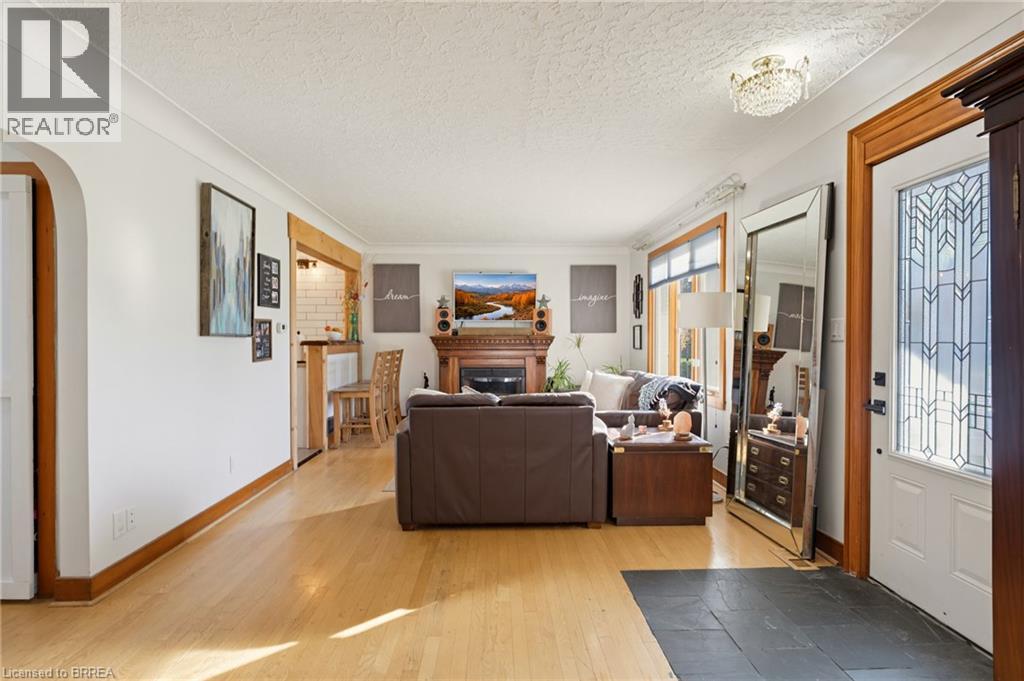
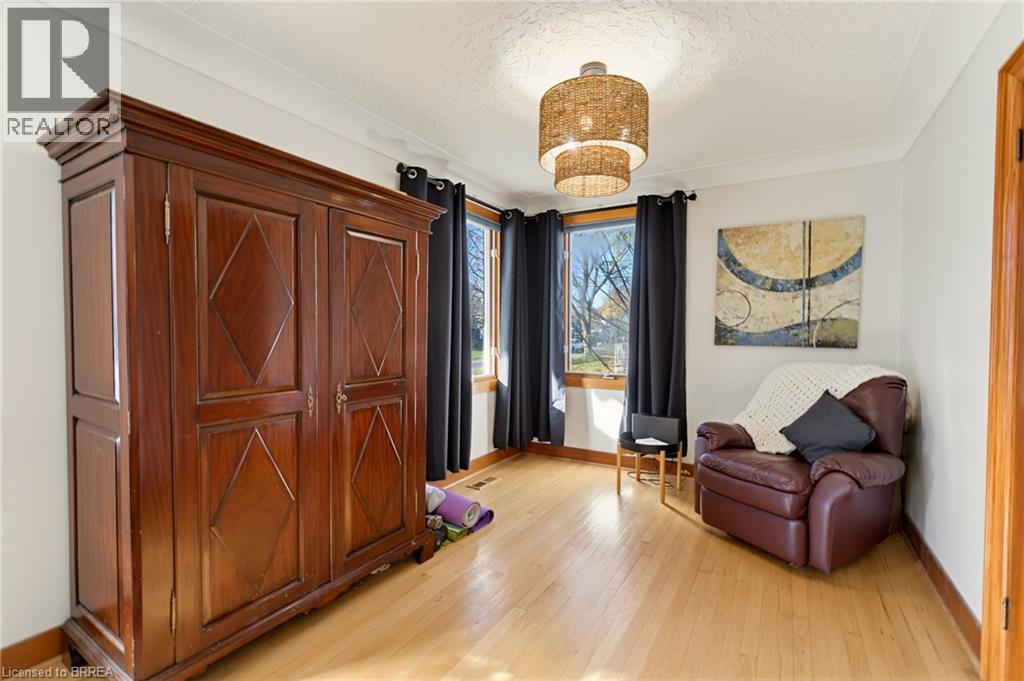
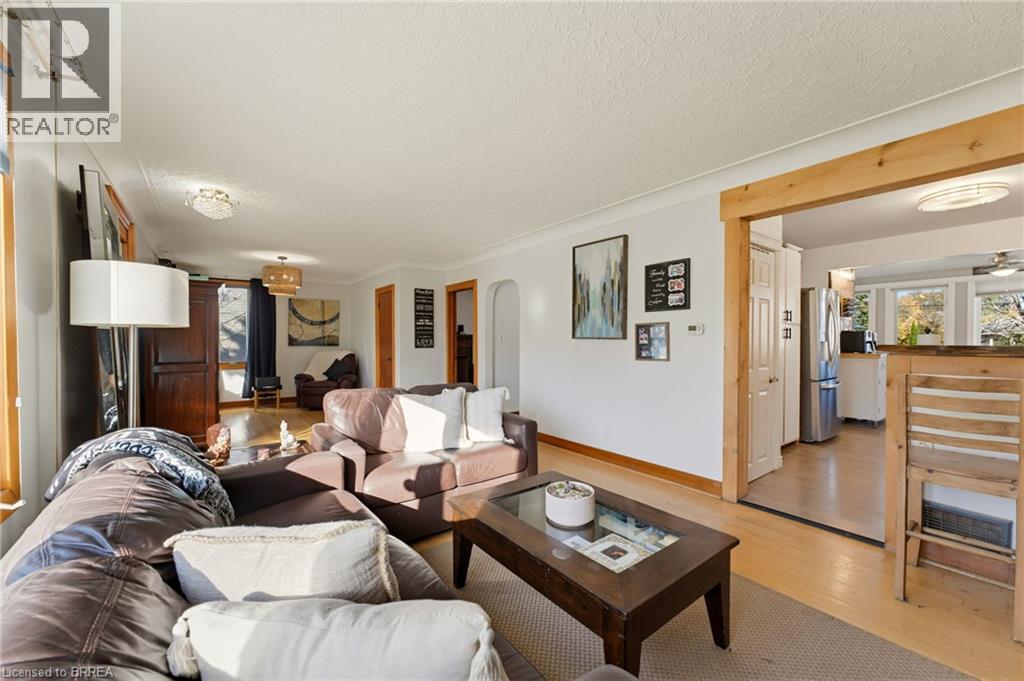
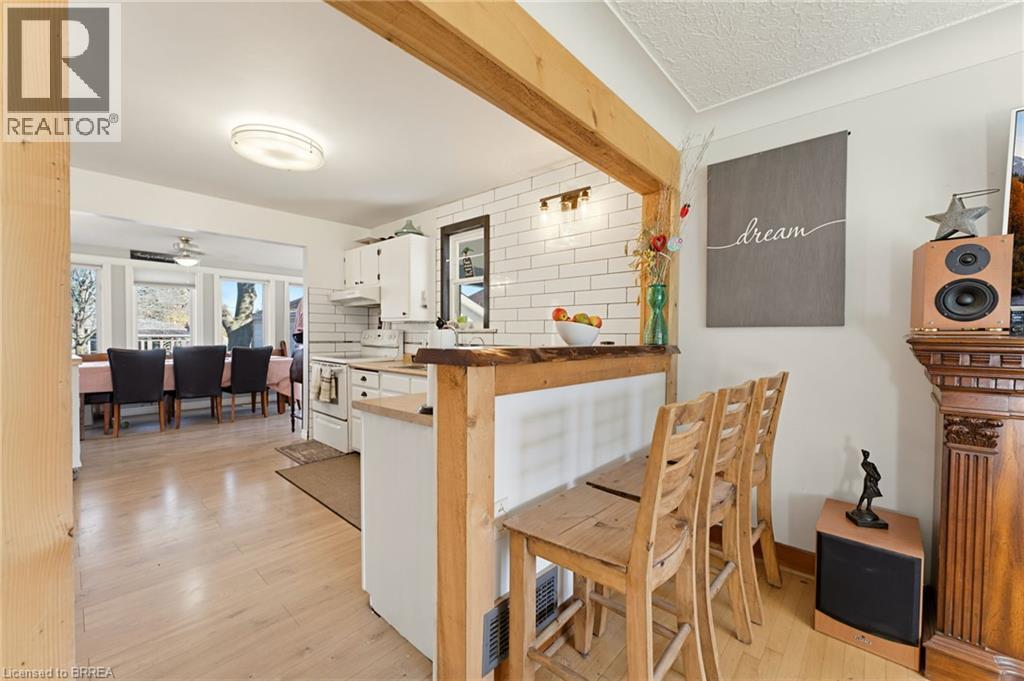
Enter an interest rate to see your estimated monthly payment.Welcome to 5 Northalaton Street - a charming home with an exceptional backyard oasis! Located in the highly desirable, mature neighbourhood of Henderson Survey, this charming 1.5 storey home offers comfortable family living, versatile space and a spectacular backyard retreat designed for relaxation and entertaining. Situated on a generous 66 ft. x 131 ft. lot, the home features four bedrooms, two bathrooms and a detached garage, carport, and a newly built shed. This property provides plenty of room for growing families and multigenerational living. The main floor welcomes you with a bright, spacious, open-concept living and dining area, ideal for everyday living and family gatherings. The kitchen offers an abundance of natural light and sliding doors which open to a covered patio, perfect for enjoying the outdoors. The primary bedroom offers ensuite privileges, and two additional bedrooms are located on the main level. The partially finished lower level provides valuable additional living space, including a newly added fourth bedroom, a three-piece bathroom, and a separate walk-up entrance. This versatile space offers excellent potential. The true showstopper is the magnificent backyard oasis! Designed for enjoying the outdoors, this expansive property features a 27-foot above-ground saltwater pool, complete with a solar heater and robotic pool cleaner, both less than two years old. A brand-new Elephant winter pool cover and solar blanket provide added convenience and value. In the evenings, you can gather with family and friends around the fire pit and unwind in the privacy of this space. With plenty of additional space for gardening, children's activities and outdoor entertaining, this remarkable backyard offers endless opportunities to enjoy every season. Located close to schools, parks, shopping and everyday amenities, this property combines the charm of a mature community with the lifestyle benefits of an exceptional outdoor retreat. (id:31684)
| yesterday | Listing updated with changes from the MLS® | |
| 2 days ago | Status changed to Active | |
| 2 days ago | Listing first seen on site |


The trademarks MLS®, Multiple Listing Service® and the associated logos are owned by The Canadian Real Estate Association (CREA) and identify the quality of services provided by real estate professionals who are members of CREA. Used under license.
The trademarks REALTOR®, REALTORS®, and the REALTOR® logo are controlled by The Canadian Real Estate Association (CREA) and identify real estate professionals who are members of CREA. These trademarks are owned or controlled by The Canadian Real Estate Association (CREA) and identify real estate professionals who are members of CREA (REALTOR®) and/or the quality of services they provide (MLS®).
This REALTOR.ca listing content is owned and licensed by REALTOR® members of The Canadian Real Estate Association.