
28 SOUR SPRINGS RoadBrantford, ON N3R 0C1
Mortgage Calculator
Monthly Payment (Est.)
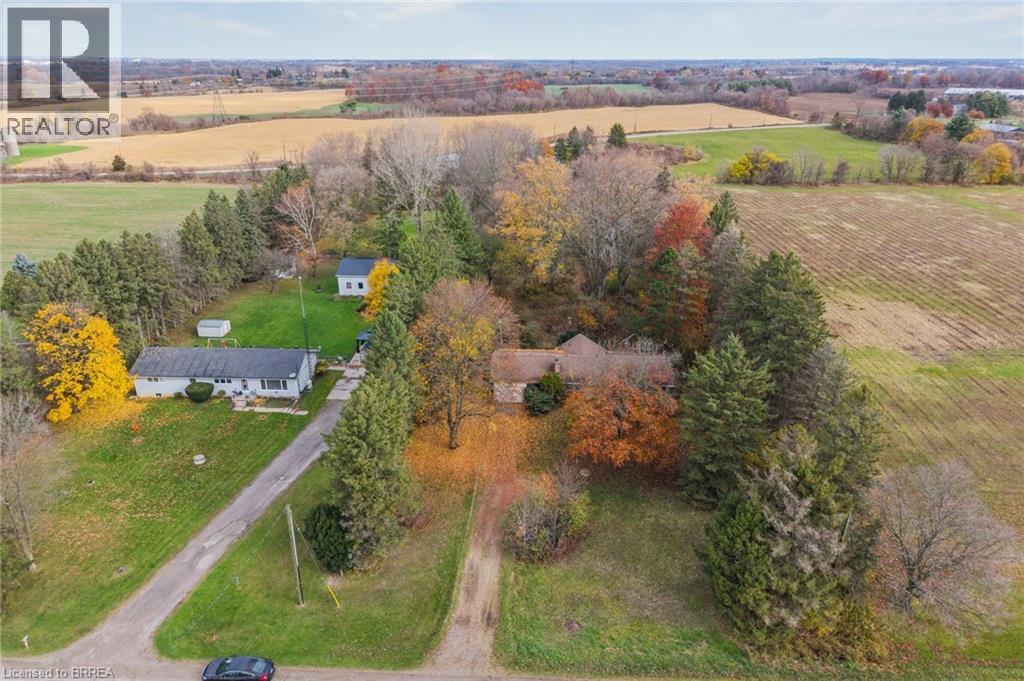
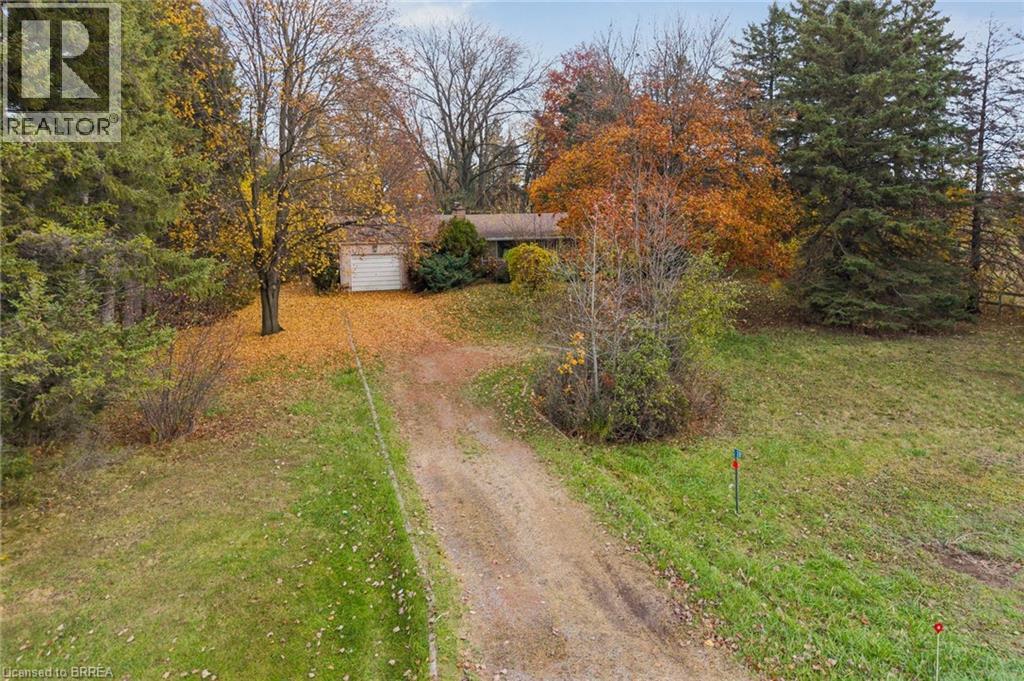
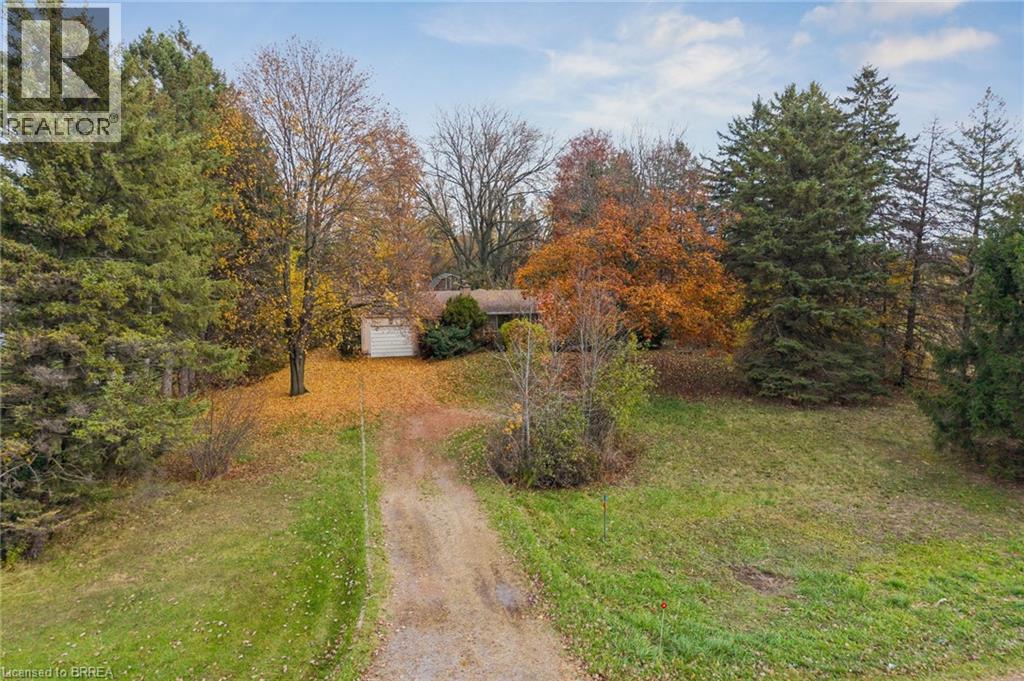
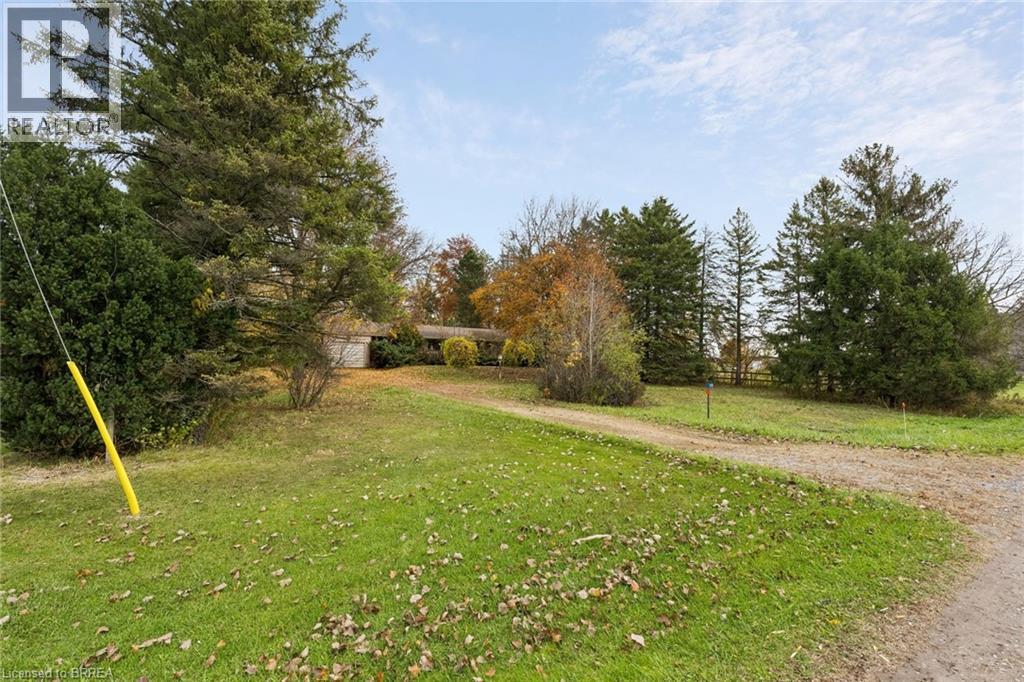
Enter an interest rate to see your estimated monthly payment.Very rare and exceptional opportunity for builders, contractors, and visionary flippers. Situated just south of Brantford in a desirable rural setting close to city amenities, 28 Sour Springs Road spans 2 treed, private acres. The offering features a 1961-built, 1,393 sq. ft. brick ranch including 3 bedrooms, 1.5 baths, a full unfinished basement, a single-car attached garage, and a separate 416 sq. ft. outbuilding. Please note that the home has been vacant for an extended period, and due to liability, interior access is strictly prohibited. The property is being sold in as-is, where-is condition. Whether you are looking to build your rural dream estate from the ground up or undertake a major renovation project to explore the potential of the existing structure, this is a rare canvas awaiting your vision. (id:31684)
| 4 days ago | Listing updated with changes from the MLS® | |
| 4 days ago | Status changed to Active | |
| 5 days ago | Listing first seen on site |


The trademarks MLS®, Multiple Listing Service® and the associated logos are owned by The Canadian Real Estate Association (CREA) and identify the quality of services provided by real estate professionals who are members of CREA. Used under license.
The trademarks REALTOR®, REALTORS®, and the REALTOR® logo are controlled by The Canadian Real Estate Association (CREA) and identify real estate professionals who are members of CREA. These trademarks are owned or controlled by The Canadian Real Estate Association (CREA) and identify real estate professionals who are members of CREA (REALTOR®) and/or the quality of services they provide (MLS®).
This REALTOR.ca listing content is owned and licensed by REALTOR® members of The Canadian Real Estate Association.