
1 BROWN AvenueCambridge, ON N1R 5S3
Mortgage Calculator
Monthly Payment (Est.)
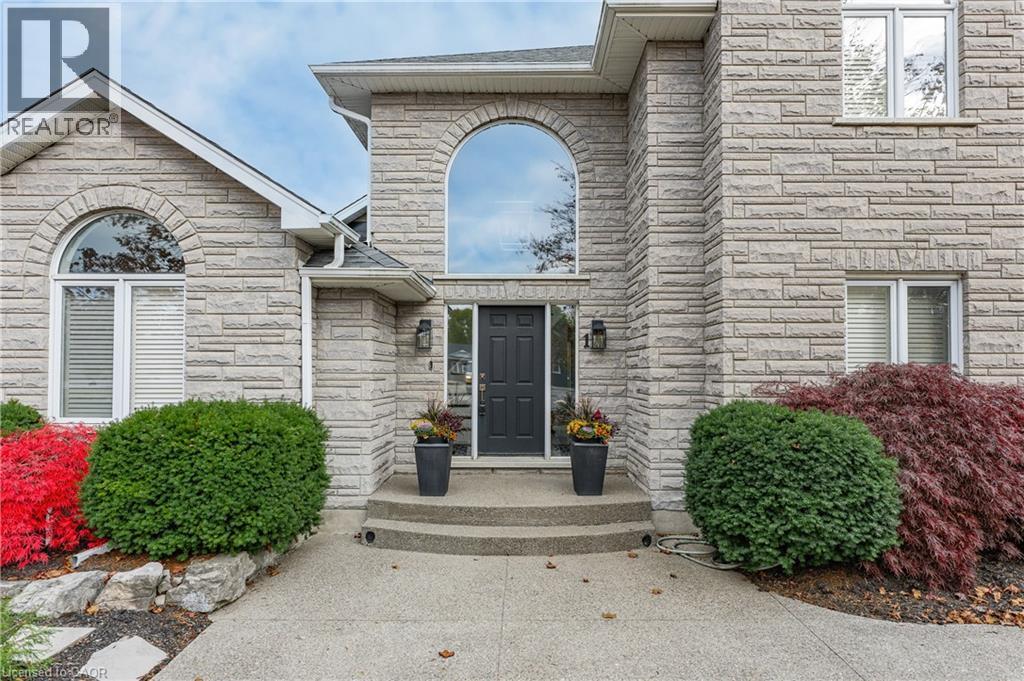
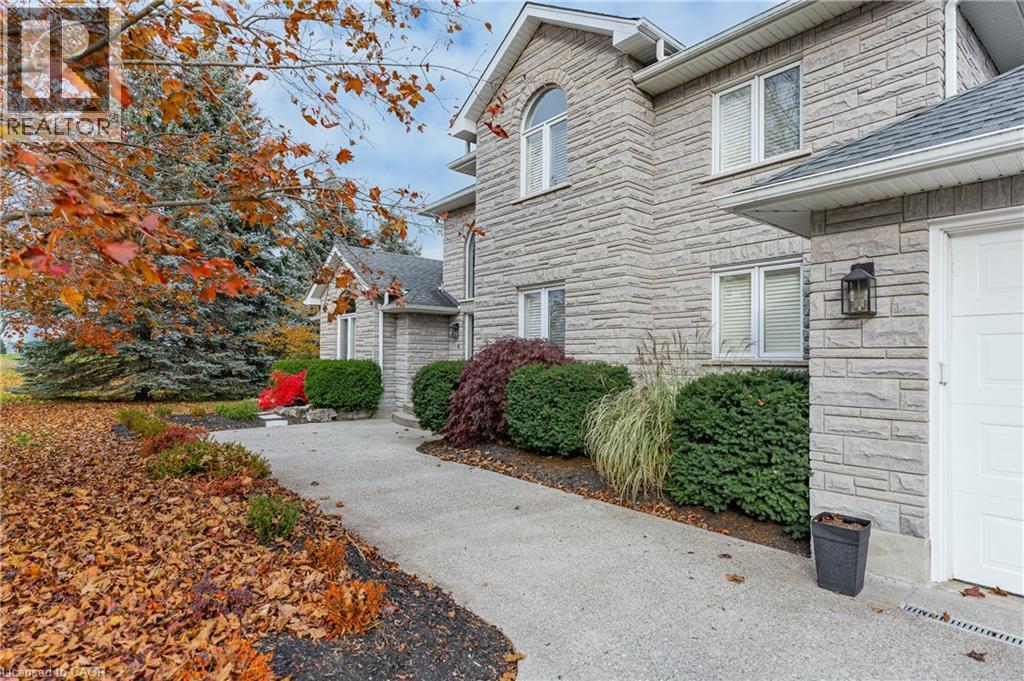
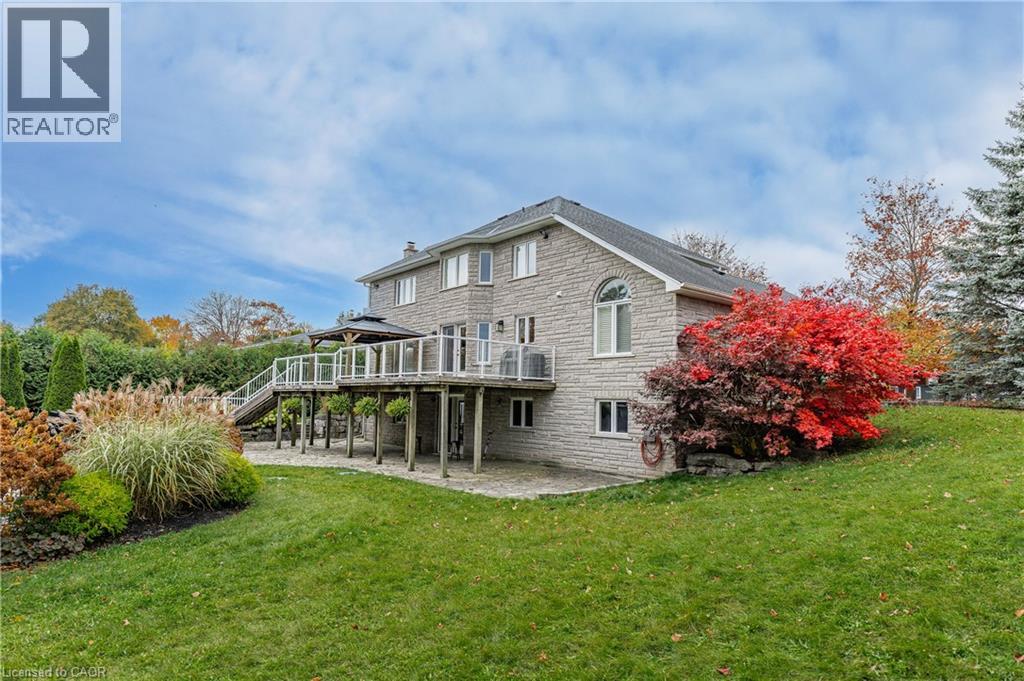
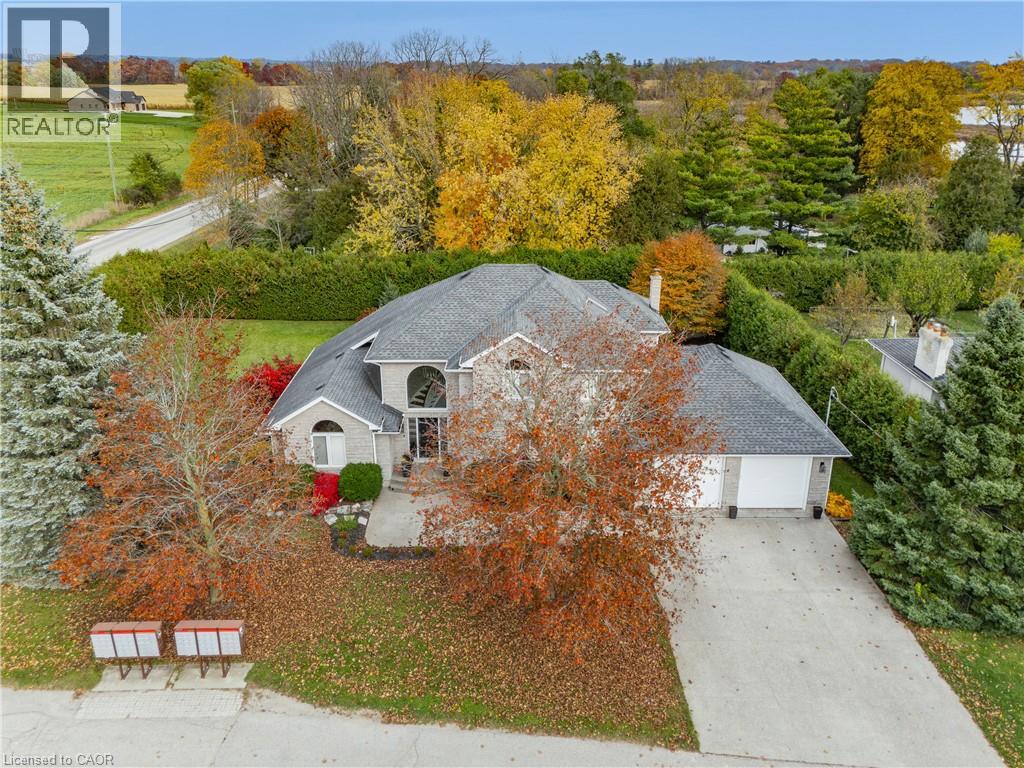
Enter an interest rate to see your estimated monthly payment.COUNTRY-IN-THE-CITY LIVING WITH QUALITY THAT WOULD BE COSTLY TO RECREATE TODAY. Set on a landscaped 1/2 acre lot in a sought-after Cambridge neighbourhood,this custom-built natural stone home offers exceptional craftsmanship,privacy and potential for multigenerational living. Built by the original owner and meticulously maintained, pride of ownership shines throughout. With 5 beds,4 baths and over 3,000 sq. ft. of finished living space, this home balances comfort and versatility.Oversized windows with California shutters welcome natural light. The kitchen features high-end imported Italian cabinetry, s/s appliances, a gas stove and a reverse-osmosis system connected to the fridge water line.A natural gas fireplace adds warmth to the adjoining living area. The partially finished walkout basement offers potential to customize your own second living space for extended family or income potential. Multiple access points, including an exterior side entrance and an entrance through the garage, add flexibility.A fully finished 3-pcs bath in the basement, includes heated floors and a rain shower, while two additional rooms have been drywalled and painted. Enjoy a private backyard retreat with a saltwater inground pool featuring a new liner in 2025. Interlock stone, a flagstone patio and a composite deck with tempered glass railings create inviting spaces to entertain and relax.Mature cedar hedges surround the backyard, creating a natural privacy screen.The full natural stone exterior, 5/8-inch drywall and double-layer 5/8-inch subflooring reflect the care invested in construction.An extra-wide double garage and exposed aggregate driveway with parking for six vehicles complete this impressive property. A home built with pride, offering space, flexibility and lasting quality.This home is a a rare opportunity to enjoy a generous lot,a private poolside setting and the flexibility to create a home that brings generations together, without leaving the convenience of city living! (id:31684)
| 2 weeks ago | Listing updated with changes from the MLS® | |
| 2 weeks ago | Status changed to Active | |
| 2 weeks ago | Listing first seen on site |


The trademarks MLS®, Multiple Listing Service® and the associated logos are owned by The Canadian Real Estate Association (CREA) and identify the quality of services provided by real estate professionals who are members of CREA. Used under license.
The trademarks REALTOR®, REALTORS®, and the REALTOR® logo are controlled by The Canadian Real Estate Association (CREA) and identify real estate professionals who are members of CREA. These trademarks are owned or controlled by The Canadian Real Estate Association (CREA) and identify real estate professionals who are members of CREA (REALTOR®) and/or the quality of services they provide (MLS®).
This REALTOR.ca listing content is owned and licensed by REALTOR® members of The Canadian Real Estate Association.