
12 MACBRIDE CourtBrantford, ON N3T 6J1
Mortgage Calculator
Monthly Payment (Est.)
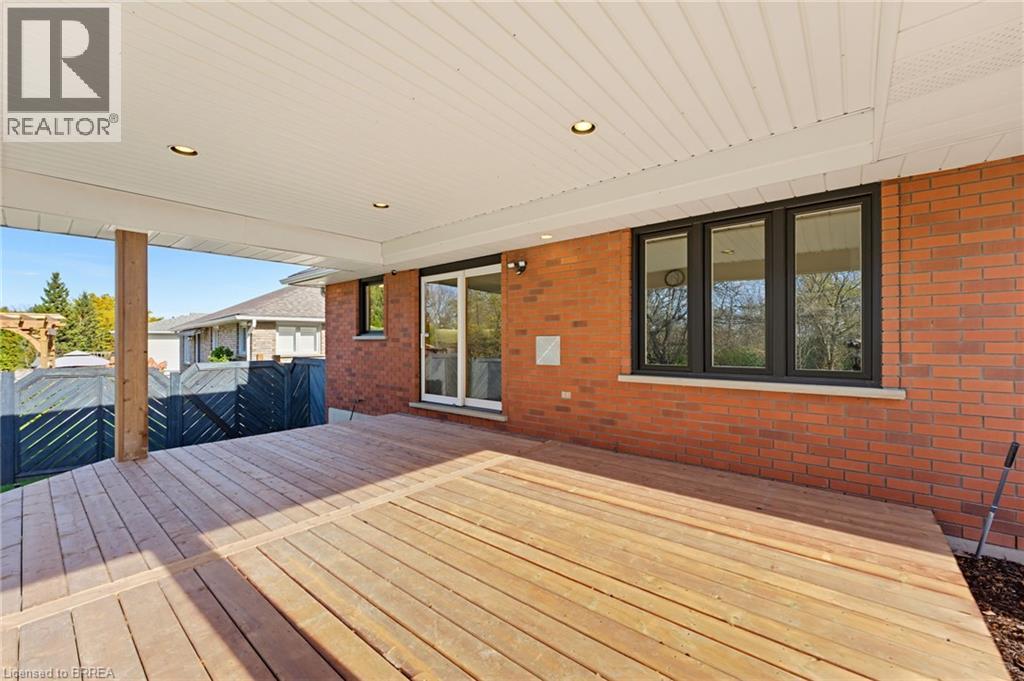
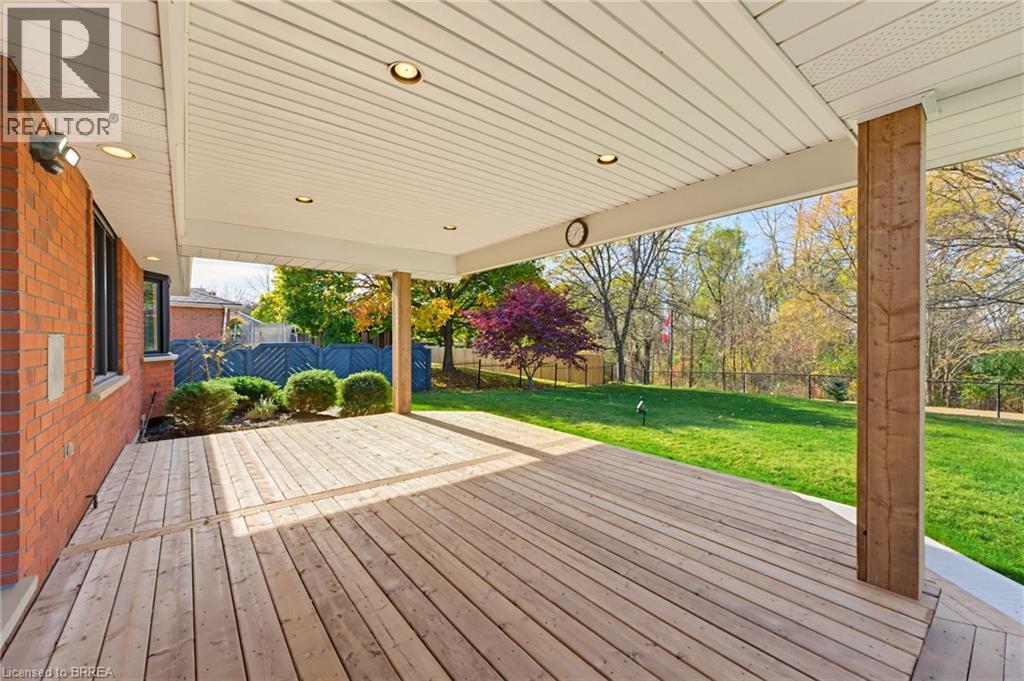
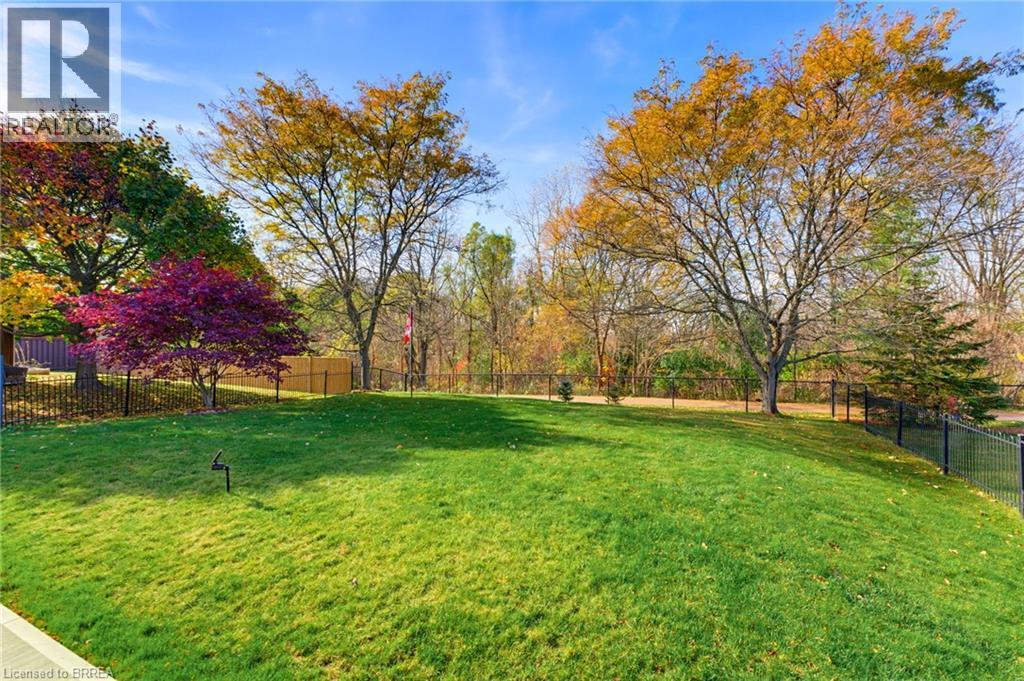
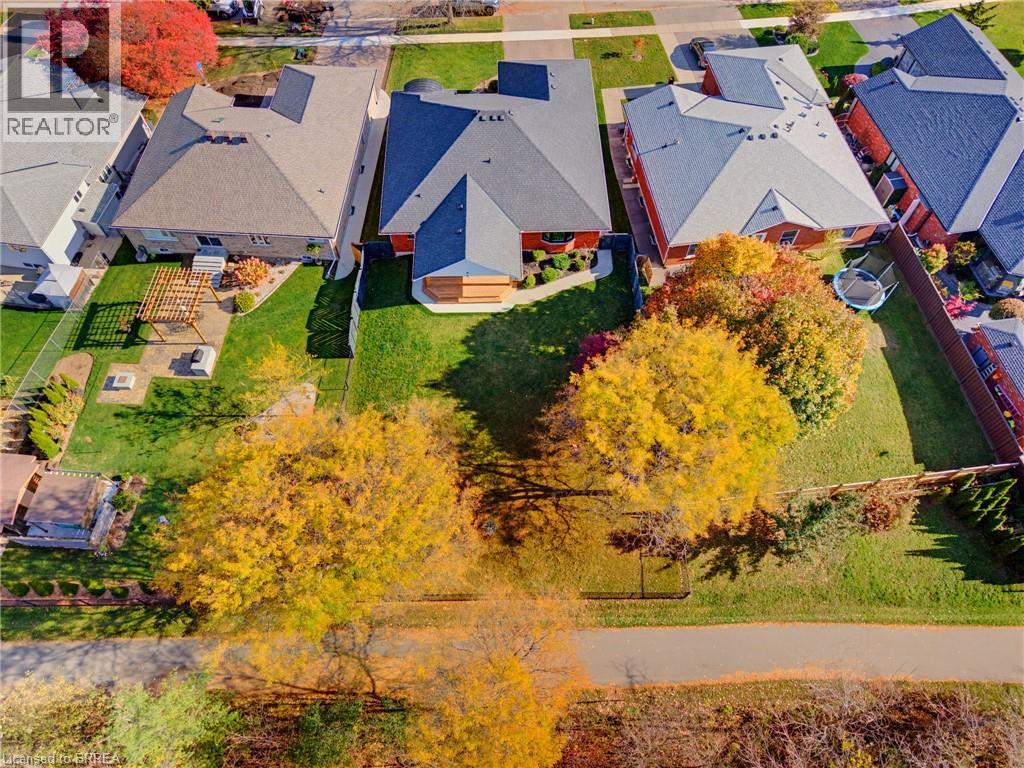
Enter an interest rate to see your estimated monthly payment.CUSTOM-BUILT EXECUTIVE BUNGALOW ON A PRESTIGIOUS QUIET COURT! Beautifully maintained, all-brick executive bungalow offering 2,093 sq. ft. of thoughtfully designed main-floor living space, nestled among prestigious homes on a quiet cul-de-sac. Combining quality craftsmanship, generous living spaces and an exceptional location, this impressive home offers the perfect blend of comfort and elegance. Step inside to discover gleaming hardwood floors throughout the main level, a formal dining room, a spacious front living room and a bright rear family room overlooking the fully fenced backyard. The beautifully updated kitchen features stylish cabinetry, quartz counter tops and an open-concept design that flows seamlessly into the rear family room, creating an ideal space for everyday living and entertaining. Sliding patio doors lead to a covered deck complete with a natural gas BBQ hookup, perfect for relaxing or hosting family and friends. The main level features three generously sized bedrooms, including a spacious primary retreat with a private ensuite and walk-in closet. Convenient main-floor laundry and an attached double-car garage with a durable epoxy floor add to the home’s everyday practicality. The finished lower level offers even more living space, featuring a large fourth bedroom, a third bathroom, a spacious recreation room, an office area and an abundance of storage. Additional highlights include a reverse osmosis water system, in-ground sprinkler system, furnace and HVAC updates in 2021, and all appliances included. Ideally situated in a sought-after neighbourhood surrounded by executive homes, this exceptional property is just minutes from beautiful walking, biking and hiking trails, excellent parks and schools. Quality construction, an outstanding floor plan and a peaceful court location make this executive bungalow a wonderful place to call home! (id:31684)
| 3 days ago | Listing updated with changes from the MLS® | |
| 3 days ago | Listing first seen on site |


The trademarks MLS®, Multiple Listing Service® and the associated logos are owned by The Canadian Real Estate Association (CREA) and identify the quality of services provided by real estate professionals who are members of CREA. Used under license.
The trademarks REALTOR®, REALTORS®, and the REALTOR® logo are controlled by The Canadian Real Estate Association (CREA) and identify real estate professionals who are members of CREA. These trademarks are owned or controlled by The Canadian Real Estate Association (CREA) and identify real estate professionals who are members of CREA (REALTOR®) and/or the quality of services they provide (MLS®).
This REALTOR.ca listing content is owned and licensed by REALTOR® members of The Canadian Real Estate Association.