
74 LINNWOOD AvenueCambridge, ON N1R 1V3
Mortgage Calculator
Monthly Payment (Est.)
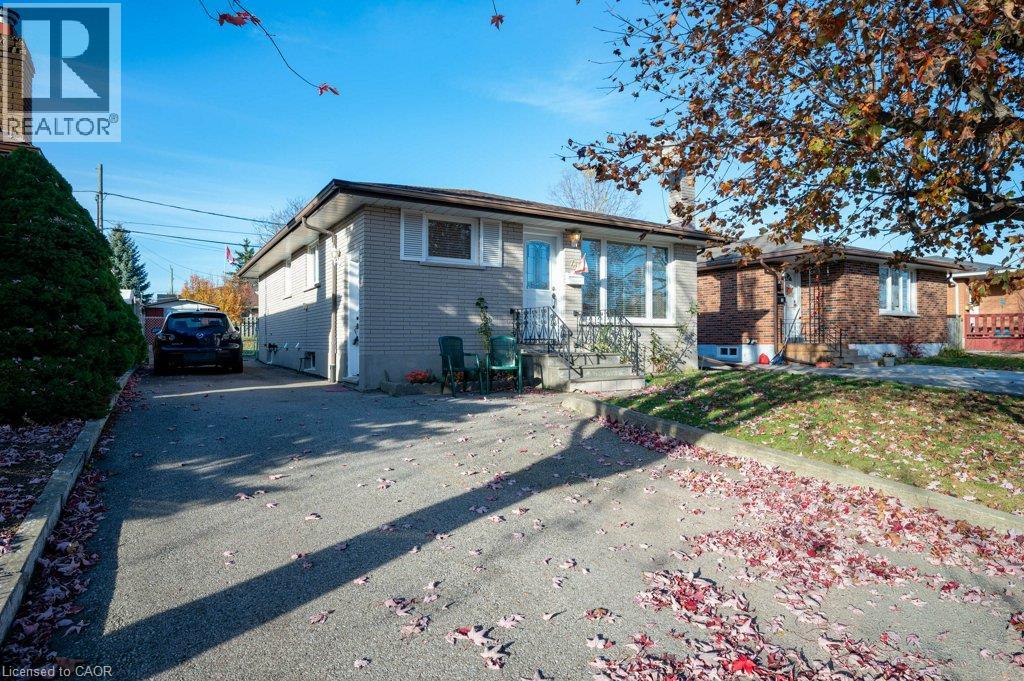
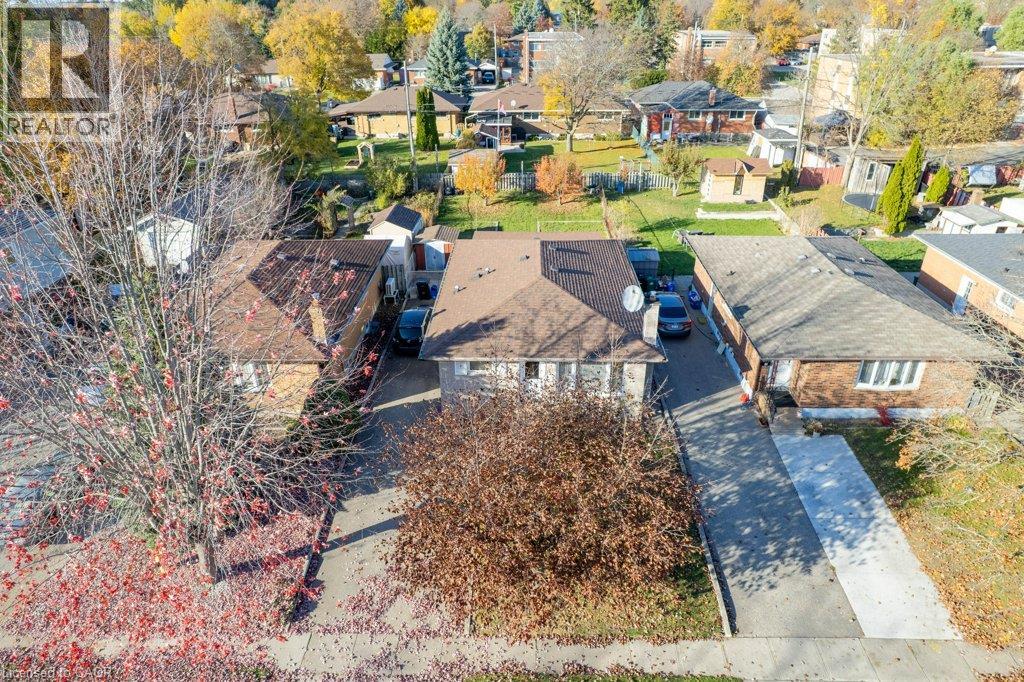
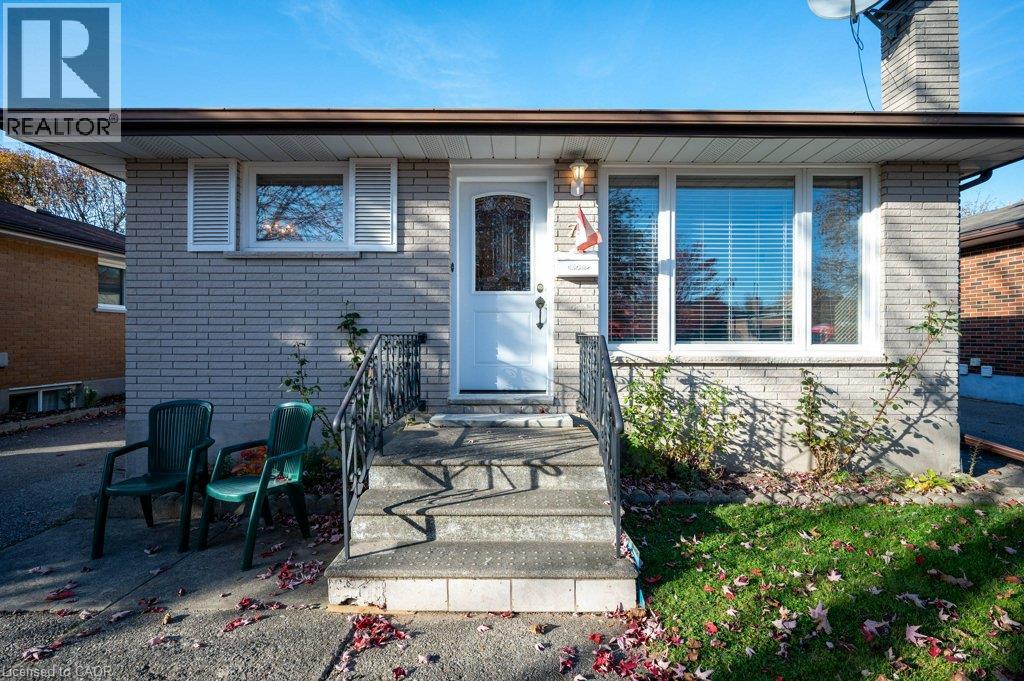
Enter an interest rate to see your estimated monthly payment.Welcome to 74 Linnwood Avenue, a lovingly maintained, one-owner home offering classic 1970’s charm and fantastic versatility. This 975-square-foot bungalow features 3 main-floor bedrooms, parquet hardwood floors, a full bath, and updated main-floor windows throughout, creating a bright and comfortable living space. The fully finished basement significantly expands the home's functional space, offering a spacious recreation room with a natural gas fireplace, a second full kitchen, another full bath, and space for a potential 4th bedroom. With 2 kitchens and 2 full baths in total, this home is ideally configured for an in-law suite or multi-generational living. Peace of mind comes built-in thanks to high-efficiency gas forced-air heating, central air conditioning, and roof shingles replaced in the very recent past. Outside, relax on the covered, screened-in patio—the perfect spot for enjoying fresh air in mosquito-free comfort. The property includes parking for 3 vehicles and a fully fenced rear yard featuring vegetable gardens and fruit trees. Located in an established neighborhood, this home offers ultimate convenience with close proximity to local schools, shopping, bus routes, and quick access to Highway 401. (id:31684)
| 6 days ago | Listing updated with changes from the MLS® | |
| 6 days ago | Status changed to Active | |
| a week ago | Listing first seen on site |


The trademarks MLS®, Multiple Listing Service® and the associated logos are owned by The Canadian Real Estate Association (CREA) and identify the quality of services provided by real estate professionals who are members of CREA. Used under license.
The trademarks REALTOR®, REALTORS®, and the REALTOR® logo are controlled by The Canadian Real Estate Association (CREA) and identify real estate professionals who are members of CREA. These trademarks are owned or controlled by The Canadian Real Estate Association (CREA) and identify real estate professionals who are members of CREA (REALTOR®) and/or the quality of services they provide (MLS®).
This REALTOR.ca listing content is owned and licensed by REALTOR® members of The Canadian Real Estate Association.