Save
Ask
Tour
Hide
Share
$529,000
9 Days On Site

26 MAIN Street
Brantford, ON N3R 3X4

For Sale|Single Family Residence|Active
3
Beds
2
Total Baths
1,921
SqFt
$275
/SqFt
Subdivision:
2042 - North Ward
Call Now: 226-218-6875
Is this the listing for you? We can help make it yours.
226-218-6875
26 MAIN Street26 MAIN Street26 MAIN Street26 MAIN Street
Save
Ask
Tour
Hide
Share

Mortgage Calculator

Monthly Payment (Est.)

Enter an interest rate to see your estimated monthly payment.
Calculator powered by Showcase IDX, a Constellation1 Company. Copyright ©2026 Information is deemed reliable but not guaranteed.

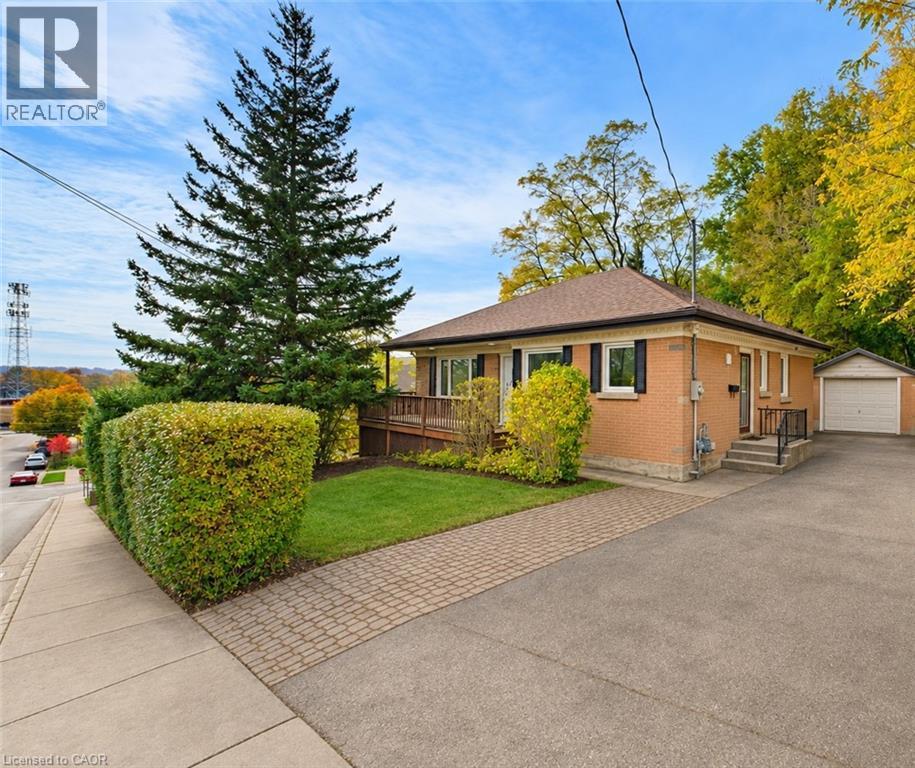
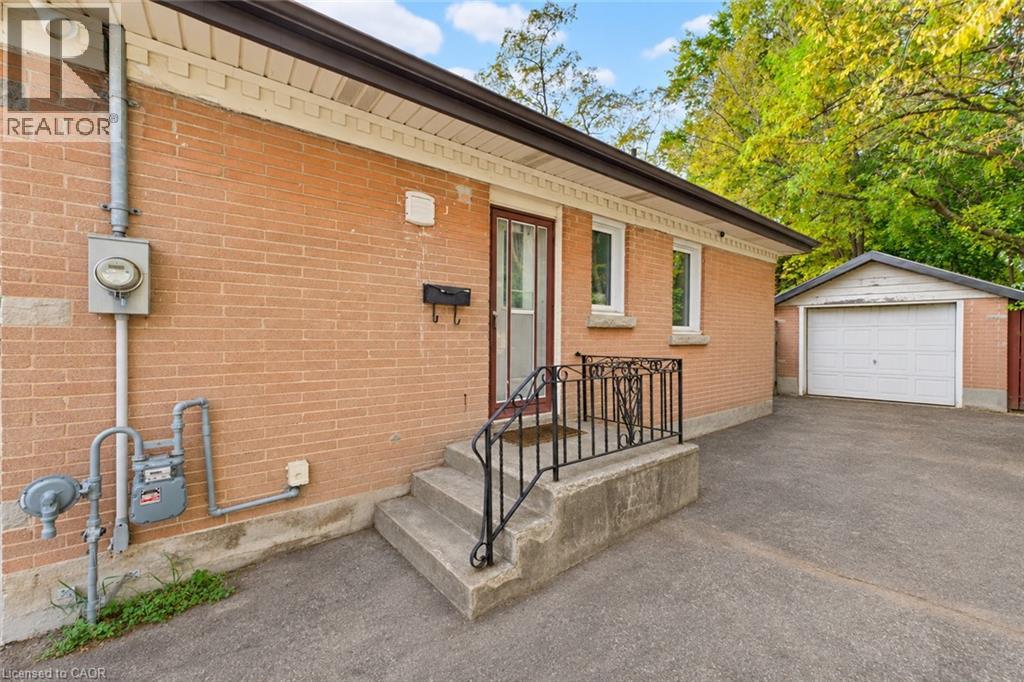
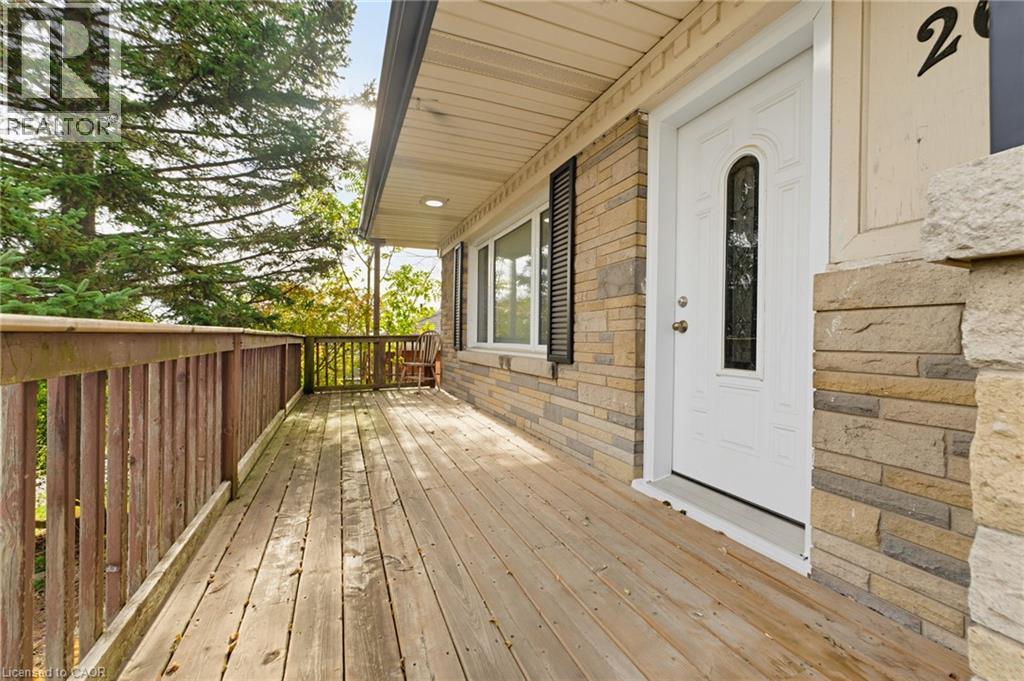
MORE SPACE, MORE FLEXIBILITY, MORE POSSIBILITIES! Discover the versatility of 26 Main Street in Brantford! This inviting home offers a thoughtfully designed layout with two bedrooms and a full bathroom on the upper level, complemented by a beautifully functional lower level ideal for extended family or multi-generational living. Lower level offers its own bedroom, kitchen, full bathroom, and dedicated laundry room, which provides an excellent opportunity for comfortable, independent living. A separate entrance and convenient walkout add even more appeal, offering privacy and easy access. Completing the package is a single-car garage and parking for three vehicles. Whether you're looking to accommodate family, maximize your living space, or enjoy a home that adapts to your changing needs, 26 Main Street offers a combination of practicality and potential. A versatile property with room for everyone! (id:31684)

Save
Ask
Tour
Hide
Share
Listing Snapshot
Price 
$529,000
Days On Site 
9 Days
Bedrooms 
3
Inside Area (SqFt) 
1,921 sqft
Total Baths 
2
Full Baths 
N/A
Partial Baths 
N/A
Lot Size 
N/A
Year Built 
N/A
MLS® Number 
40874302
Status 
Active
Property Tax 
$3,611
Maintenance Fees 
N/A
Sq Ft Source 
N/A
Friends & Family
Recent Activity
6 days agoListing updated with changes from the MLS®
6 days agoStatus changed to Active
a week agoListing first seen on site
General Features
Garage 
Yes
Number Of Stories 
1
Parking 
Detached
Parking Spaces 
3
Property Sub Type 
Single Family Residence
Sewer 
Public Sewer
SqFt Above 
1027
SqFt Below 
894
Style 
Bungalow
Water Source 
Public
Zoning 
RC
Interior Features
Appliances 
CooktopWasherRefrigeratorDryer
Basement 
FinishedFull
Cooling 
Central Air
Fireplace 
Yes
Fireplaces 
2
Heating 
Natural Gas
Interior 
In-Law Floorplan
Window Features 
Window Coverings
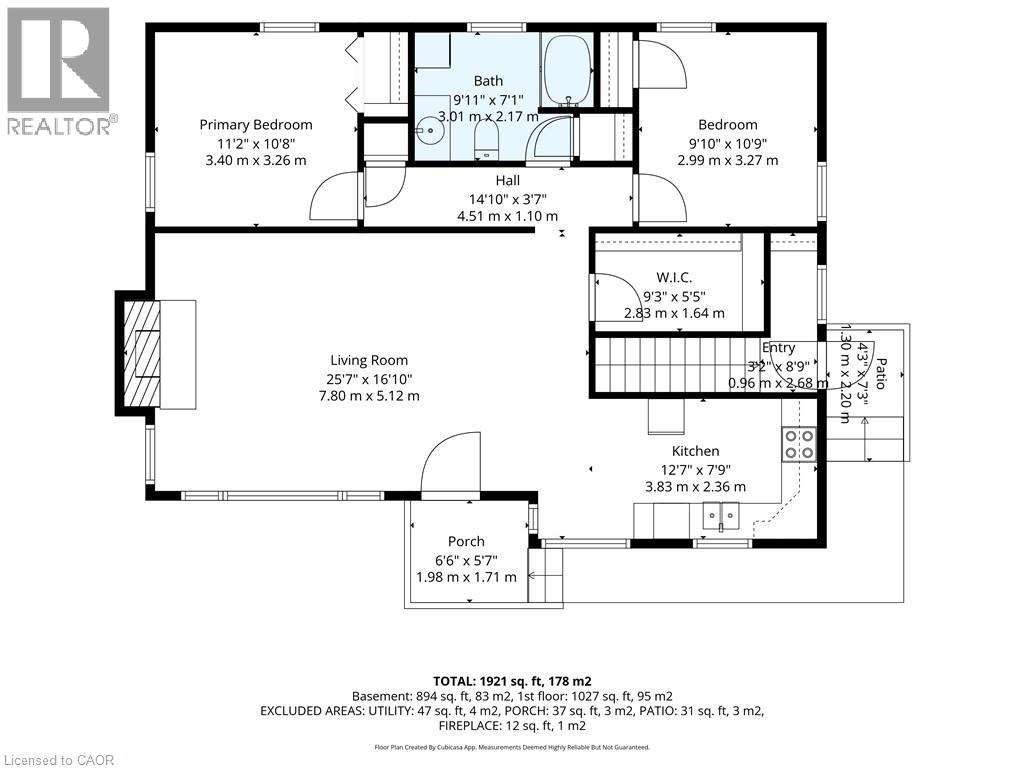
3pc Bathroom 
Dimensions - 8'1'' x 11'1''
4pc Bathroom 
Dimensions - 7'1'' x 9'11''
Bedroom 
Dimensions - 9'10'' x 10'9''
Eat in kitchen 
Dimensions - 7'10'' x 26'9''
Family Room 
Dimensions - 16'6'' x 24'0''
Kitchen 
Dimensions - 7'9'' x 12'7''
Laundry 
Dimensions - 8'1'' x 12'8''
Living Room 
Dimensions - 16'10'' x 25'7''
Other 
Dimensions - 3'7'' x 14'10''
Pantry 
Dimensions - 5'5'' x 9'3''
Primary Bedroom 
Dimensions - 10'8'' x 11'2''
Save
Ask
Tour
Hide
Share
Exterior Features
Construction Details 
Brick
Windows/Doors 
Window Coverings

Listing courtesy of: Shane Hamelin of Chase Realty Inc.

The trademarks MLS®, Multiple Listing Service® and the associated logos are owned by The Canadian Real Estate Association (CREA) and identify the quality of services provided by real estate professionals who are members of CREA. Used under license.

The trademarks REALTOR®, REALTORS®, and the REALTOR® logo are controlled by The Canadian Real Estate Association (CREA) and identify real estate professionals who are members of CREA. These trademarks are owned or controlled by The Canadian Real Estate Association (CREA) and identify real estate professionals who are members of CREA (REALTOR®) and/or the quality of services they provide (MLS®).

This REALTOR.ca listing content is owned and licensed by REALTOR® members of The Canadian Real Estate Association.

Neighborhood & Commute
Source: Walkscore
Disclosure: Community information and market data powered by Constellation Data Labs. Information is deemed reliable but not guaranteed.
Save
Ask
Tour
Hide
Share