
24 BLUEBIRD CourtCambridge, ON N1R 6P8
Mortgage Calculator
Monthly Payment (Est.)
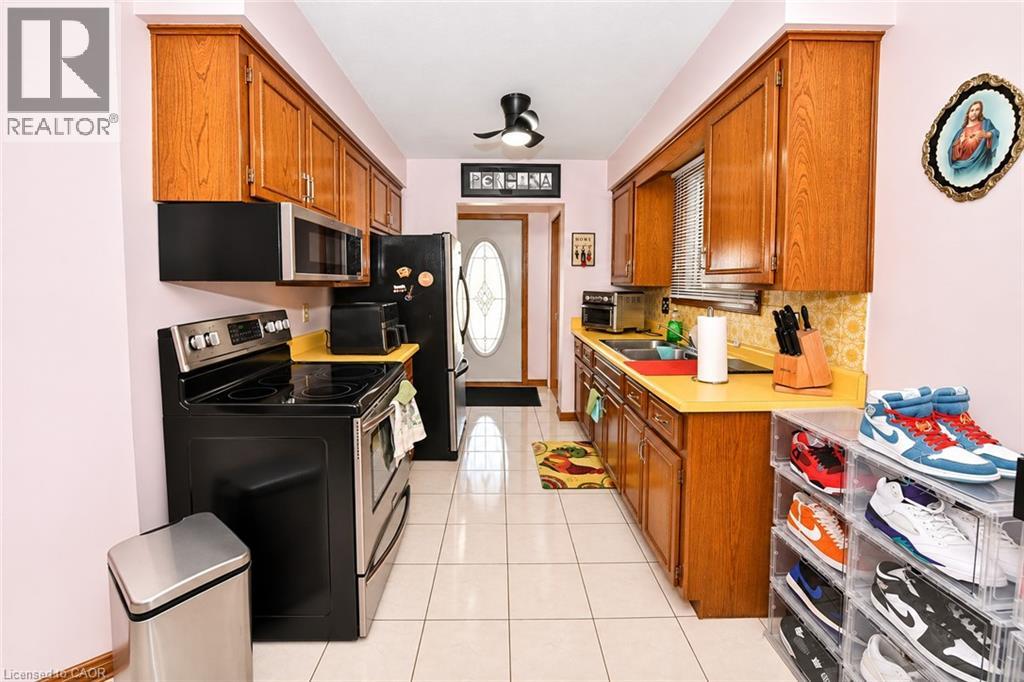
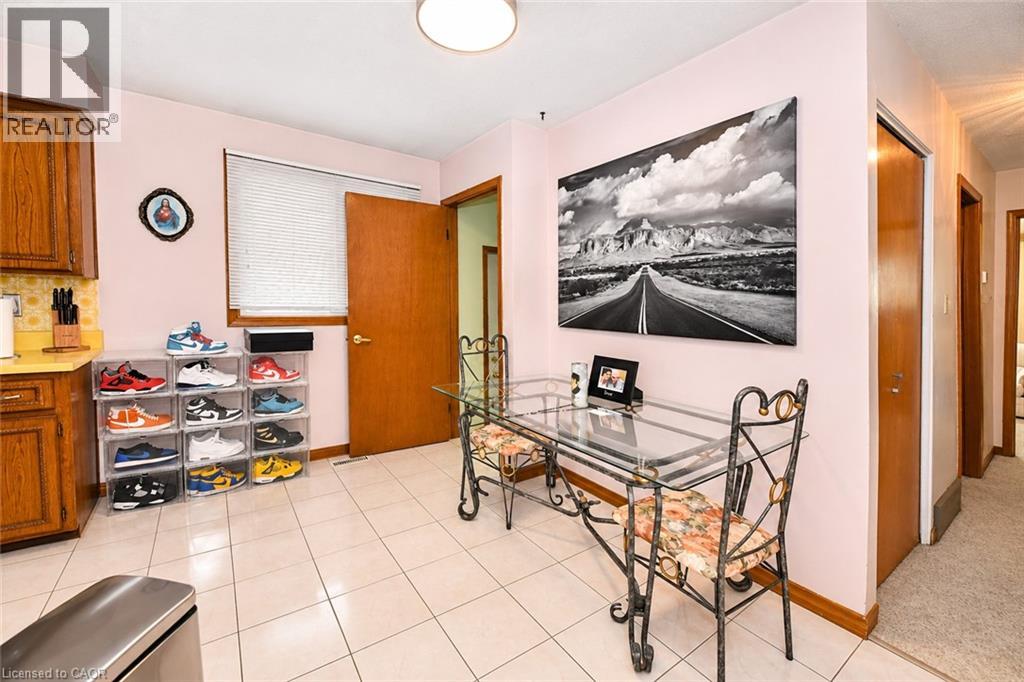
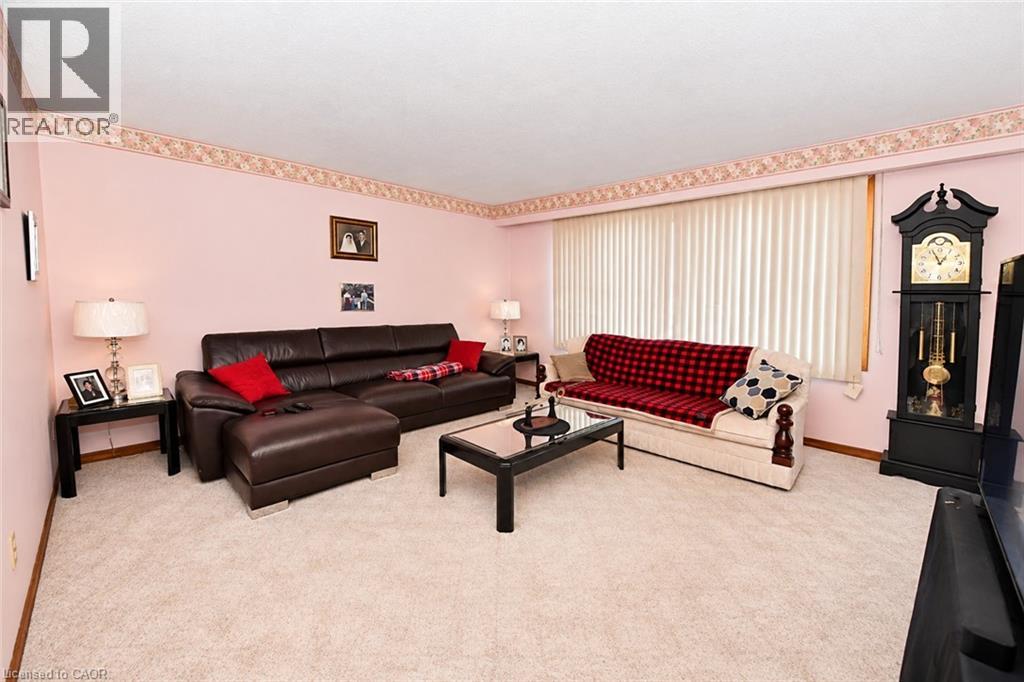
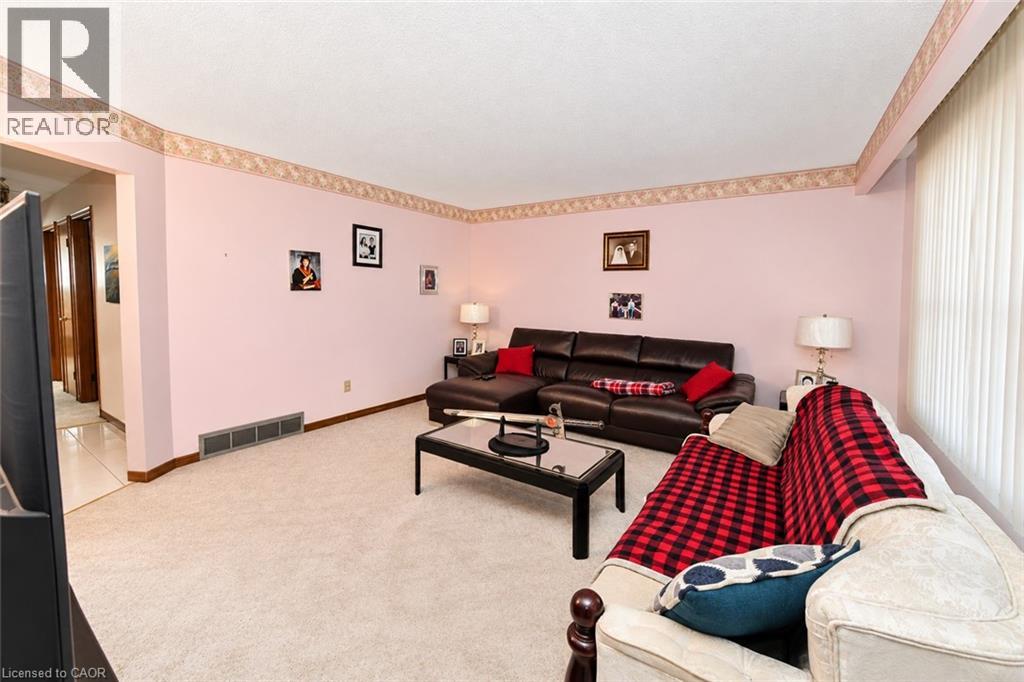
Enter an interest rate to see your estimated monthly payment.Welcome to 24 Bluebird Court, a charming bungalow tucked away on a quiet court in the Greenway-Chaplin neighbourhood! Situated on a generously sized, pie-shaped lot, this property offers plenty of space, and incredible potential to make it your own. The main floor features 3 bedrooms, a living room, a kitchen, and a full bathroom. The finished basement provides additional living space, complete with a second kitchen and convenient side-door access, offering flexibility for extended family or additional living arrangements. Outside, enjoy the expansive backyard surrounded by mature trees, providing a wonderful setting. A carport adds everyday convenience. Ideally located in an established residential neighbourhood, close to schools, parks, shopping, restaurants, public transit, and everyday amenities, with convenient access to major routes for commuting throughout Cambridge and the surrounding area. Whether you're a first-time buyer, investor, or someone looking for a home to update and personalize, this property offers a fantastic opportunity with plenty of potential. Bring your vision and make this home your own! (id:31684)
| 2 weeks ago | Listing updated with changes from the MLS® | |
| 2 weeks ago | Listing first seen on site |


The trademarks MLS®, Multiple Listing Service® and the associated logos are owned by The Canadian Real Estate Association (CREA) and identify the quality of services provided by real estate professionals who are members of CREA. Used under license.
The trademarks REALTOR®, REALTORS®, and the REALTOR® logo are controlled by The Canadian Real Estate Association (CREA) and identify real estate professionals who are members of CREA. These trademarks are owned or controlled by The Canadian Real Estate Association (CREA) and identify real estate professionals who are members of CREA (REALTOR®) and/or the quality of services they provide (MLS®).
This REALTOR.ca listing content is owned and licensed by REALTOR® members of The Canadian Real Estate Association.