
729 FAIRWAY CourtKitchener, ON N2A 4B4
Mortgage Calculator
Monthly Payment (Est.)
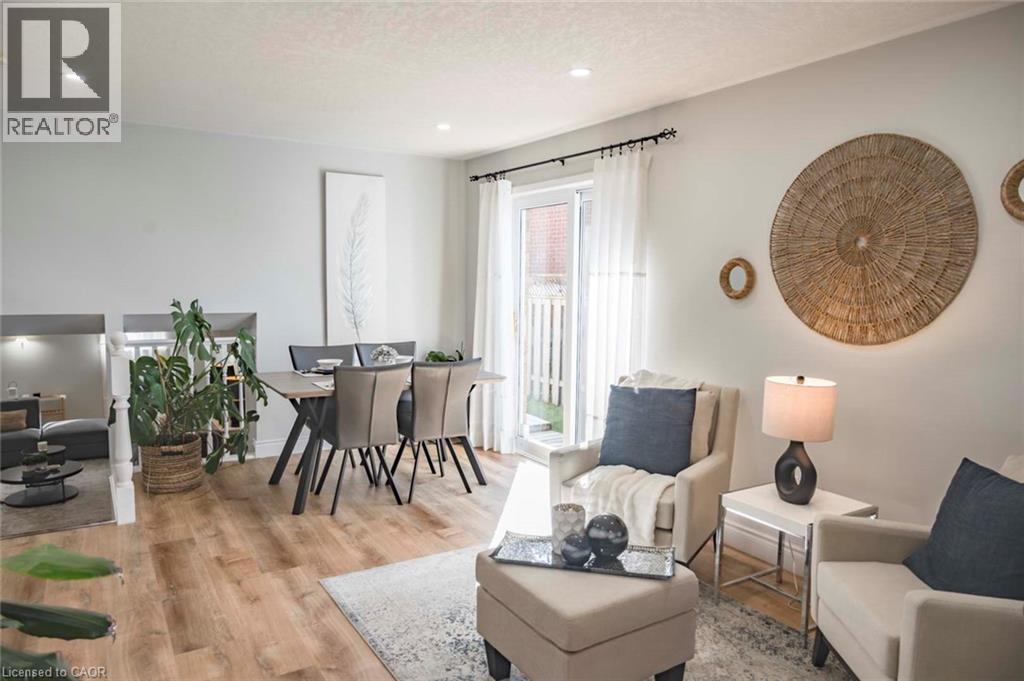
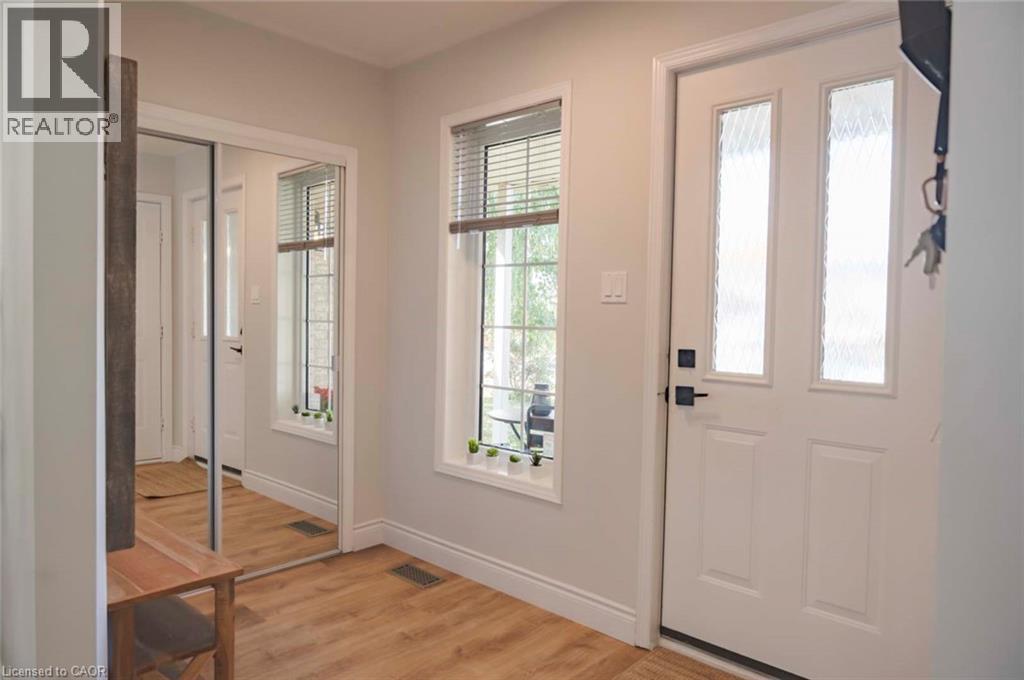
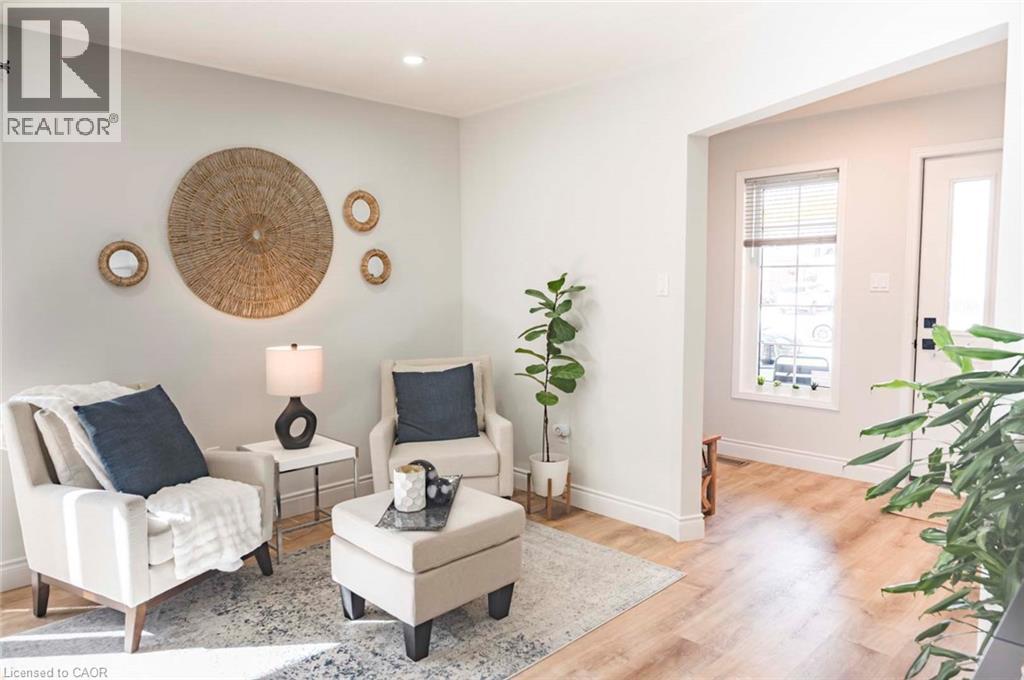
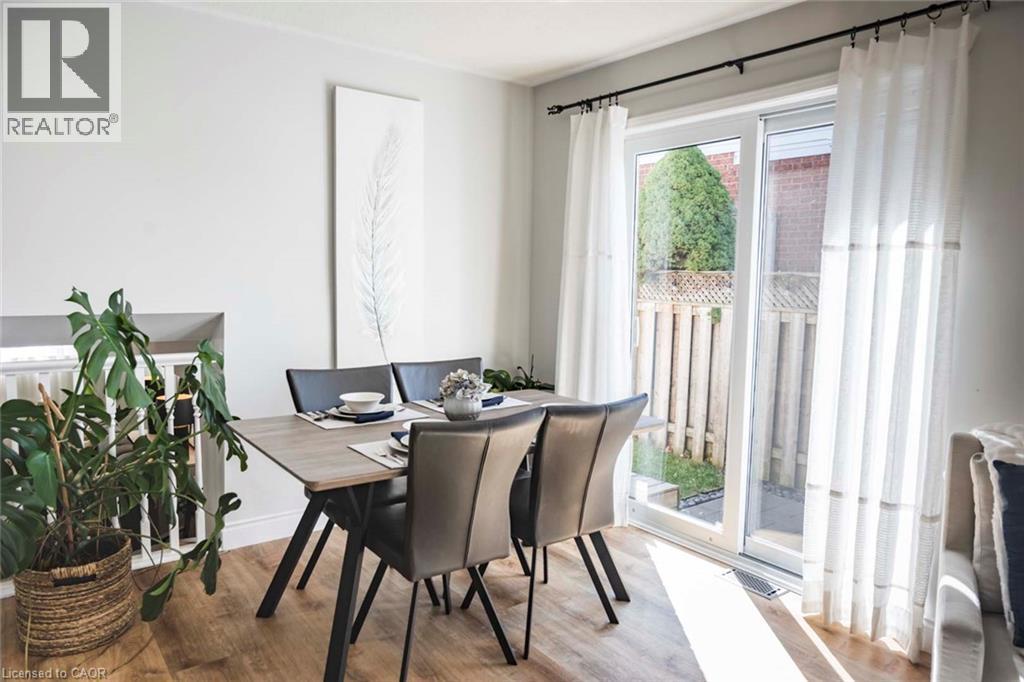
Enter an interest rate to see your estimated monthly payment.A Quiet Court Location Near the Grand River! Nestled on a quiet court in Idlewood, this lovely 3-bedroom, 4-level backsplit offers functional space and a flexible layout. The main level features a bright living and dining room combination with direct walkout access to a side patio, leading seamlessly around to a spacious rear patio—ideal for outdoor relaxing or dining. The eat-in kitchen provides comfortable everyday dining, with a quick step down to a separate lower-level family room with gas woodstove , providing a cozy second living space, perfect for movie nights, a home office, or casual recreation. There are 3 generous size bedrooms and 2 full bathrooms. this home also delivers long-term peace of mind with major structural updates, including a high-efficiency furnace installed in 2022 and shingles replaced in 2022. Complete with an attached garage, an expansive fenced backyard and a great court location, near schools, major highways, shopping, scenic walking trails, and the Grand River River. This is a great place to call home. (id:31684)
| yesterday | Listing updated with changes from the MLS® | |
| yesterday | Status changed to Active | |
| 4 days ago | Listing first seen on site |


The trademarks MLS®, Multiple Listing Service® and the associated logos are owned by The Canadian Real Estate Association (CREA) and identify the quality of services provided by real estate professionals who are members of CREA. Used under license.
The trademarks REALTOR®, REALTORS®, and the REALTOR® logo are controlled by The Canadian Real Estate Association (CREA) and identify real estate professionals who are members of CREA. These trademarks are owned or controlled by The Canadian Real Estate Association (CREA) and identify real estate professionals who are members of CREA (REALTOR®) and/or the quality of services they provide (MLS®).
This REALTOR.ca listing content is owned and licensed by REALTOR® members of The Canadian Real Estate Association.