
74 RICHMOND StreetBrantford, ON N3T 3Y5
Mortgage Calculator
Monthly Payment (Est.)
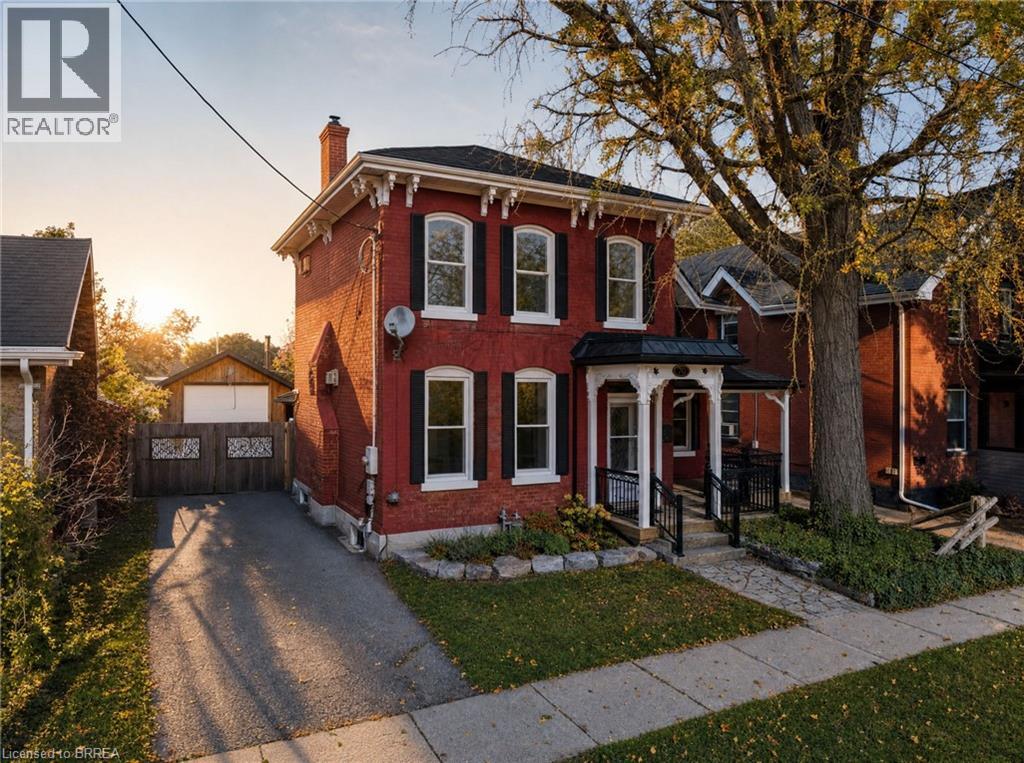
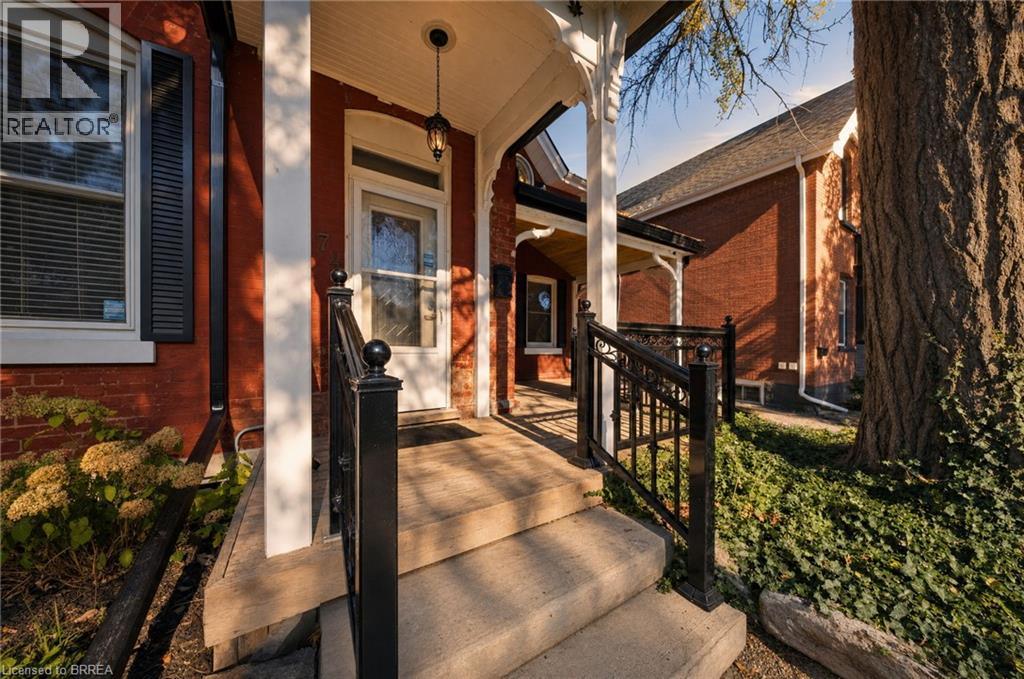
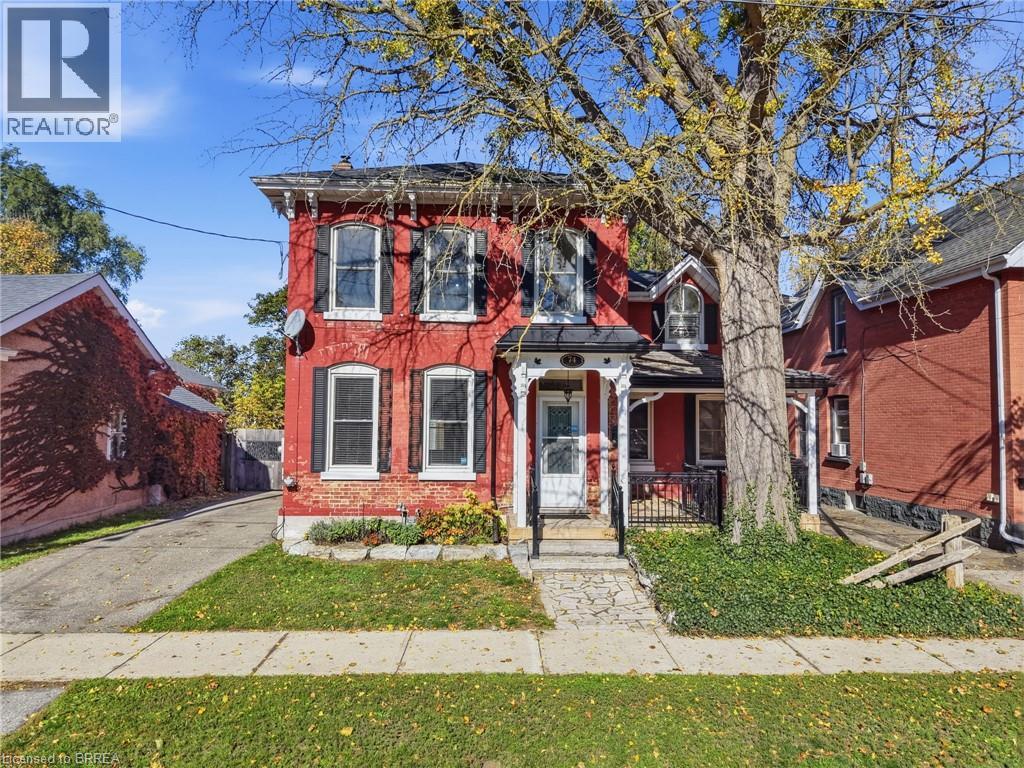
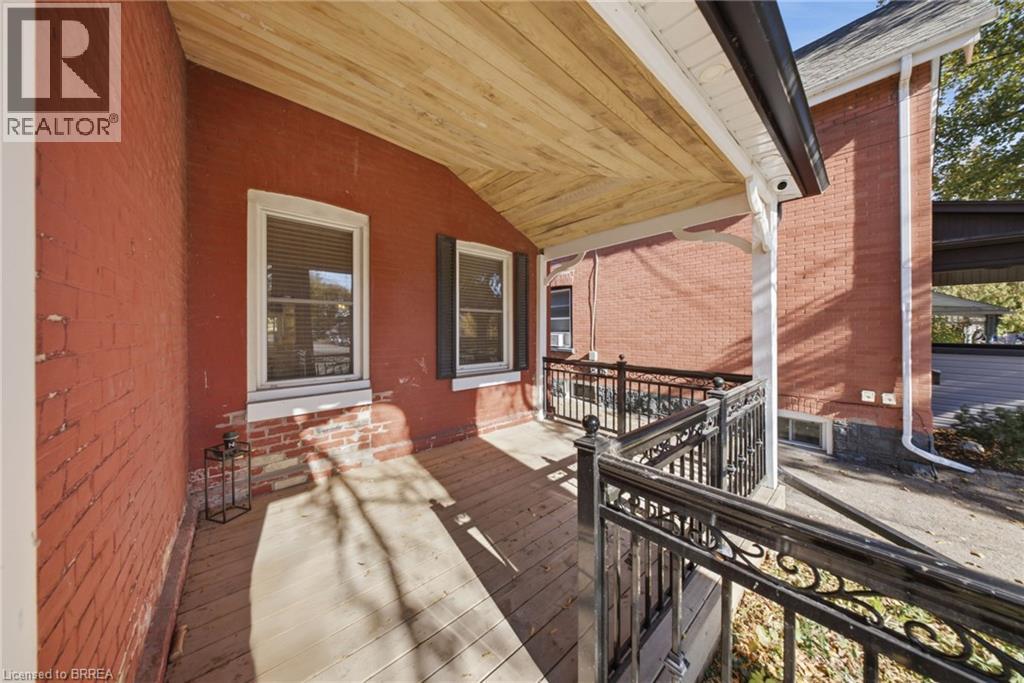
Enter an interest rate to see your estimated monthly payment.Century-home charm, modern comforts and no rear neighbors! Welcome to 74 Richmond Street, where thoughtfully preserved character meets beautifully updated living, all backing onto green space. The spacious main floor features a custom kitchen with a generous island, handcrafted copper range hood, heated floors, gas stove and farmhouse sink. A large dining room offers plenty of space for entertaining, while the inviting living room is anchored by a beautiful stone fireplace. Upstairs, three spacious bedrooms are complemented by a four-piece bathroom with heated floors. Step outside to a backyard made for gathering and unwinding, featuring a covered deck, room to entertain and a peaceful green-space backdrop with no homes directly behind. Completing the property is an impressive 20' x 27' detached garage/shop, offering excellent space for hobbies, projects or storage. A wonderful blend of timeless character, everyday comfort and exceptional outdoor living. (id:31684)
| 2 days ago | Listing updated with changes from the MLS® | |
| 3 days ago | Status changed to Active | |
| 5 days ago | Listing first seen on site |


The trademarks MLS®, Multiple Listing Service® and the associated logos are owned by The Canadian Real Estate Association (CREA) and identify the quality of services provided by real estate professionals who are members of CREA. Used under license.
The trademarks REALTOR®, REALTORS®, and the REALTOR® logo are controlled by The Canadian Real Estate Association (CREA) and identify real estate professionals who are members of CREA. These trademarks are owned or controlled by The Canadian Real Estate Association (CREA) and identify real estate professionals who are members of CREA (REALTOR®) and/or the quality of services they provide (MLS®).
This REALTOR.ca listing content is owned and licensed by REALTOR® members of The Canadian Real Estate Association.