
57 TERRACE HILL StreetBrantford, ON N3R 1E8
Mortgage Calculator
Monthly Payment (Est.)
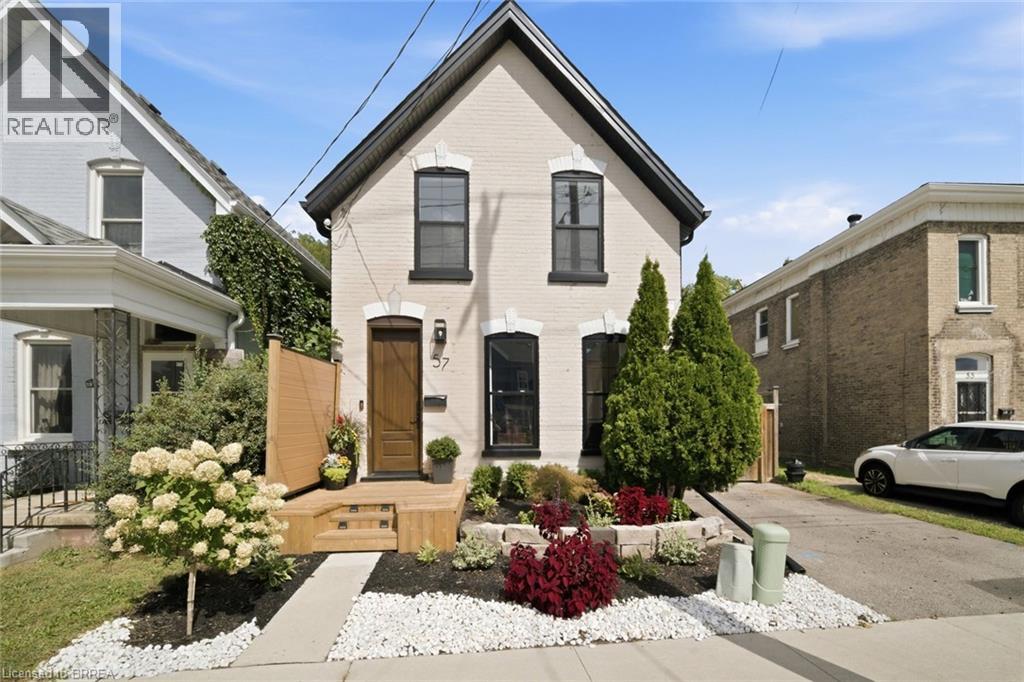
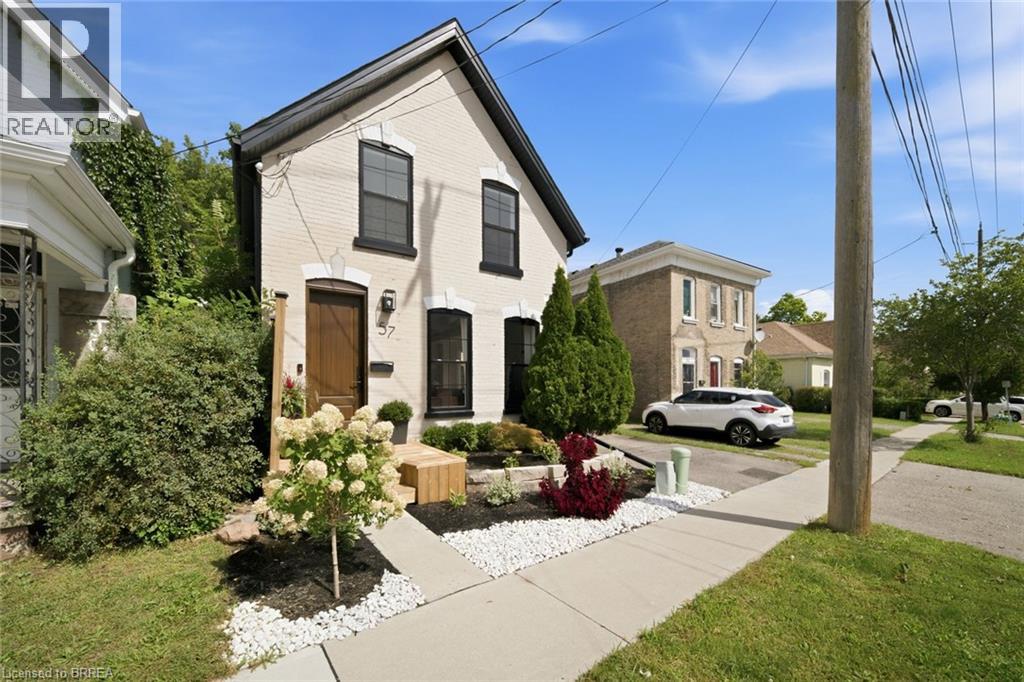
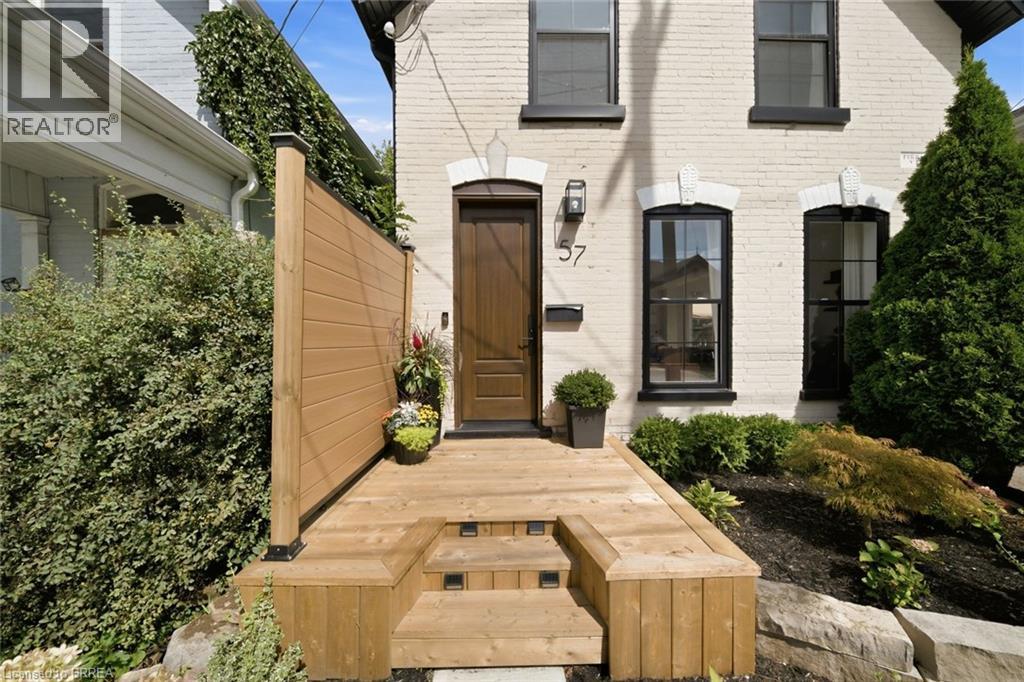
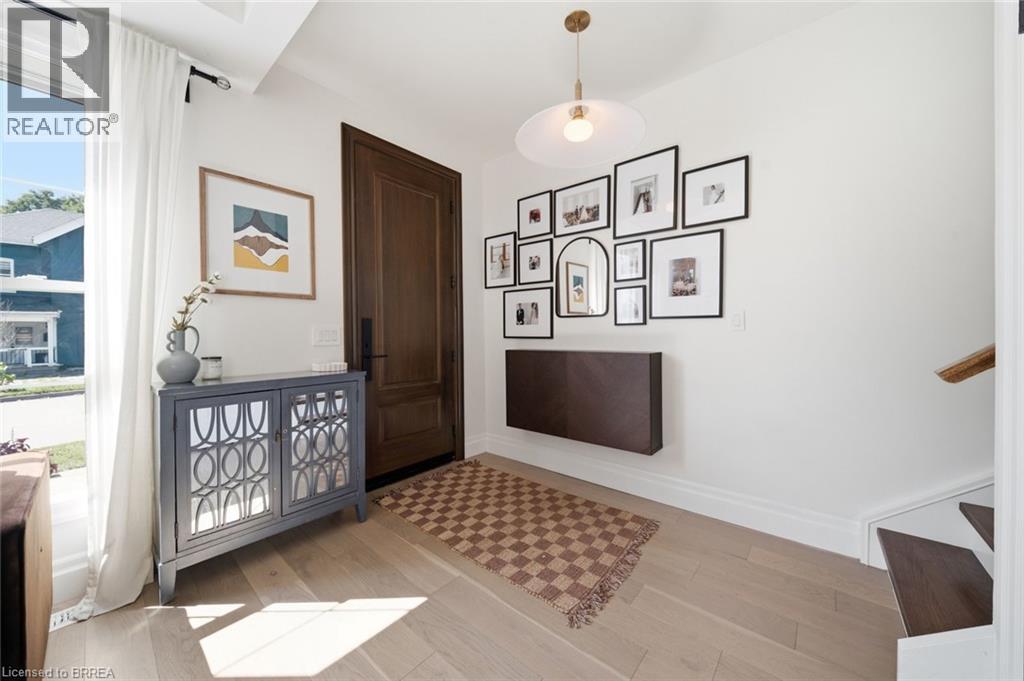
Enter an interest rate to see your estimated monthly payment.Welcome to 57 Terrace Hill, where thoughtful renovations meet modern comfort and peace of mind. Completely transformed from the inside out, this beautifully updated home offers 3 bedrooms, 1.5 bathrooms, and a fresh, inviting interior designed for everyday living. With extensive improvements extending beyond the cosmetic finishes to include significant structural upgrades, this property offers much more than meets the eye. Every detail has been carefully considered to create a home that feels both stylish and functional, while the substantial behind-the-scenes improvements provide added confidence for years to come. Whether you're a first-time buyer, downsizing, or simply looking for a move-in-ready home without the hassle of renovations, this home is an opportunity to enjoy the benefits of a beautifully renewed property! Electrical with Romex (2022), plumbing with pex (2022), all new duct work (2025), windows, door, deck (2024), Roof (2026). (id:31684)
| 2 days ago | Listing updated with changes from the MLS® | |
| 3 days ago | Status changed to Active | |
| 6 days ago | Listing first seen on site |


The trademarks MLS®, Multiple Listing Service® and the associated logos are owned by The Canadian Real Estate Association (CREA) and identify the quality of services provided by real estate professionals who are members of CREA. Used under license.
The trademarks REALTOR®, REALTORS®, and the REALTOR® logo are controlled by The Canadian Real Estate Association (CREA) and identify real estate professionals who are members of CREA. These trademarks are owned or controlled by The Canadian Real Estate Association (CREA) and identify real estate professionals who are members of CREA (REALTOR®) and/or the quality of services they provide (MLS®).
This REALTOR.ca listing content is owned and licensed by REALTOR® members of The Canadian Real Estate Association.