Save
Ask
Tour
Hide
Share
$999,900
9 Days On Site

6 HOWARD Road
Brantford, ON N3T 5V8

For Sale|Single Family Residence|Active
3
Beds
3
Total Baths
1
Partial Bath
1,853
SqFt
$540
/SqFt
1959
Built
Subdivision:
2032 - Ava Rd
Call Now: 226-218-6875
Is this the listing for you? We can help make it yours.
226-218-6875
6 HOWARD Road6 HOWARD Road6 HOWARD Road6 HOWARD Road
Save
Ask
Tour
Hide
Share

Mortgage Calculator

Monthly Payment (Est.)

Enter an interest rate to see your estimated monthly payment.
Calculator powered by Showcase IDX, a Constellation1 Company. Copyright ©2026 Information is deemed reliable but not guaranteed.

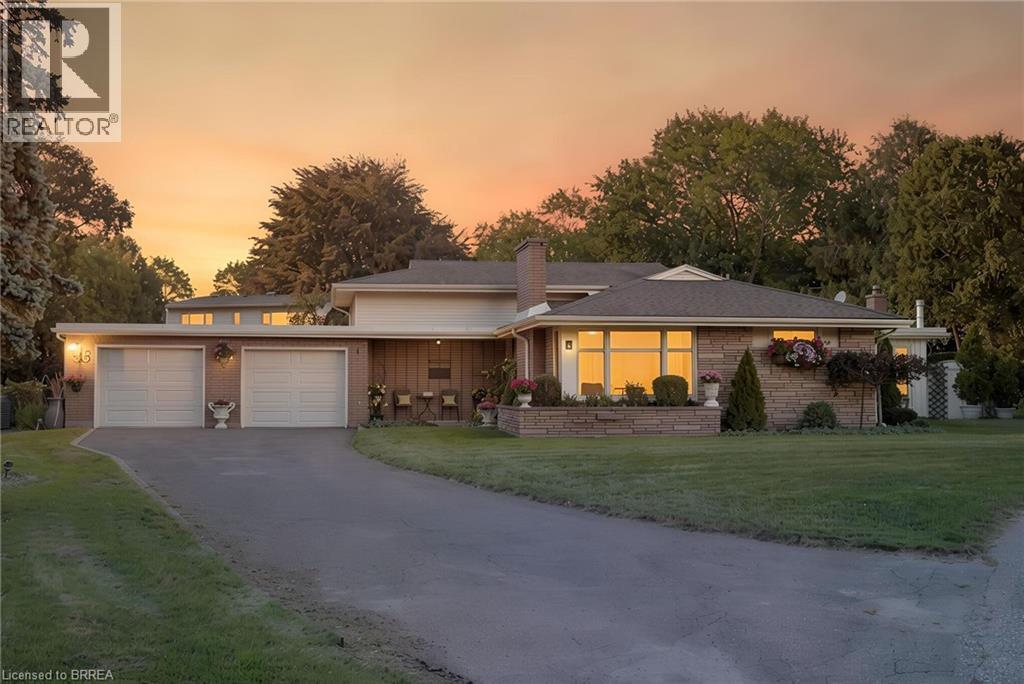
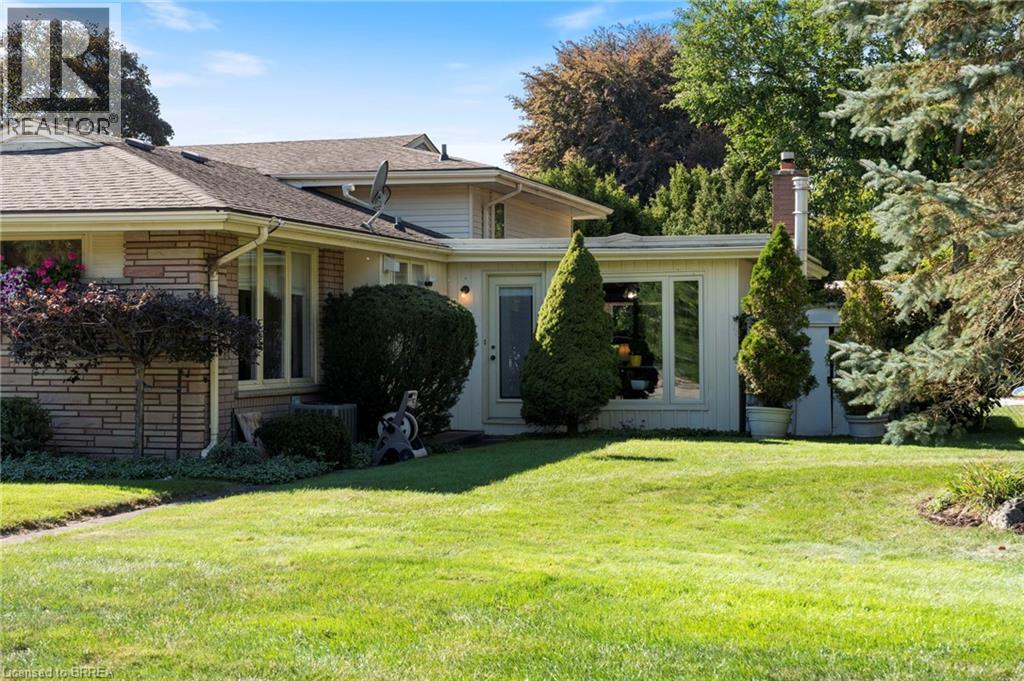
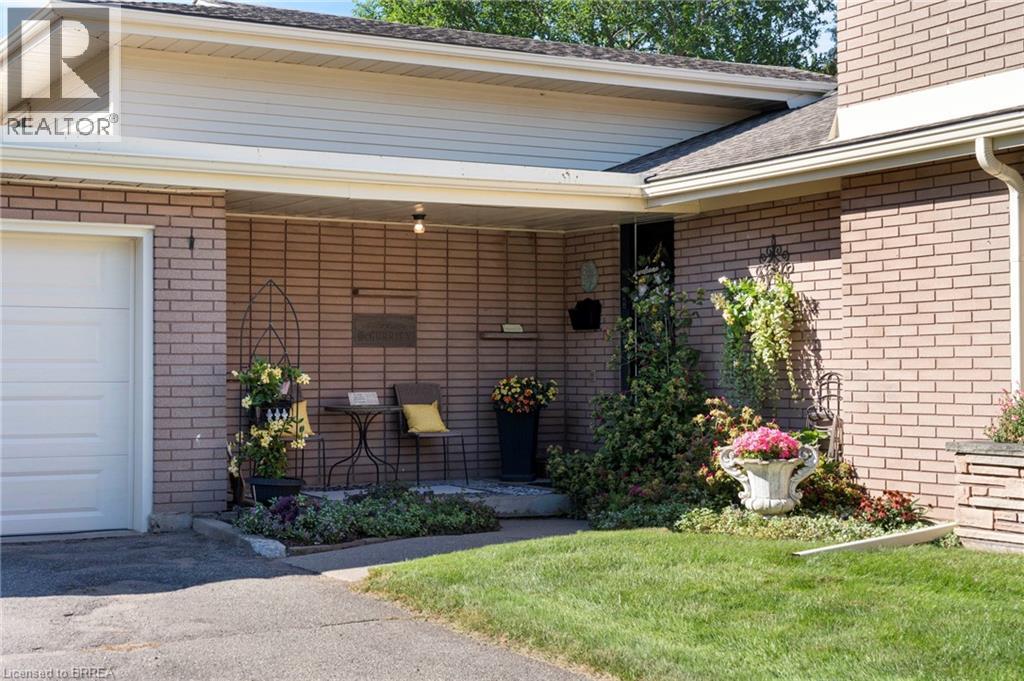
SELDOM AVAILABLE—AN EXCEPTIONAL LOCATION! Discover one of Brantford’s most sought-after settings, just minutes from famed walking trails and the Grand River. Set on over one-third of an acre with approximately 100 feet of frontage, this property enjoys a quiet cul-de-sac shared by only four homes. This sprawling 1,800 sq. ft. backsplit features a beautiful, sun-filled living room with an elegant, welcoming atmosphere, a spacious and functional kitchen, and a large main-floor family room with patio doors opening to the rear yard. An inground pool sets the stage for summer enjoyment, while a walk-up basement adds convenience. With room to play, space to entertain, and Lansdowne School within walking distance for the kids, this is a rare opportunity to put down roots in an outstanding neighbourhood. (id:31684)

Save
Ask
Tour
Hide
Share
Listing Snapshot
Price 
$999,900
Days On Site 
9 Days
Bedrooms 
3
Inside Area (SqFt) 
1,853 sqft
Total Baths 
3
Full Baths 
N/A
Partial Baths 
1
Lot Size 
0.35 Acres
Year Built 
1959
MLS® Number 
40873627
Status 
Active
Property Tax 
$9,092.12
Maintenance Fees 
N/A
Sq Ft Source 
N/A
Friends & Family
Recent Activity
a week agoListing updated with changes from the MLS®
a week agoListing first seen on site
General Features
Acres 
0.35
Attached Garage 
Yes
Garage 
Yes
Number Of Stories 
2
Parking 
Garage Door OpenerAttached
Parking Spaces 
8
Property Sub Type 
Single Family Residence
Sewer 
Public Sewer
SqFt Above 
1853
Style 
Other
Water Source 
Public
Zoning 
R1A
Interior Features
Appliances 
WasherRefrigeratorDishwasherDryer
Basement 
Partially FinishedPartial
Cooling 
Central Air
Fireplace 
Yes
Fireplace Features 
Wood Burning
Fireplaces 
2
Heating 
Hot WaterRadiant
2pc Bathroom 
3pc Bathroom 
4pc Bathroom 
Bedroom 
Dimensions - 11'1'' x 17'3''
Dining Room 
Dimensions - 11'0'' x 11'4''
Family Room 
Dimensions - 19'7'' x 14'5''
Kitchen 
Dimensions - 9'1'' x 16'0''
Laundry 
Dimensions - 8'11'' x 8'8''
Living Room 
Dimensions - 11'11'' x 20'9''
Recreation room 
Dimensions - 16'10'' x 18'9''
Save
Ask
Tour
Hide
Share
Exterior Features
Construction Details 
Vinyl Siding
Pool Features 
In Ground

Listing courtesy of: Michael Deangelis of Coldwell Banker Momentum Realty

The trademarks MLS®, Multiple Listing Service® and the associated logos are owned by The Canadian Real Estate Association (CREA) and identify the quality of services provided by real estate professionals who are members of CREA. Used under license.

The trademarks REALTOR®, REALTORS®, and the REALTOR® logo are controlled by The Canadian Real Estate Association (CREA) and identify real estate professionals who are members of CREA. These trademarks are owned or controlled by The Canadian Real Estate Association (CREA) and identify real estate professionals who are members of CREA (REALTOR®) and/or the quality of services they provide (MLS®).

This REALTOR.ca listing content is owned and licensed by REALTOR® members of The Canadian Real Estate Association.

Neighborhood & Commute
Source: Walkscore
Disclosure: Community information and market data powered by Constellation Data Labs. Information is deemed reliable but not guaranteed.
Save
Ask
Tour
Hide
Share