Save
Ask
Tour
Hide
Share
$814,000
1 Day On Site

55 MAPLE BUSH Drive
Cambridge, ON N1T 2C3

For Sale|Single Family Residence|Active
5
Beds
3
Total Baths
2,541
SqFt
$320
/SqFt
2002
Built
Subdivision:
23 - Branchton Park
Call Now: 226-218-6875
Is this the listing for you? We can help make it yours.
226-218-6875
55 MAPLE BUSH Drive55 MAPLE BUSH Drive55 MAPLE BUSH Drive55 MAPLE BUSH Drive
Save
Ask
Tour
Hide
Share

Mortgage Calculator

Monthly Payment (Est.)

Enter an interest rate to see your estimated monthly payment.
Calculator powered by Showcase IDX, a Constellation1 Company. Copyright ©2026 Information is deemed reliable but not guaranteed.

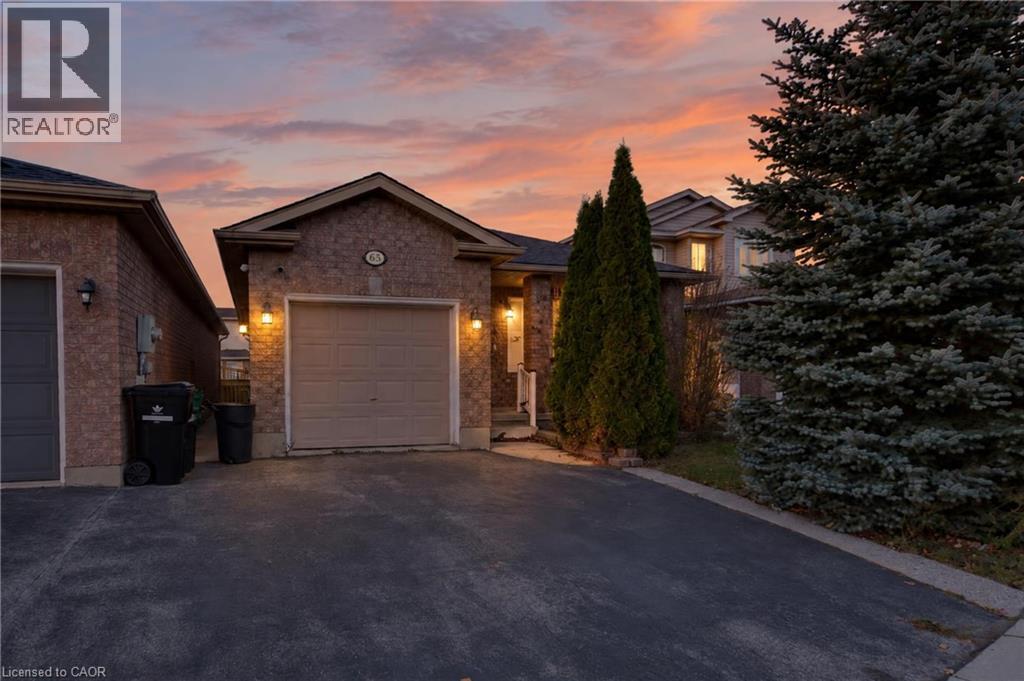
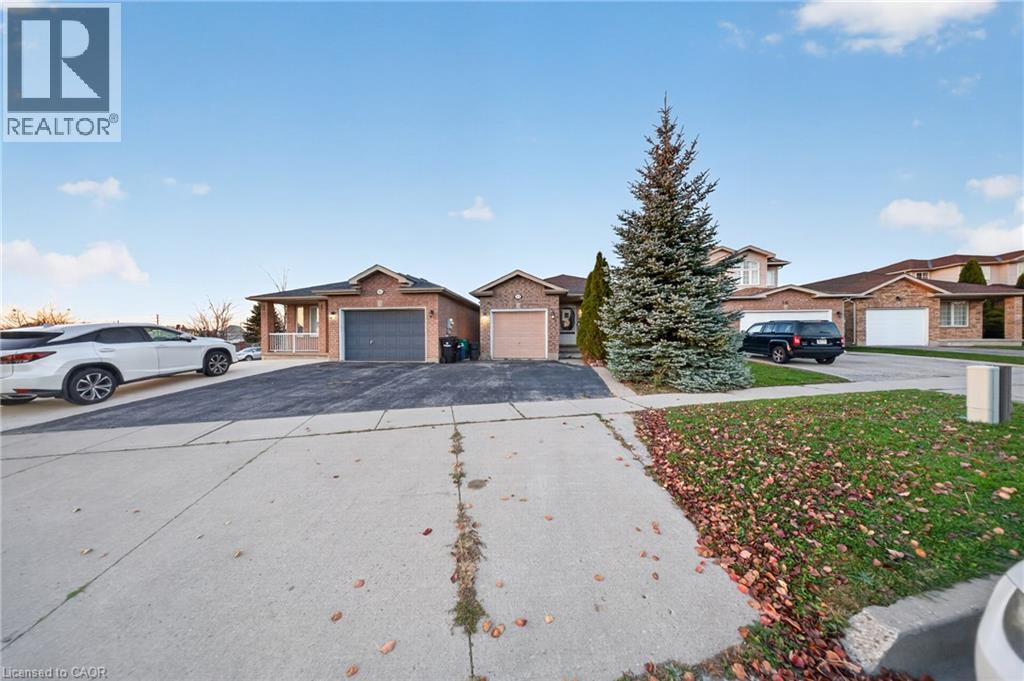
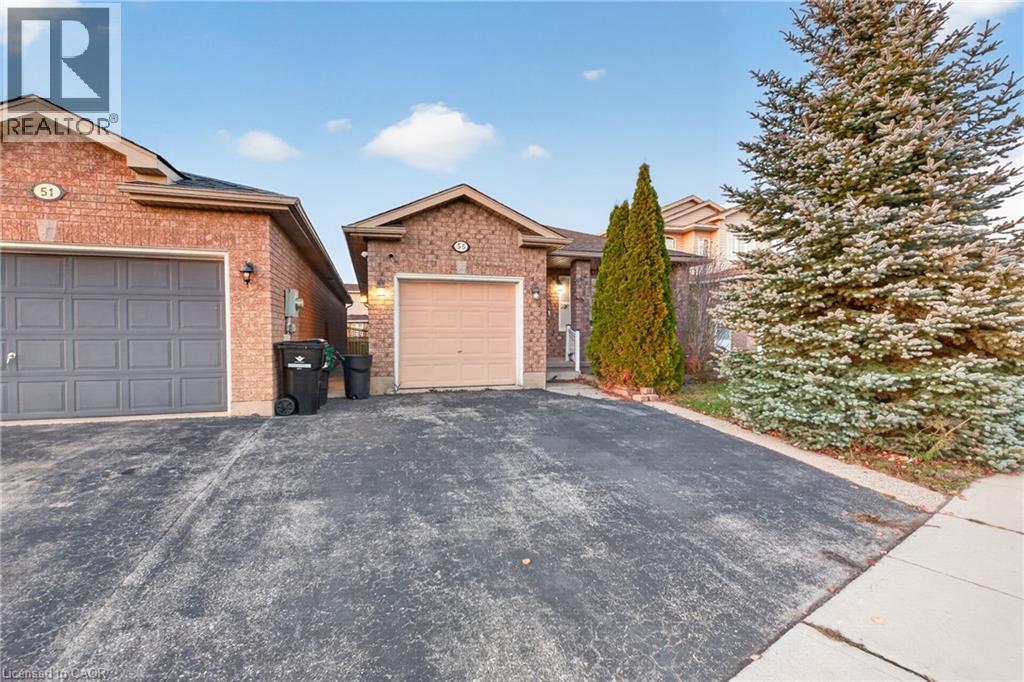
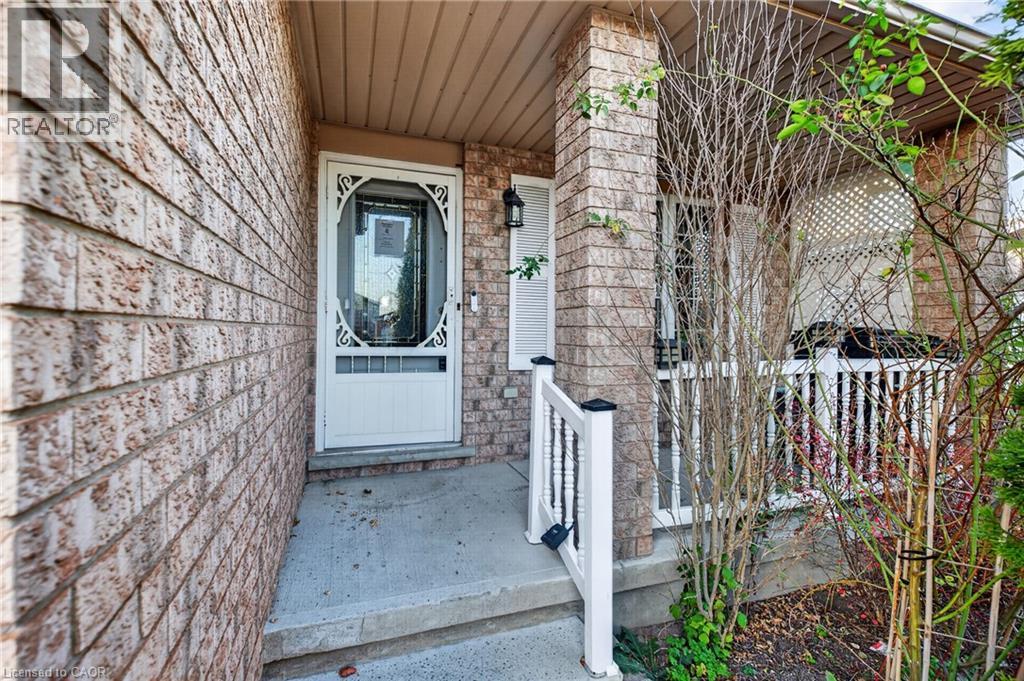
Welcome to Branchton Park! This all-brick bungalow offers exceptional versatility. The main floor features spacious principal rooms, 2 bedrooms, 2 bathrooms, convenient laundry, and a Barzotti kitchen with breakfast bar. The primary bedroom boasts a private ensuite with a soaker tub and glass shower. Step outside to the impressive two-level covered deck and enjoy a private, cottage-like retreat right at home. The finished lower level adds 1,248 sq. ft. of additional living space, complete with 3 bedrooms, kitchen, living room, 4-piece bathroom, laundry, and ample storage. Ideally located steps to restaurants and shopping, with Green Gate Park nearby and the planned Cambridge Recreation Centre and two new schools adding to the neighbourhood's appeal. A fantastic opportunity for families, multi-generational living, or those seeking flexible living arrangements! (id:31684)

Save
Ask
Tour
Hide
Share
Listing Snapshot
Price 
$814,000
Days On Site 
1 Day
Bedrooms 
5
Inside Area (SqFt) 
2,541 sqft
Total Baths 
3
Full Baths 
N/A
Partial Baths 
N/A
Lot Size 
N/A
Year Built 
2002
MLS® Number 
40873523
Status 
Active
Property Tax 
$5,263
Maintenance Fees 
N/A
Sq Ft Source 
N/A
Friends & Family
Recent Activity
19 hours agoListing updated with changes from the MLS®
yesterdayStatus changed to Active
yesterdayListing first seen on site
General Features
Attached Garage 
Yes
Garage 
Yes
Number Of Stories 
1
Parking 
PavedAttached
Parking Spaces 
3
Property Sub Type 
Single Family Residence
Sewer 
Public Sewer
SqFt Above 
1293
SqFt Below 
1248
Style 
Bungalow
Water Source 
Public
Zoning 
R2
Interior Features
Appliances 
CooktopWasherRefrigeratorWater SoftenerDishwasherDryerRange Hood
Basement 
Sump PumpFinishedFull
Cooling 
Central Air
Heating 
Forced AirNatural Gas
Interior 
In-Law Floorplan
Window Features 
Window Coverings
4pc Bathroom 
4pc Ensuite bath 
Bedroom 
Dimensions - 12'1'' x 10'1''
Dining Room 
Dimensions - 12'0'' x 9'3''
Kitchen 
Dimensions - 15'9'' x 11'3''
Laundry 
Dimensions - 10'2'' x 5'5''
Living Room 
Dimensions - 13'11'' x 18'2''
Primary Bedroom 
Dimensions - 12'1'' x 13'1''
Save
Ask
Tour
Hide
Share
Exterior Features
Construction Details 
Brick
Fencing 
Fenced
Windows/Doors 
Window Coverings

Listing courtesy of: PRAKASH ADHIKARI of Kigo Realty Inc.

The trademarks MLS®, Multiple Listing Service® and the associated logos are owned by The Canadian Real Estate Association (CREA) and identify the quality of services provided by real estate professionals who are members of CREA. Used under license.

The trademarks REALTOR®, REALTORS®, and the REALTOR® logo are controlled by The Canadian Real Estate Association (CREA) and identify real estate professionals who are members of CREA. These trademarks are owned or controlled by The Canadian Real Estate Association (CREA) and identify real estate professionals who are members of CREA (REALTOR®) and/or the quality of services they provide (MLS®).

This REALTOR.ca listing content is owned and licensed by REALTOR® members of The Canadian Real Estate Association.

Neighborhood & Commute
Source: Walkscore
Disclosure: Community information and market data powered by Constellation Data Labs. Information is deemed reliable but not guaranteed.
Save
Ask
Tour
Hide
Share