Save
Ask
Tour
Hide
Share
$689,900
6 Days On Site

11 ROCK Avenue
Kitchener, ON N2M 2N9

For Sale|Single Family Residence|Active
3
Beds
2
Total Baths
1,097
SqFt
$629
/SqFt
1940
Built
Subdivision:
415 - Uptown Waterloo/Westmount
Call Now: 226-218-6875
Is this the listing for you? We can help make it yours.
226-218-6875
Upcoming Open Houses
Sun, Nov 1, 2:00 PM - 4:00 PM
11 ROCK Avenue11 ROCK Avenue11 ROCK Avenue11 ROCK Avenue
Save
Ask
Tour
Hide
Share

Mortgage Calculator

Monthly Payment (Est.)

Enter an interest rate to see your estimated monthly payment.
Calculator powered by Showcase IDX, a Constellation1 Company. Copyright ©2026 Information is deemed reliable but not guaranteed.

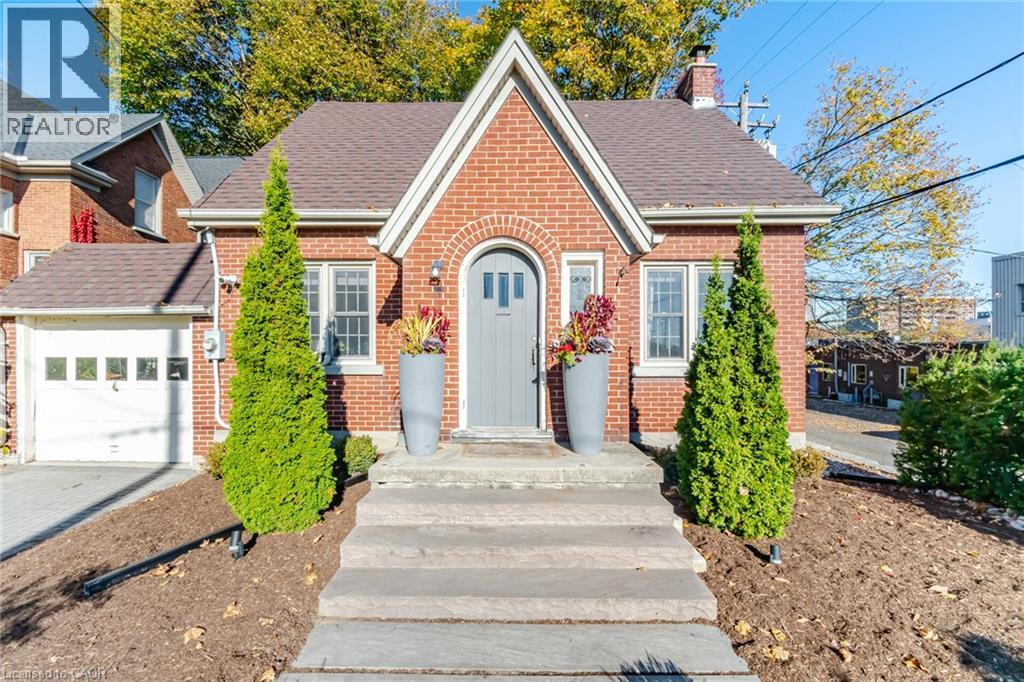
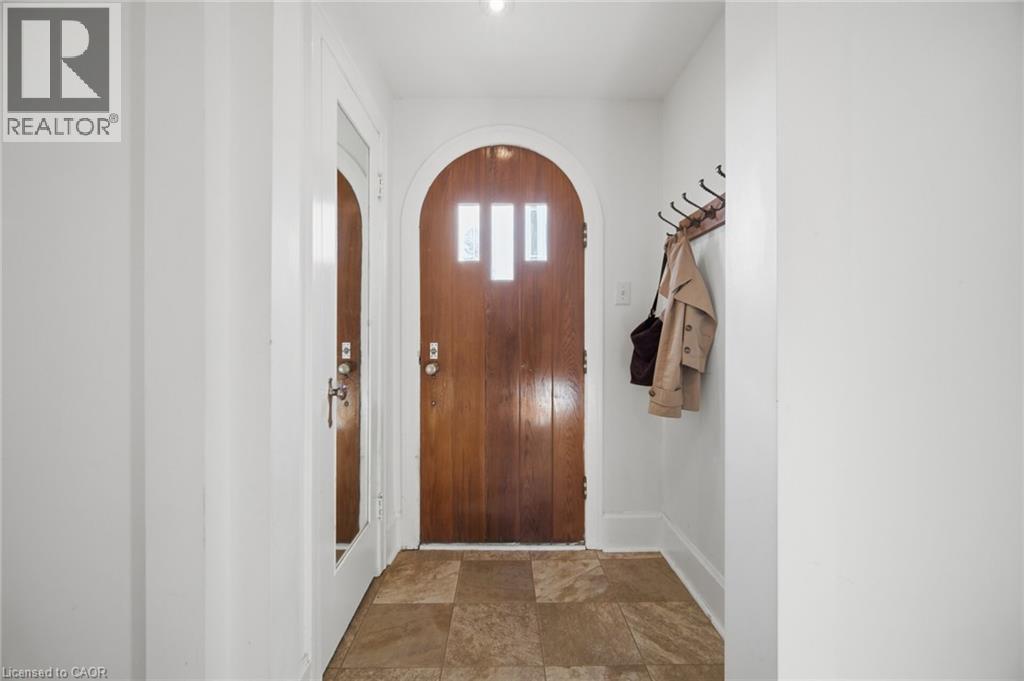
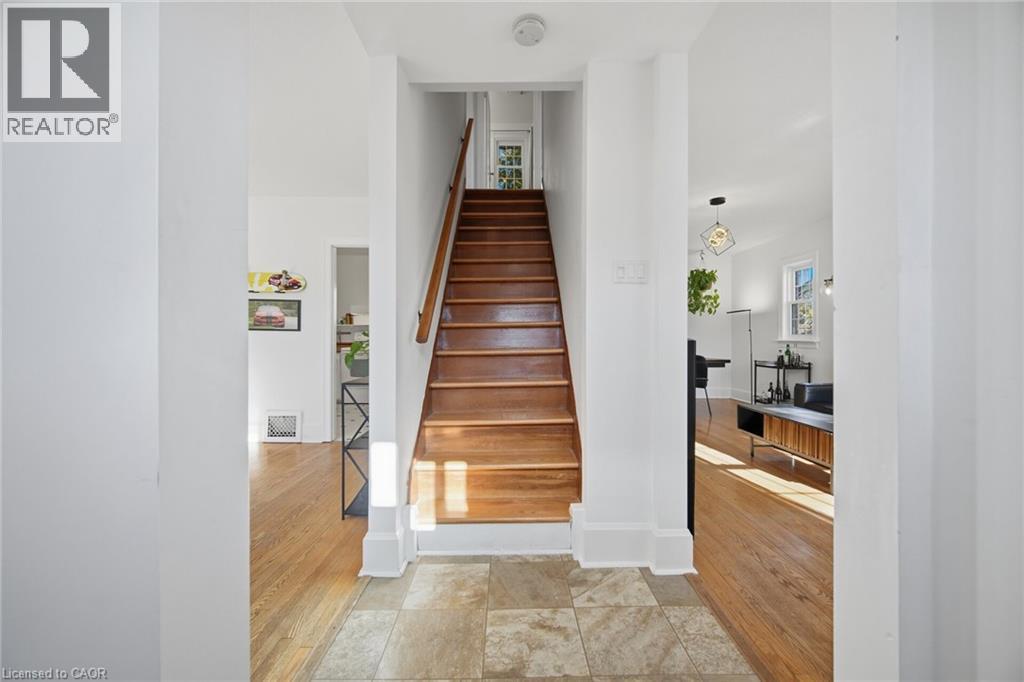
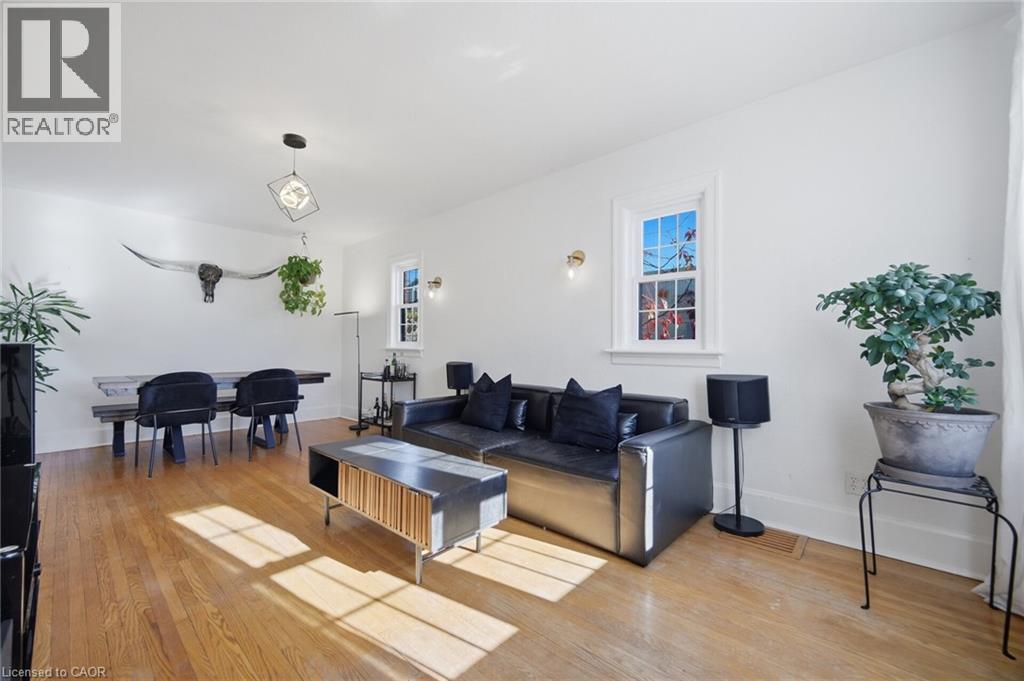
WELCOME TO BELMONT VILLAGE! On a quiet, tree-lined Westmount street, steps to Belmont’s cafes, restaurants and shops, with Uptown Waterloo an easy walk or bike via the Iron Horse Trail. Grand River Hospital, ION LRT, Victoria Park, golf, great schools and Downtown Kitchener all minutes away. Solid-brick character with real curb appeal: arched wood door, stained glass, landscaped gardens, interlock drive and attached garage (parking for 3). Hardwood floors flow through a sun-filled living room with original French door into a formal dining room with glass chandelier. Kitchen with butcher-block counters, open shelving and walkout to the deck. Upstairs: 2 generous bedrooms with walk-in closets and a 4-pc bath. Lower level offers a rec room, office nook, laundry and 3-pc bath. Outside, a rare 46.5 x 120 ft lot with oversized deck, mature trees and a private, fully fenced yard. Charm, space and an unbeatable address! (id:31684)

Save
Ask
Tour
Hide
Share
Listing Snapshot
Price 
$689,900
Days On Site 
6 Days
Bedrooms 
3
Inside Area (SqFt) 
1,097 sqft
Total Baths 
2
Full Baths 
N/A
Partial Baths 
N/A
Lot Size 
0.128 Acres
Year Built 
1940
MLS® Number 
40873381
Status 
Active
Property Tax 
$5,525.57
Maintenance Fees 
N/A
Sq Ft Source 
N/A
Friends & Family
Recent Activity
6 days agoListing updated with changes from the MLS®
6 days agoListing first seen on site
General Features
Acres 
0.128
Attached Garage 
Yes
Garage 
Yes
Number Of Stories 
1
Parking 
Attached
Parking Spaces 
3
Property Sub Type 
Single Family Residence
Security 
Security System
Sewer 
Public Sewer
SqFt Above 
1097
Style 
Other
Water Source 
Public
Zoning 
C2
Interior Features
Appliances 
CooktopWasherRefrigeratorWater SoftenerDryerRange Hood
Basement 
Partially FinishedFull
Cooling 
Central Air
Heating 
Forced AirNatural Gas
Window Features 
Window Coverings
3pc Bathroom 
Dimensions - 7'0'' x 10'3''Level - Basement
4pc Bathroom 
Dimensions - 5'0'' x 8'0''
Bedroom 
Dimensions - 12'0'' x 10'4''
Dining Room 
Dimensions - 9'1'' x 11'0''
Foyer 
Dimensions - 7'9'' x 4'11''
Kitchen 
Dimensions - 9'9'' x 13'8''
Laundry 
Dimensions - 7'0'' x 2'3''Level - Basement
Living Room 
Dimensions - 12'8'' x 11'0''
Office 
Dimensions - 11'9'' x 10'4''
Primary Bedroom 
Dimensions - 13'0'' x 11'0''
Utility Room 
Dimensions - 20'10'' x 10'9''Level - Basement
Save
Ask
Tour
Hide
Share
Exterior Features
Construction Details 
Brick
Windows/Doors 
Window Coverings

Listing courtesy of: Anthony Mason of Realty World Legacy

The trademarks MLS®, Multiple Listing Service® and the associated logos are owned by The Canadian Real Estate Association (CREA) and identify the quality of services provided by real estate professionals who are members of CREA. Used under license.

The trademarks REALTOR®, REALTORS®, and the REALTOR® logo are controlled by The Canadian Real Estate Association (CREA) and identify real estate professionals who are members of CREA. These trademarks are owned or controlled by The Canadian Real Estate Association (CREA) and identify real estate professionals who are members of CREA (REALTOR®) and/or the quality of services they provide (MLS®).

This REALTOR.ca listing content is owned and licensed by REALTOR® members of The Canadian Real Estate Association.

Neighborhood & Commute
Source: Walkscore
Disclosure: Community information and market data powered by Constellation Data Labs. Information is deemed reliable but not guaranteed.
Save
Ask
Tour
Hide
Share