
160 CATHARINE Avenue Unit# 1Brantford, ON N3T 1Y7
Mortgage Calculator
Monthly Payment (Est.)
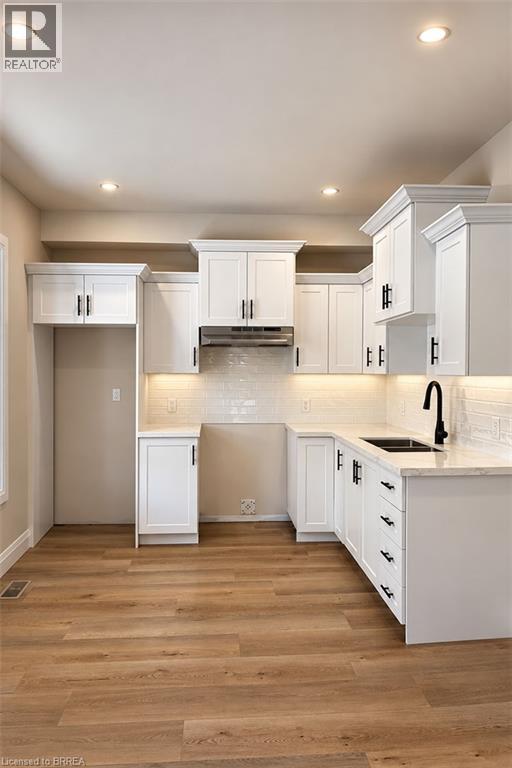
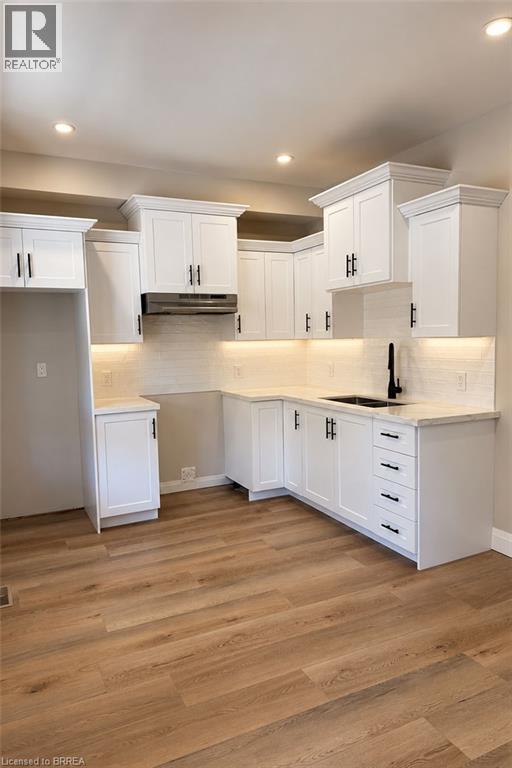
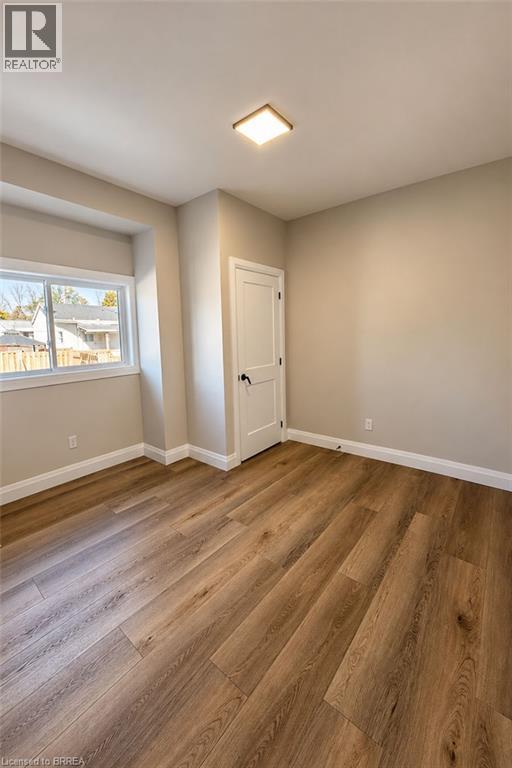
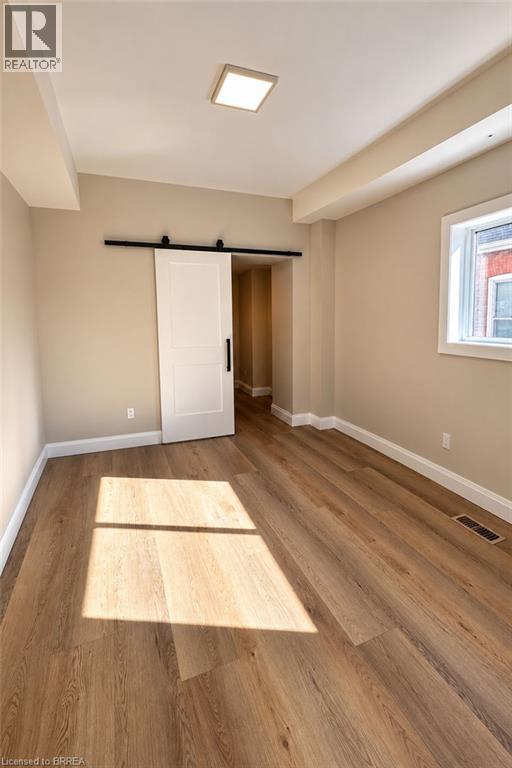
Enter an interest rate to see your estimated monthly payment.Welcome to 1-160 Catharine Avenue in Brantford! This beautifully renovated home offers 2+1 bedrooms, 2 bathrooms, and the perfect blend of modern finishes, comfort, and convenience. Fully renovated throughout with luxury vinyl plank flooring, this home features a bright, updated kitchen complete with brand new cabinetry, quartz countertops and an undermount sink. The main level offers two generously sized bedrooms, including a spacious primary bedroom featuring a walk-in closet with a stylish sliding barn door, along with a beautifully renovated 4-piece bathroom. The finished lower level provides an additional bedroom, a brand new 3-piece bathroom and a large recreation room, offering plenty of extra living space for relaxing or entertaining. Renovations have been completed to code, with separate utilities and a private driveway for added everyday convenience. Fridge, stove & washer/ dryer to be installed. Move-in ready with beautiful updates throughout, this home is a fantastic opportunity to enjoy modern living in Brantford! (id:31684)
| a week ago | Listing updated with changes from the MLS® | |
| a week ago | Listing first seen on site |


The trademarks MLS®, Multiple Listing Service® and the associated logos are owned by The Canadian Real Estate Association (CREA) and identify the quality of services provided by real estate professionals who are members of CREA. Used under license.
The trademarks REALTOR®, REALTORS®, and the REALTOR® logo are controlled by The Canadian Real Estate Association (CREA) and identify real estate professionals who are members of CREA. These trademarks are owned or controlled by The Canadian Real Estate Association (CREA) and identify real estate professionals who are members of CREA (REALTOR®) and/or the quality of services they provide (MLS®).
This REALTOR.ca listing content is owned and licensed by REALTOR® members of The Canadian Real Estate Association.