
128 SUNPOINT CrescentWaterloo, ON N2V 1V1

Mortgage Calculator
Monthly Payment (Est.)
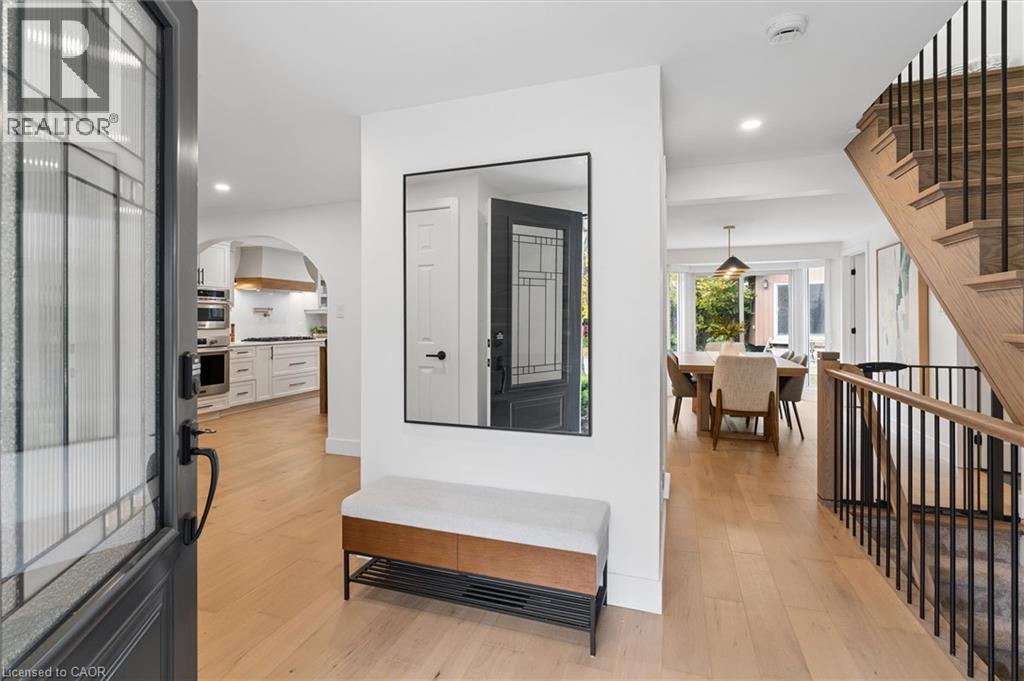
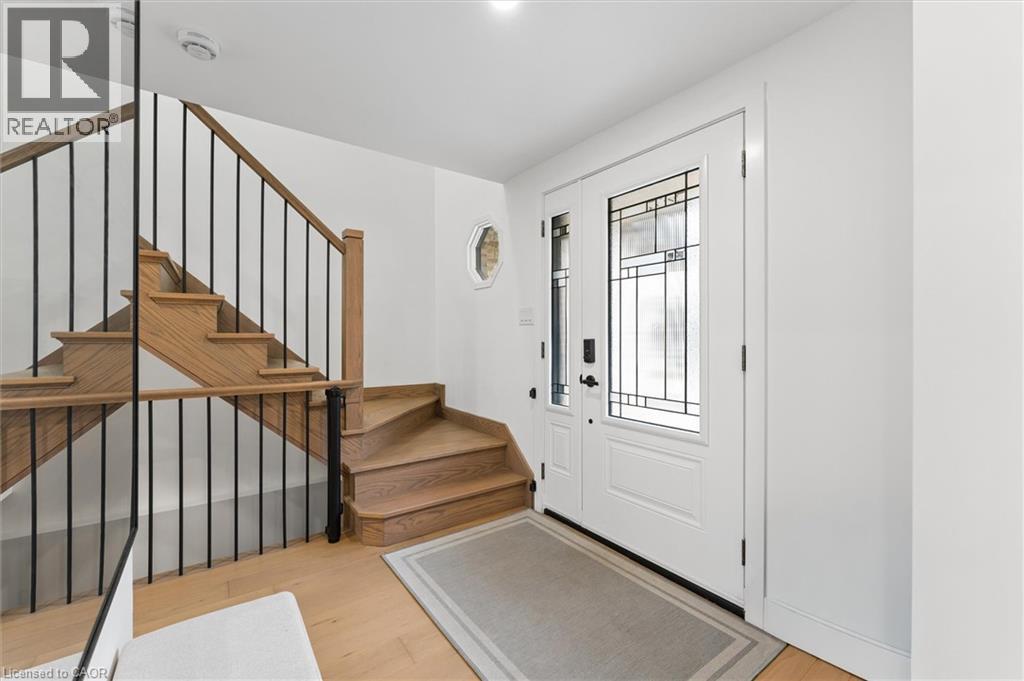
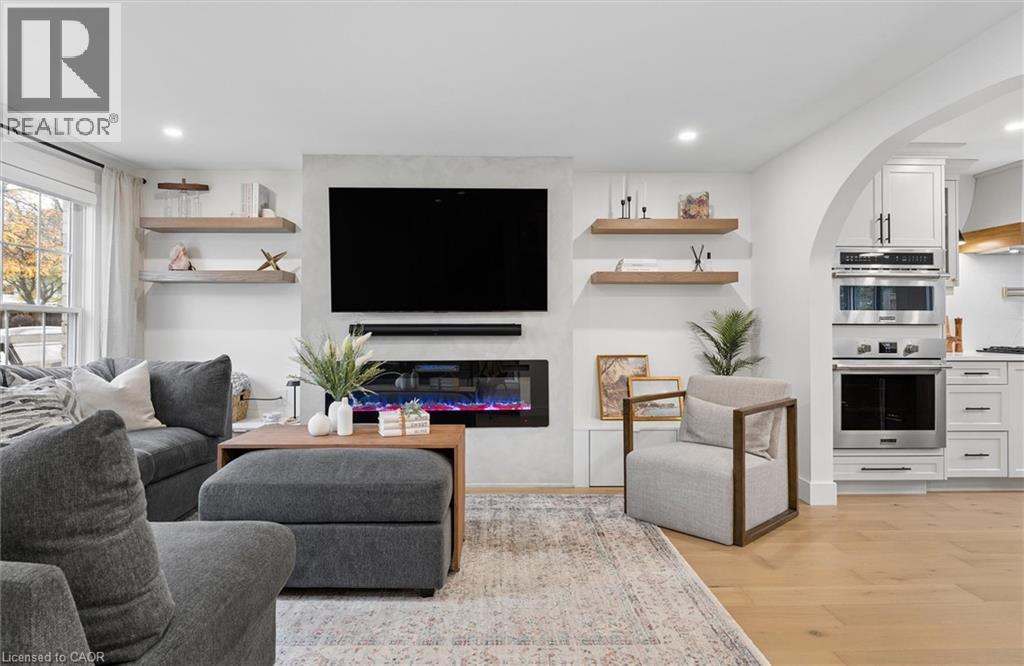
Enter an interest rate to see your estimated monthly payment.Prepare to be impressed! Extensively renovated with major improvements completed in 2025, this beautifully transformed home delivers thoughtful design and wow factor throughout. The stunning custom kitchen features an oversized wood-accented island, quartz counters and matching backsplash, custom range hood, built-in appliances, abundant cabinetry and a contrasting beverage centre. Wide-plank engineered hardwood flows throughout the main level, complemented by updated doors, trim, hardware and lighting. Arched openings lead to a cozy living room with fireplace and custom built-ins. The main floor office features cabinetry and a Murphy bed, ideal for overnight guests. A tiled mudroom/laundry area offers direct access to the single-car garage. New hardwood stairs lead to a beautiful primary retreat with its own fireplace, decorative wall mouldings, a newly added ensuite with tiled shower and a spacious walk-in closet with organizers. Two additional bedrooms and an updated 4-piece bath complete the upper level. The unfinished basement offers future potential and features an egress window. Additional upgrades include an on-demand tankless water heater (2025), water softener (2025) and new 125-amp electrical panel. Outside, enjoy a 12' x 11' exposed aggregate patio (2026), double-wide exposed aggregate driveway (2026) and a heated, fully finished backyard studio, perfect for a home office, gym or hobby space. Ideally situated near Laurel Creek Conservation Area, scenic walking and cycling trails, parks and schools, with convenient access to Costco, shopping, major routes and the charming village of St. Jacobs, known for its famous farmers' market, boutique shops and restaurants. A remarkable move-in-ready home where the work is done and the lifestyle is ready to enjoy! (id:31684)
| 5 days ago | Listing updated with changes from the MLS® | |
| 6 days ago | Status changed to Active | |
| a week ago | Listing first seen on site |


The trademarks MLS®, Multiple Listing Service® and the associated logos are owned by The Canadian Real Estate Association (CREA) and identify the quality of services provided by real estate professionals who are members of CREA. Used under license.
The trademarks REALTOR®, REALTORS®, and the REALTOR® logo are controlled by The Canadian Real Estate Association (CREA) and identify real estate professionals who are members of CREA. These trademarks are owned or controlled by The Canadian Real Estate Association (CREA) and identify real estate professionals who are members of CREA (REALTOR®) and/or the quality of services they provide (MLS®).
This REALTOR.ca listing content is owned and licensed by REALTOR® members of The Canadian Real Estate Association.