
16 1/2 TERRACE HILL StreetBrantford, ON N3R 1E9
Mortgage Calculator
Monthly Payment (Est.)
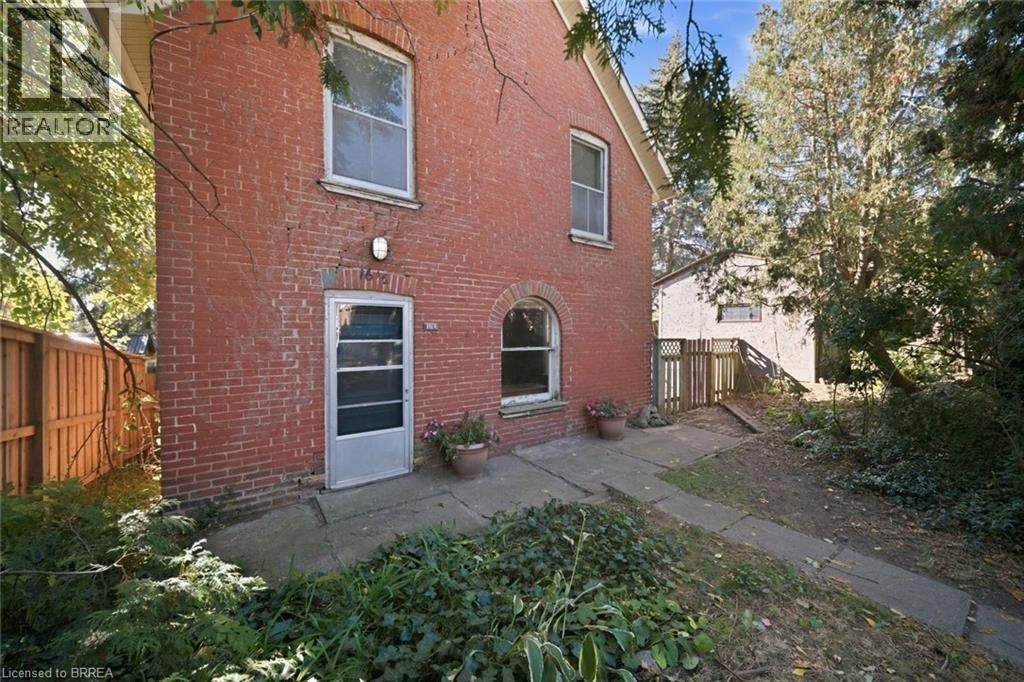
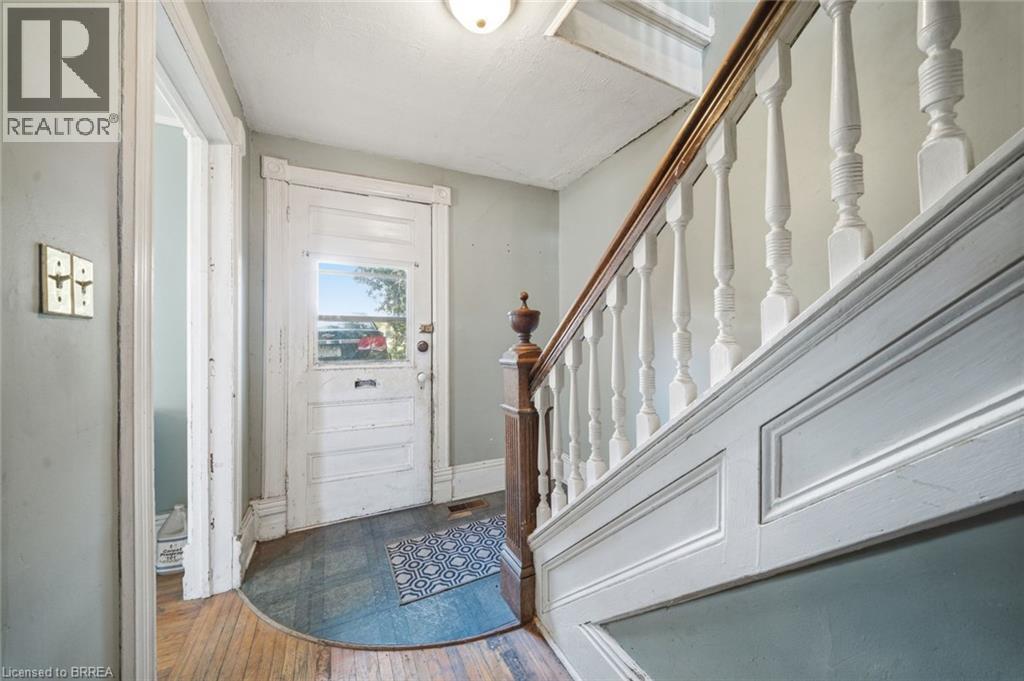
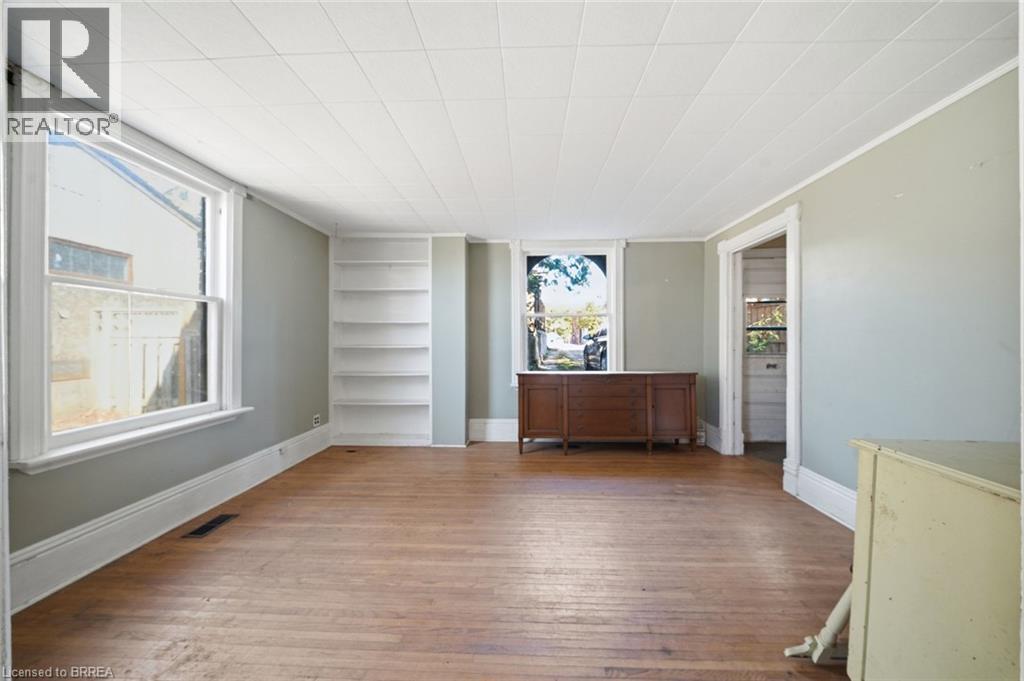
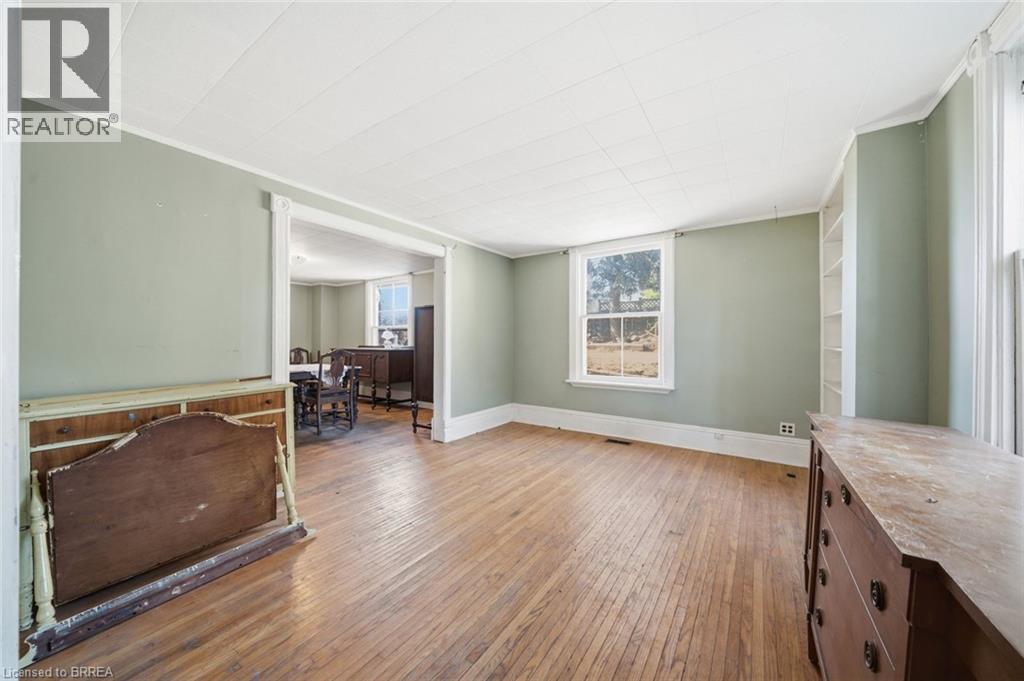
Enter an interest rate to see your estimated monthly payment.Welcome to 16 1/2 Terrace Hill Street, conveniently located close to schools, shopping, the hospital, and other local amenities. Set back slightly from the street, this property sits on a generous 0.22-acre lot and is zoned Existing Neighbourhood Low-Rise Residential (NLR), offering an opportunity for handymen, renovators, and investors to explore its potential. With zoning that permits a range of residential uses, including single detached dwellings, duplexes, triplexes, semi-detached dwellings, and additional dwelling units, subject to applicable requirements, the property offers possibilities worth investigating for those looking to renovate, add value, or explore future options for the land. The existing home features 3 bedrooms, 2 bathrooms, an eat-in kitchen, living room, separate dining room, additional sitting room, and convenient main-floor laundry. A third-floor attic offers potential for future finishing, while the large workshop provides additional space for projects, hobbies, or storage. Whether you're searching for your next renovation project or an investment opportunity with room to explore, this property offers plenty to consider. (id:31684)
| 4 days ago | Listing updated with changes from the MLS® | |
| 4 days ago | Status changed to Active | |
| a week ago | Listing first seen on site |


The trademarks MLS®, Multiple Listing Service® and the associated logos are owned by The Canadian Real Estate Association (CREA) and identify the quality of services provided by real estate professionals who are members of CREA. Used under license.
The trademarks REALTOR®, REALTORS®, and the REALTOR® logo are controlled by The Canadian Real Estate Association (CREA) and identify real estate professionals who are members of CREA. These trademarks are owned or controlled by The Canadian Real Estate Association (CREA) and identify real estate professionals who are members of CREA (REALTOR®) and/or the quality of services they provide (MLS®).
This REALTOR.ca listing content is owned and licensed by REALTOR® members of The Canadian Real Estate Association.