
62 BLUEROCK CrescentCambridge, ON N1R 7B8
Mortgage Calculator
Monthly Payment (Est.)
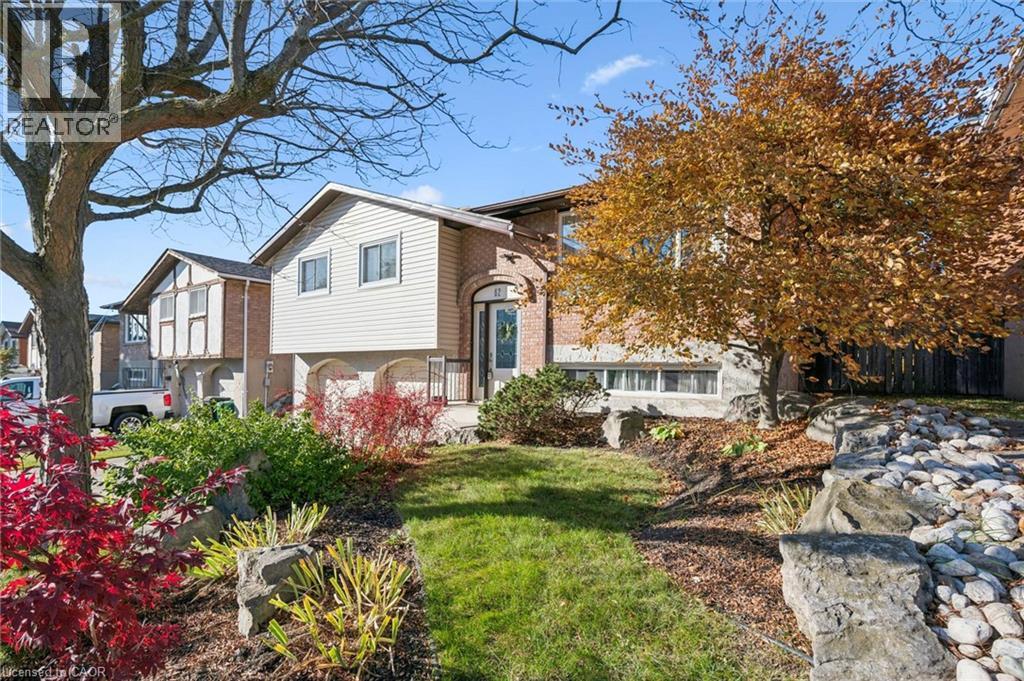
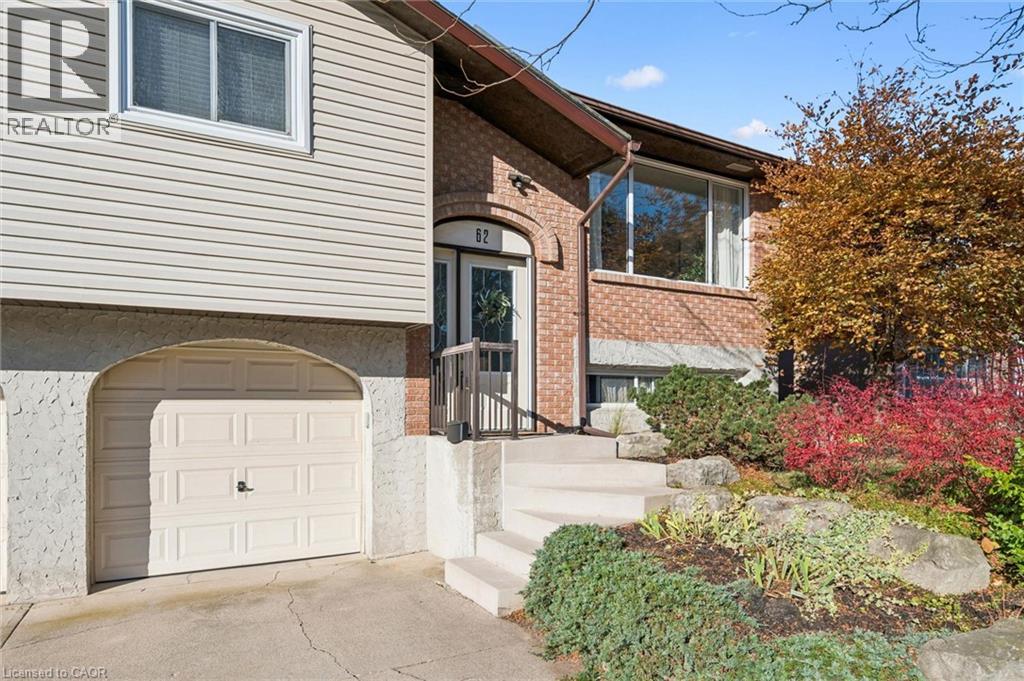
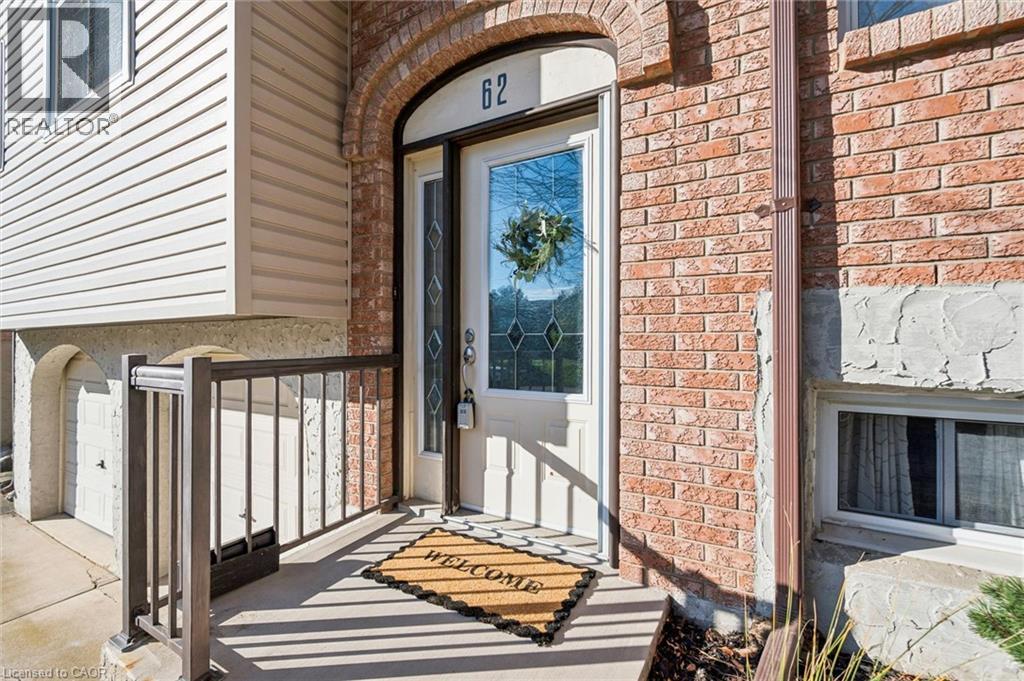
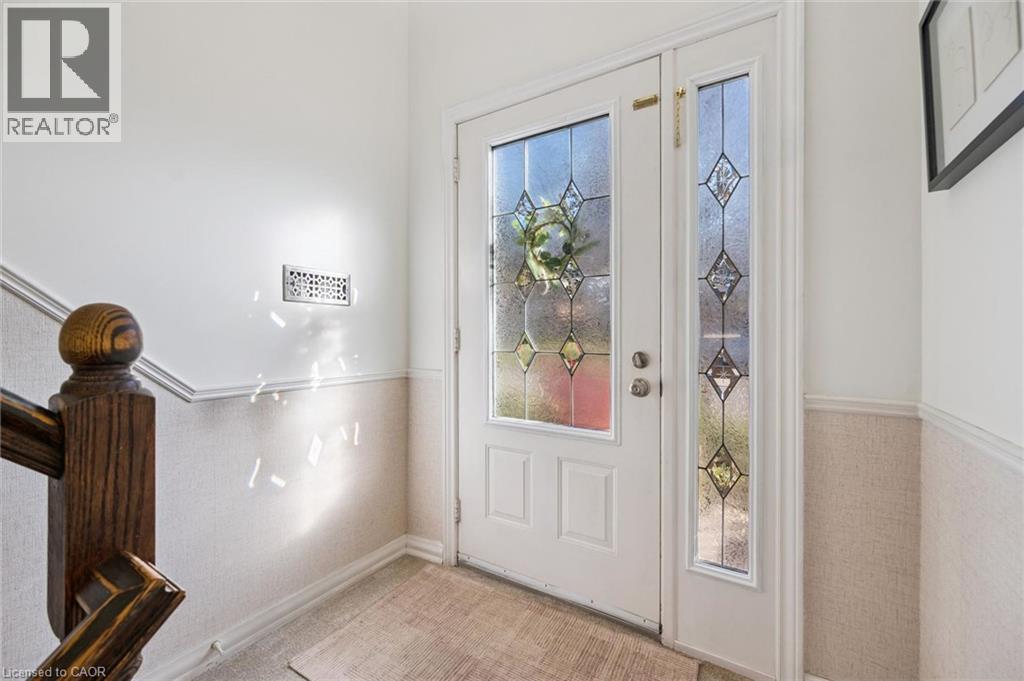
Enter an interest rate to see your estimated monthly payment.Welcome to 62 Bluerock Crescent. This spacious 3-bedroom, 2-bath raised bungalow sits on a private lot surrounded by other similarly well-manicured homes. Step inside and up a few stairs to a generous combined living–dining room with a large picture window overlooking the quiet, leafy streetscape. Sliding glass doors open from the dining room to a large deck—perfect for summertime entertaining—and a deep backyard with barely visible rear neighbours. The eat-in kitchen boasts stainless steel appliances and corner built-in banquette seating, with table and chairs included. Three good-sized bedrooms and a family-friendly 5-piece bath complete the main floor. Downstairs, the foyer provides convenient access to the oversized 2-car garage. A bright rec room with south-facing windows is warmed by a cozy gas fireplace. A bonus room could easily serve as a 4th bedroom or home office, while a combined 3-piece bath and laundry room add extra functionality. Other features include a fully fenced yard, central A/C, a water softener, a solid concrete driveway and front stoop, and no rental equipment to help keep your costs down. Call your REALTOR® now to arrange a visit to this fantastic family home. (id:31684)
| 7 days ago | Listing updated with changes from the MLS® | |
| a week ago | Status changed to Active | |
| a week ago | Listing first seen on site |


The trademarks MLS®, Multiple Listing Service® and the associated logos are owned by The Canadian Real Estate Association (CREA) and identify the quality of services provided by real estate professionals who are members of CREA. Used under license.
The trademarks REALTOR®, REALTORS®, and the REALTOR® logo are controlled by The Canadian Real Estate Association (CREA) and identify real estate professionals who are members of CREA. These trademarks are owned or controlled by The Canadian Real Estate Association (CREA) and identify real estate professionals who are members of CREA (REALTOR®) and/or the quality of services they provide (MLS®).
This REALTOR.ca listing content is owned and licensed by REALTOR® members of The Canadian Real Estate Association.