
14 PEMBROKE Avenue Unit# UpperBrantford, ON N3R 5B4
Mortgage Calculator
Monthly Payment (Est.)
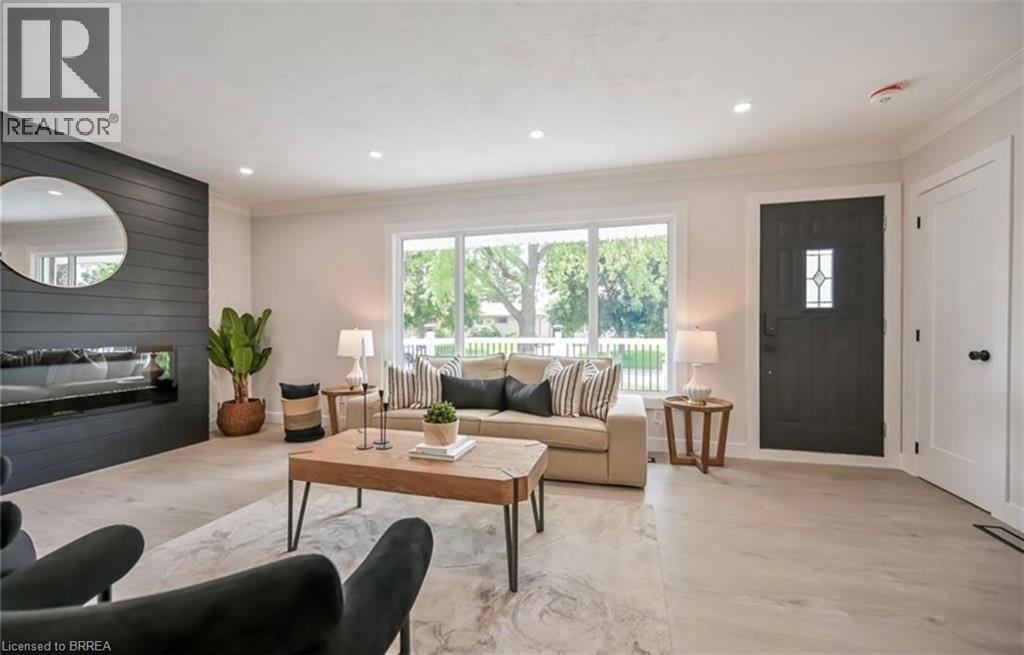
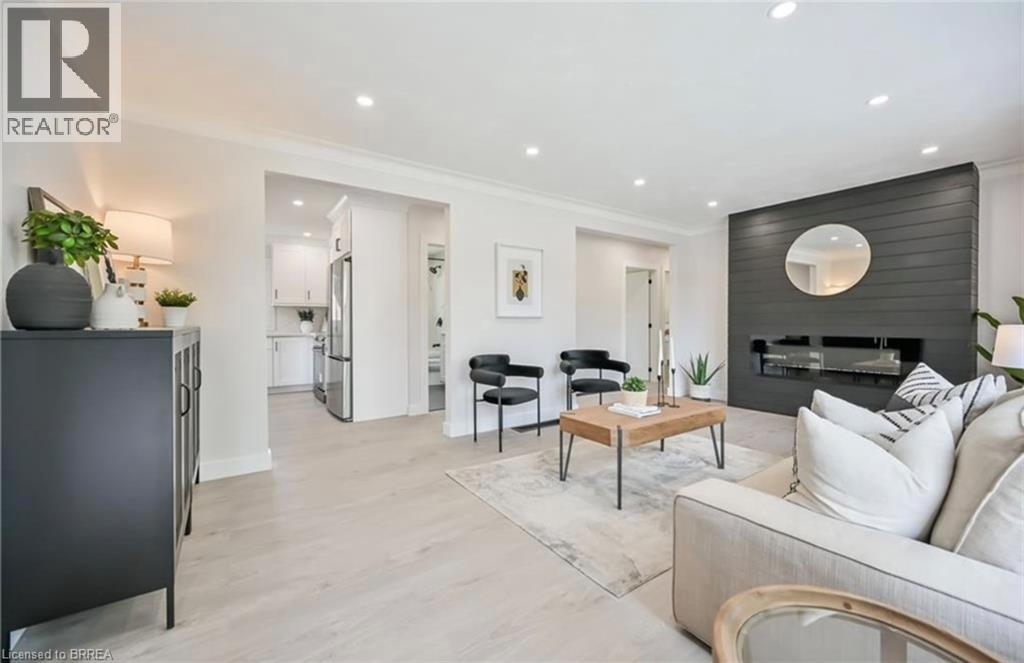
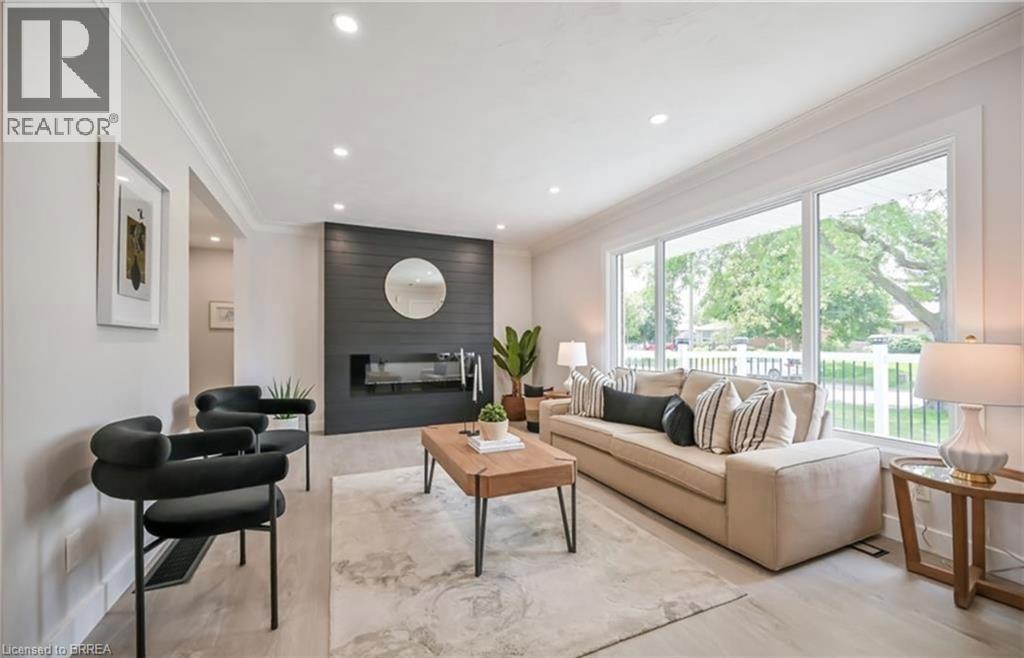
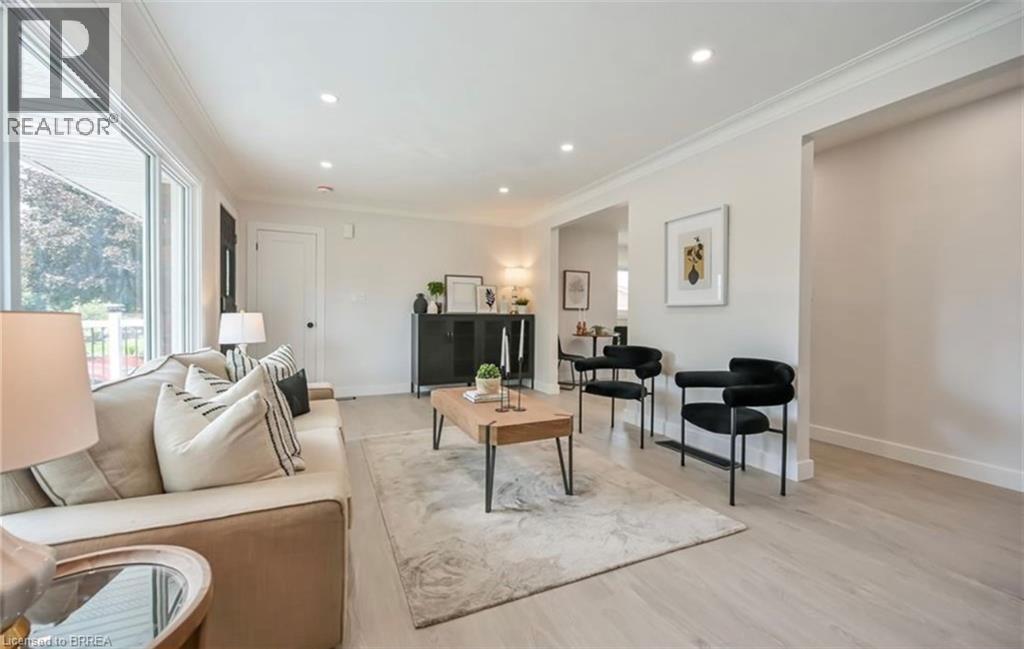
Enter an interest rate to see your estimated monthly payment.Welcome to this stunning, fully remodelled upper-level unit in Brantford’s sought-after Mayfair neighbourhood. Professionally renovated with contemporary finishes and stylish upgrades throughout, this inviting three-bedroom, one-bathroom home offers a perfect blend of modern elegance, comfort, and functionality. The bright and spacious living room features a striking electric fireplace with a beautiful shiplap surround, creating a warm and welcoming focal point. The thoughtfully updated eat-in kitchen showcases brand-new stainless steel appliances, elegant quartz countertops, and ample space for everyday dining and entertaining. Sleek vinyl plank flooring flows seamlessly throughout the unit, while pot lighting and large windows enhance the bright, airy atmosphere. Additional highlights include three generously sized bedrooms and a modern four-piece bathroom. Enjoy the added convenience of full access to the garage and driveway parking. Utilities are a bonus, with gas and water included in the rent, leaving the tenant responsible for electricity only. Ideally situated close to a variety of shopping destinations, restaurants, everyday amenities, and convenient Highway 403 access, this beautifully updated home offers comfortable living in a desirable location. Available immediately, this exceptional rental is ready for you to move in and enjoy! (id:31684)
| a week ago | Listing updated with changes from the MLS® | |
| a week ago | Listing first seen on site |


The trademarks MLS®, Multiple Listing Service® and the associated logos are owned by The Canadian Real Estate Association (CREA) and identify the quality of services provided by real estate professionals who are members of CREA. Used under license.
The trademarks REALTOR®, REALTORS®, and the REALTOR® logo are controlled by The Canadian Real Estate Association (CREA) and identify real estate professionals who are members of CREA. These trademarks are owned or controlled by The Canadian Real Estate Association (CREA) and identify real estate professionals who are members of CREA (REALTOR®) and/or the quality of services they provide (MLS®).
This REALTOR.ca listing content is owned and licensed by REALTOR® members of The Canadian Real Estate Association.