
47 EVERGREEN CrescentKitchener, ON N2M 4J3
Mortgage Calculator
Monthly Payment (Est.)
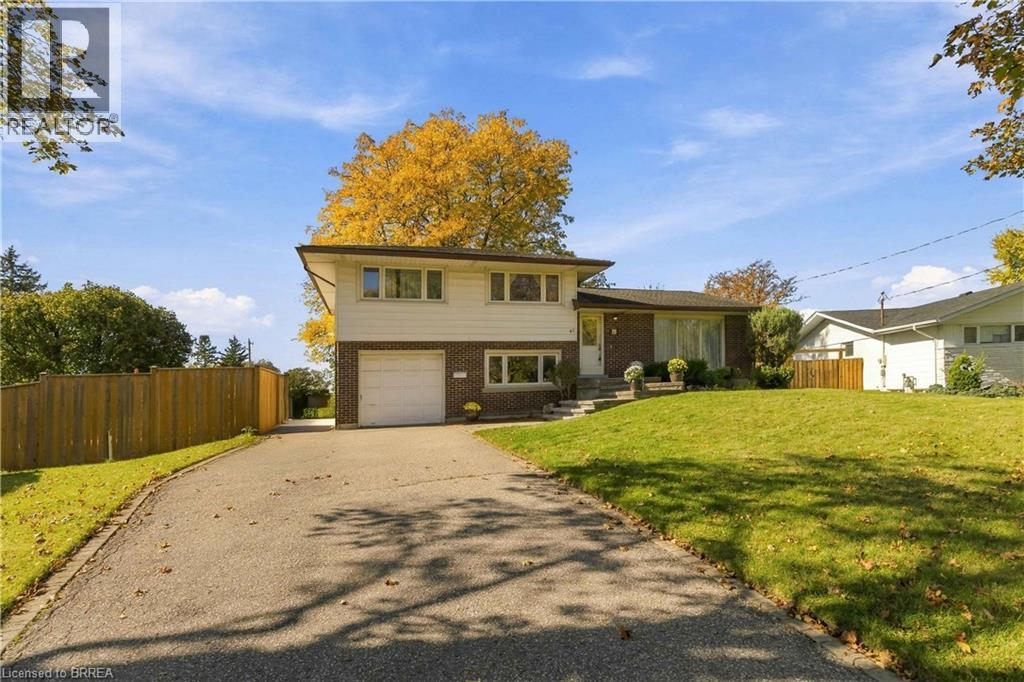
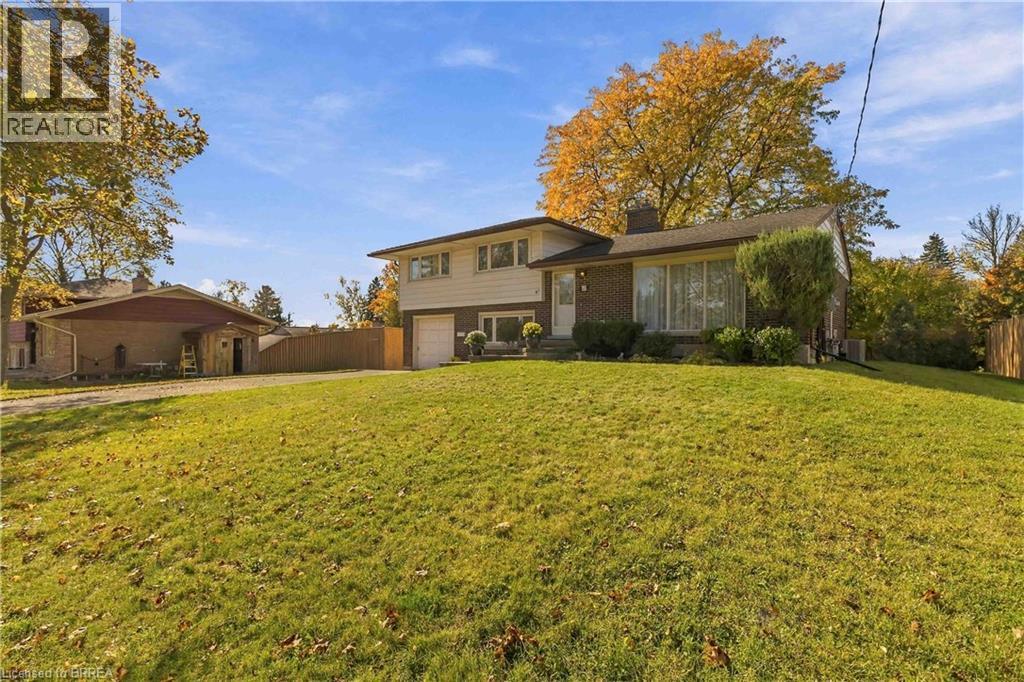
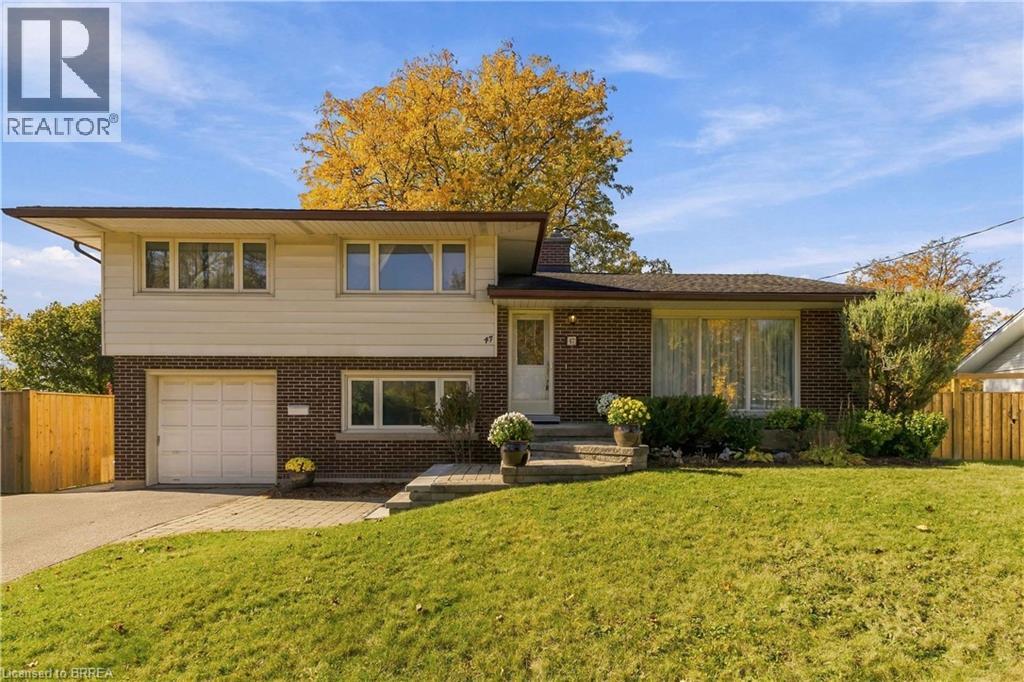
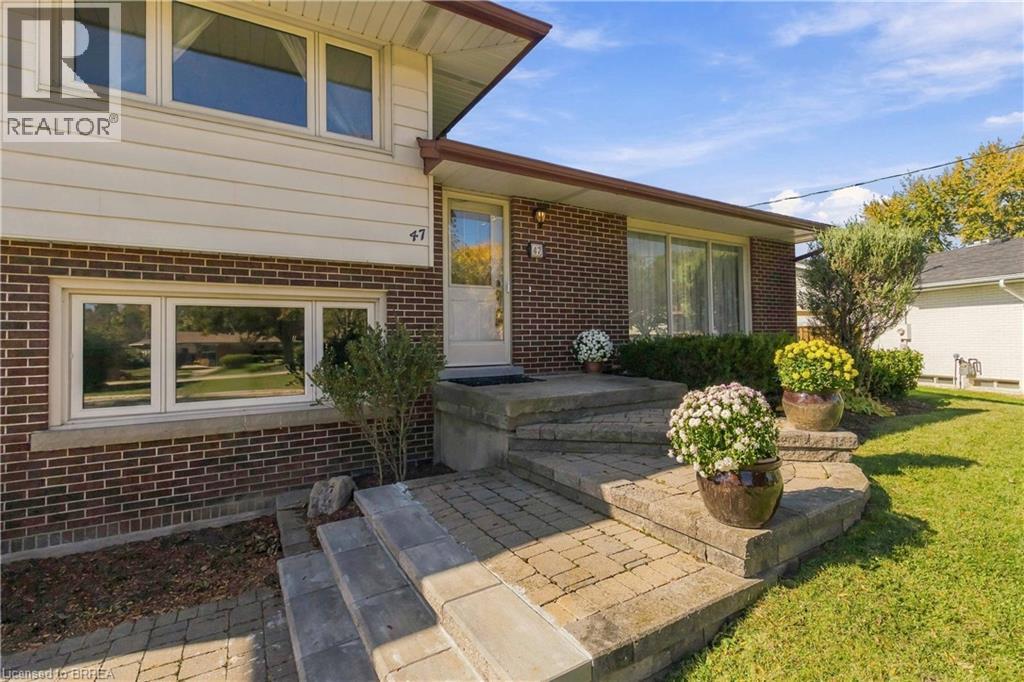
Enter an interest rate to see your estimated monthly payment.Welcome to 47 Evergreen Crescent, a spacious sidesplit tucked away on a quiet cul-de-sac in Kitchener’s established Forest Hill neighbourhood. Set on a generous lot with mature trees, this inviting home offers three bedrooms, 1.5 bathrooms and a versatile layout with room to gather, relax and work from home. Large windows bring natural light into the living and dining rooms, while the eat-in kitchen offers ample cabinetry and space for everyday meals. Upstairs, three bedrooms feature warm hardwood flooring. A separate lower-level den makes an ideal home office or hobby room, complemented by a convenient two-piece bathroom. The finished recreation room provides additional living space with a distinctive stone fireplace feature, while the basement offers laundry, storage, utilities and a 2nd shower stall! Recently cleaned out and refreshed with paint in selected rooms, the home is ready for its next chapter. An attached single-car garage, welcoming front entrance and mature yard complete the package. Enjoy an established location close to schools, parks, shopping and expressway access. A wonderful opportunity to settle into Forest Hill and update a home to suit your own style. (id:31684)
| 3 days ago | Listing updated with changes from the MLS® | |
| 3 days ago | Status changed to Active | |
| 2 weeks ago | Listing first seen on site |


The trademarks MLS®, Multiple Listing Service® and the associated logos are owned by The Canadian Real Estate Association (CREA) and identify the quality of services provided by real estate professionals who are members of CREA. Used under license.
The trademarks REALTOR®, REALTORS®, and the REALTOR® logo are controlled by The Canadian Real Estate Association (CREA) and identify real estate professionals who are members of CREA. These trademarks are owned or controlled by The Canadian Real Estate Association (CREA) and identify real estate professionals who are members of CREA (REALTOR®) and/or the quality of services they provide (MLS®).
This REALTOR.ca listing content is owned and licensed by REALTOR® members of The Canadian Real Estate Association.