Save
Ask
Tour
Hide
Share
$674,900
12 Days On Site

42 WILDFLOWER Lane
Brantford, ON N3R 7H6

For Sale|Single Family Residence|Active
4
Beds
2
Total Baths
2,331
SqFt
$290
/SqFt
1983
Built
Subdivision:
2013 - Brier Park
Call Now: 226-218-6875
Is this the listing for you? We can help make it yours.
226-218-6875
42 WILDFLOWER Lane42 WILDFLOWER Lane42 WILDFLOWER Lane42 WILDFLOWER Lane
Save
Ask
Tour
Hide
Share

Mortgage Calculator

Monthly Payment (Est.)

Enter an interest rate to see your estimated monthly payment.
Calculator powered by Showcase IDX, a Constellation1 Company. Copyright ©2026 Information is deemed reliable but not guaranteed.

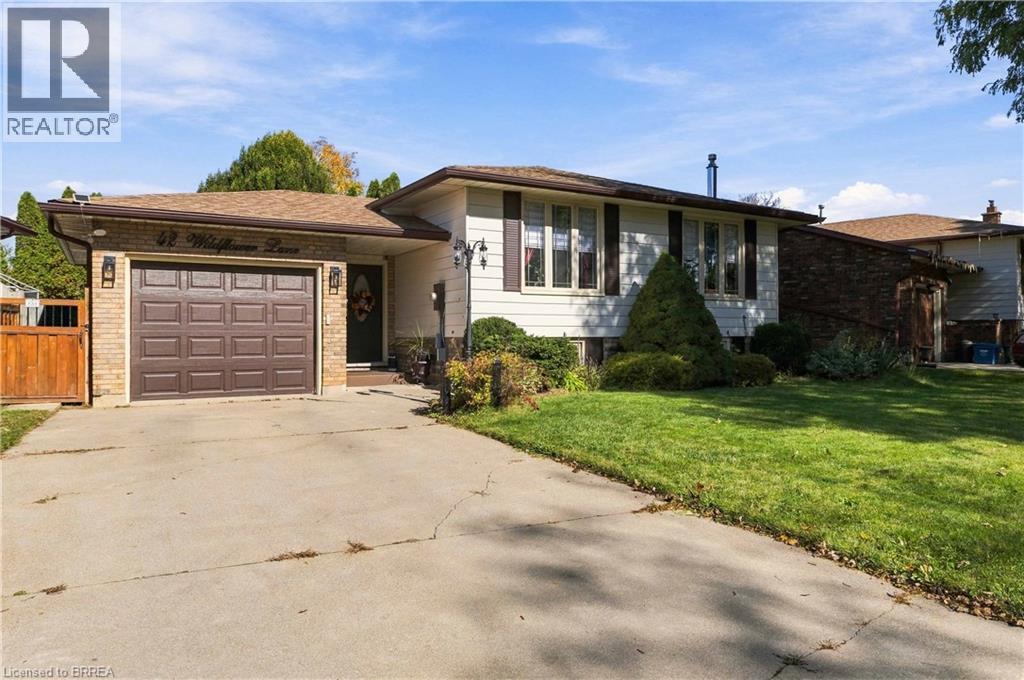
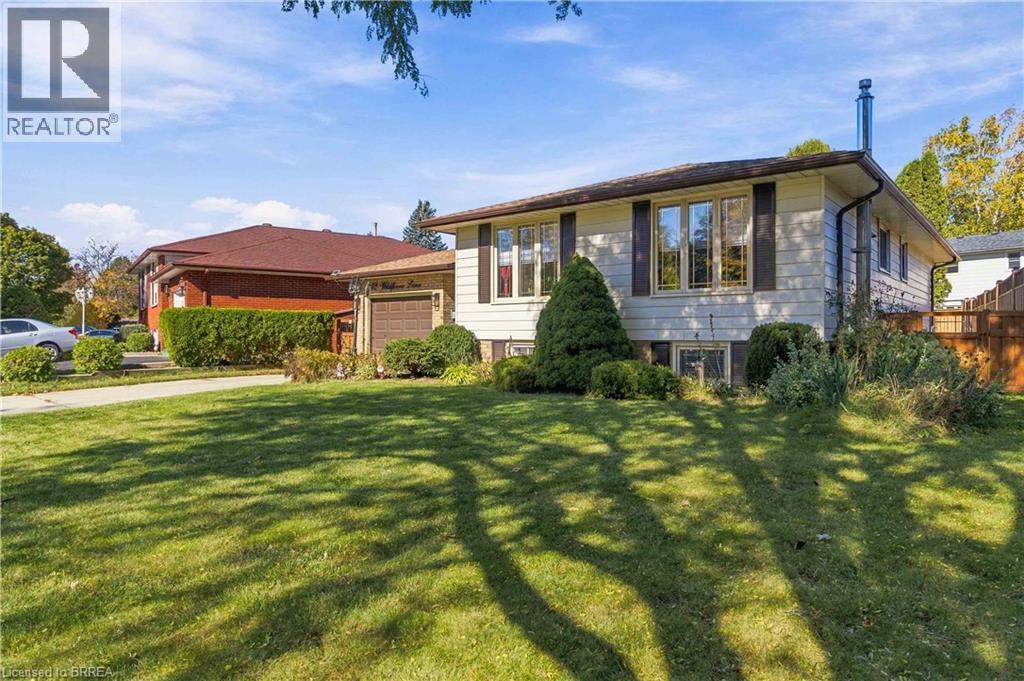
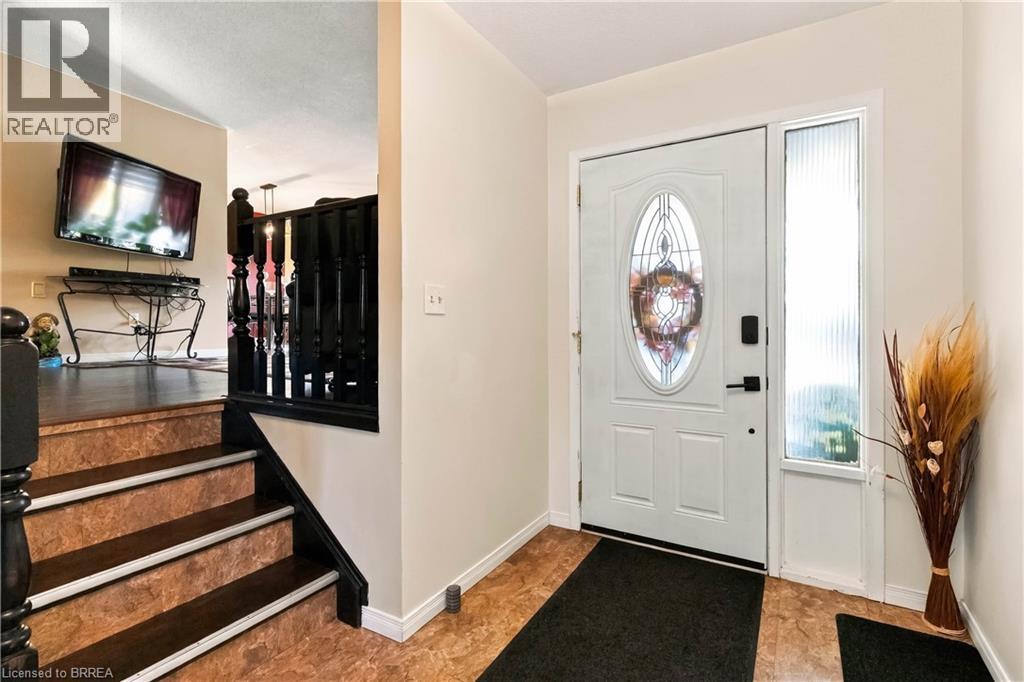
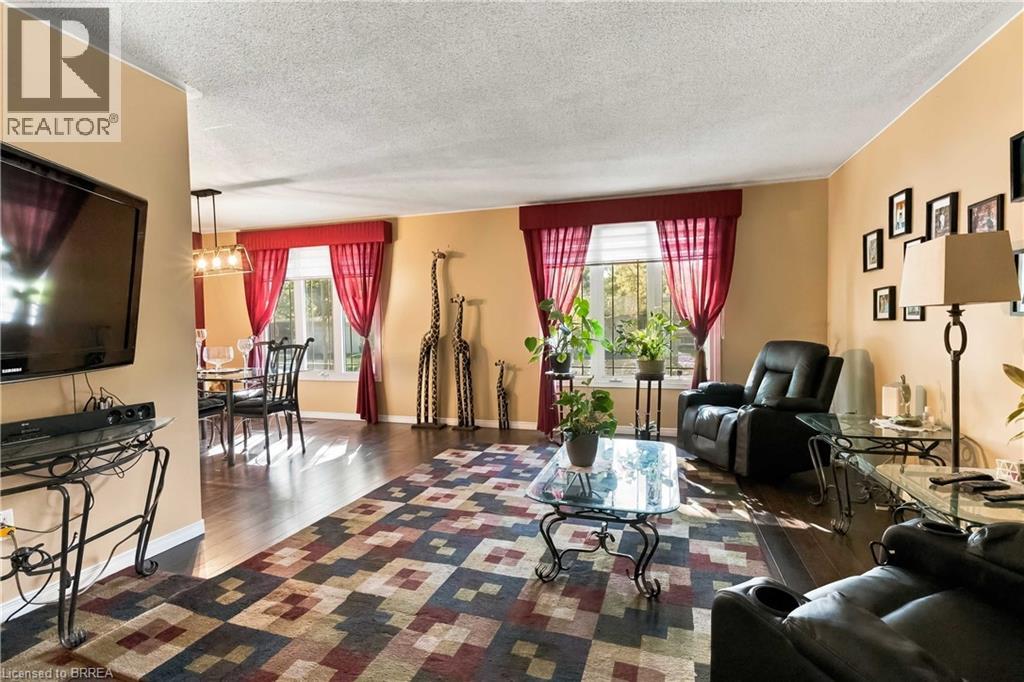
Welcome to this fantastic Raised Ranch in the highly desirable Brier Park neighborhood! This spacious home offers 3+1 bedrooms and 2 full bathrooms, including a main bath equipped with modern his-and-her sinks. The main level features a bright kitchen boasting quartz countertops and abundant cabinet space. Downstairs, you will find an exceptionally large recreation room complete with a cozy freestanding gas fireplace, alongside an oversized lower-level bedroom. The basement is rounded out by a highly functional laundry room and a utility room perfect for a workshop or extra storage. Step outside to a fully fenced rear yard, featuring two gazebos, a storage shed, and a ready-to-go hot tub hookup. Location is everything—enjoy quick access to local schools, shopping, recreation, and Highway 403 for an easy commute. Move-in ready and waiting for you! (id:31684)

Save
Ask
Tour
Hide
Share
Listing Snapshot
Price 
$674,900
Days On Site 
12 Days
Bedrooms 
4
Inside Area (SqFt) 
2,331 sqft
Total Baths 
2
Full Baths 
N/A
Partial Baths 
N/A
Lot Size 
N/A
Year Built 
1983
MLS® Number 
40872135
Status 
Active
Property Tax 
$4,896.98
Maintenance Fees 
N/A
Sq Ft Source 
N/A
Friends & Family
Recent Activity
2 weeks agoListing updated with changes from the MLS®
2 weeks agoStatus changed to Active
2 weeks agoListing first seen on site
General Features
Attached Garage 
Yes
Garage 
Yes
Number Of Stories 
1
Parking 
Attached
Parking Spaces 
2
Property Sub Type 
Single Family Residence
Sewer 
Public Sewer
SqFt Above 
1206
SqFt Below 
1125
Style 
Raised bungalow
Water Source 
Public
Zoning 
R1B
Interior Features
Appliances 
CooktopWasherRefrigeratorDishwasherDryer
Basement 
FinishedFull
Cooling 
Central Air
Fireplace 
Yes
Fireplaces 
1
Heating 
Forced AirNatural Gas
3pc Bathroom 
Level - Basement
5pc Bathroom 
Bedroom 
Dimensions - 10'11'' x 14'0''
Dining Room 
Dimensions - 9'10'' x 11'4''
Kitchen 
Dimensions - 11'0'' x 11'11''
Laundry 
Dimensions - 10'2'' x 14'0''Level - Basement
Living Room 
Dimensions - 19'3'' x 24'3''
Recreation room 
Dimensions - 12'8'' x 23'4''Level - Basement
Utility Room 
Dimensions - 10'2'' x 11'1''Level - Basement
Save
Ask
Tour
Hide
Share
Exterior Features
Construction Details 
Aluminum Siding

Listing courtesy of: Brenda Wilkinson of Century 21 Heritage House LTD

The trademarks MLS®, Multiple Listing Service® and the associated logos are owned by The Canadian Real Estate Association (CREA) and identify the quality of services provided by real estate professionals who are members of CREA. Used under license.

The trademarks REALTOR®, REALTORS®, and the REALTOR® logo are controlled by The Canadian Real Estate Association (CREA) and identify real estate professionals who are members of CREA. These trademarks are owned or controlled by The Canadian Real Estate Association (CREA) and identify real estate professionals who are members of CREA (REALTOR®) and/or the quality of services they provide (MLS®).

This REALTOR.ca listing content is owned and licensed by REALTOR® members of The Canadian Real Estate Association.

Neighborhood & Commute
Source: Walkscore
Disclosure: Community information and market data powered by Constellation Data Labs. Information is deemed reliable but not guaranteed.
Save
Ask
Tour
Hide
Share