
251 BRANT AvenueBrantford, ON N3T 3J4
Mortgage Calculator
Monthly Payment (Est.)
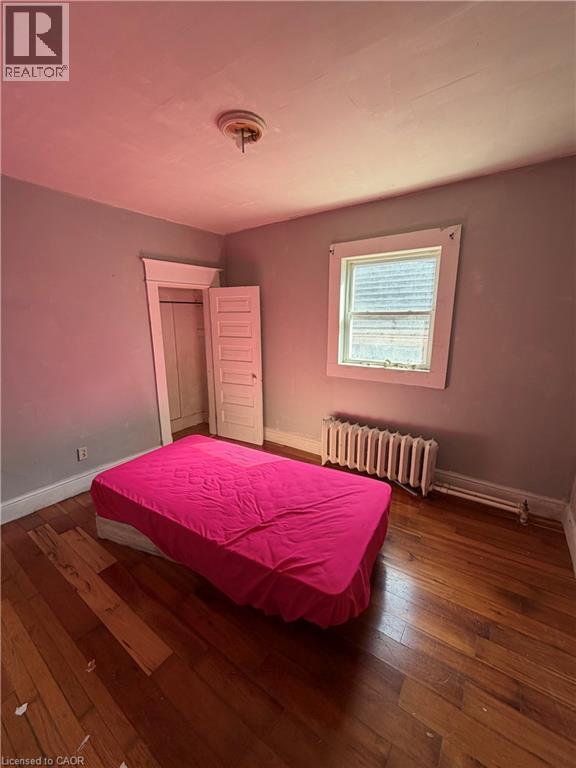
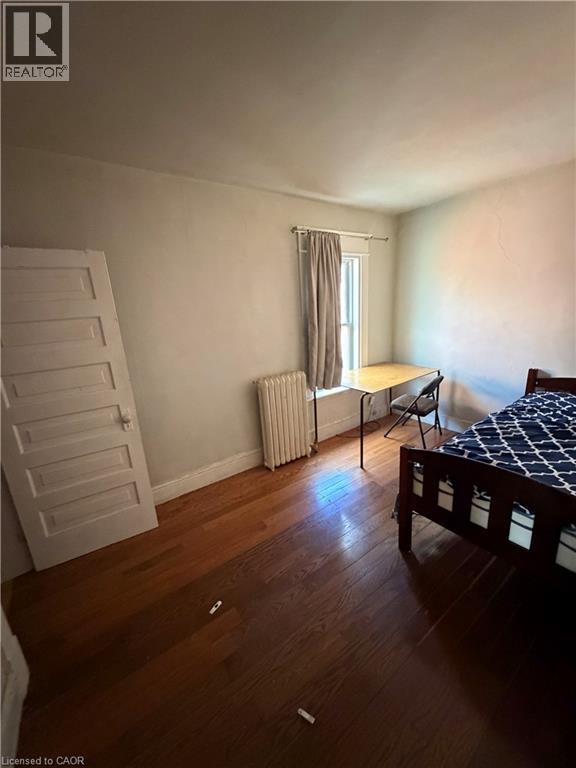
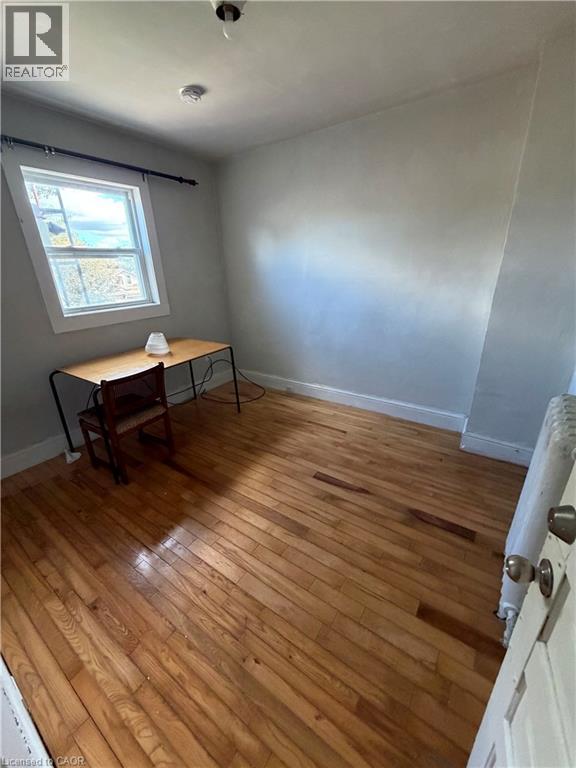
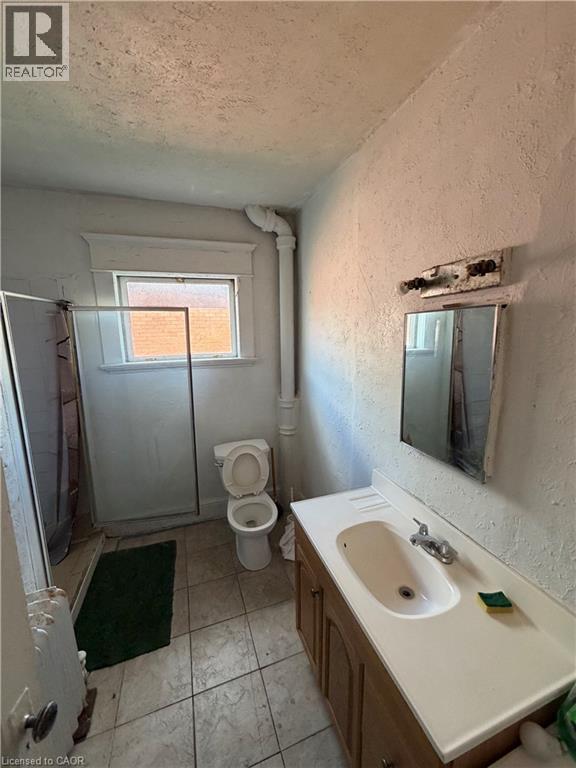
Enter an interest rate to see your estimated monthly payment.Welcome to this three-bedroom upper-level rental unit offering a practical layout and comfortable living space. Featuring hardwood flooring throughout much of the unit, neutral wall colours and natural light, this home provides a welcoming space to make your own. The functional kitchen offers ample room for everyday meal preparation, while the three bedrooms provide flexibility for sleeping arrangements, a home office or additional living space. A full bathroom completes the interior. With a straightforward layout and the charm of original hardwood flooring, this unit is a great option for tenants looking for an affordable and functional place to call home. An opportunity to settle into a space and make it your own! 2 months rent free. Staggered. 6th and 11th month. Tenant pays 50% of utilities. 1 Parking spot in rear (id:31684)
| a week ago | Listing updated with changes from the MLS® | |
| a week ago | Status changed to Active | |
| a week ago | Listing first seen on site |


The trademarks MLS®, Multiple Listing Service® and the associated logos are owned by The Canadian Real Estate Association (CREA) and identify the quality of services provided by real estate professionals who are members of CREA. Used under license.
The trademarks REALTOR®, REALTORS®, and the REALTOR® logo are controlled by The Canadian Real Estate Association (CREA) and identify real estate professionals who are members of CREA. These trademarks are owned or controlled by The Canadian Real Estate Association (CREA) and identify real estate professionals who are members of CREA (REALTOR®) and/or the quality of services they provide (MLS®).
This REALTOR.ca listing content is owned and licensed by REALTOR® members of The Canadian Real Estate Association.