
14 BOND StreetBrantford, ON N3R 4G5
Mortgage Calculator
Monthly Payment (Est.)
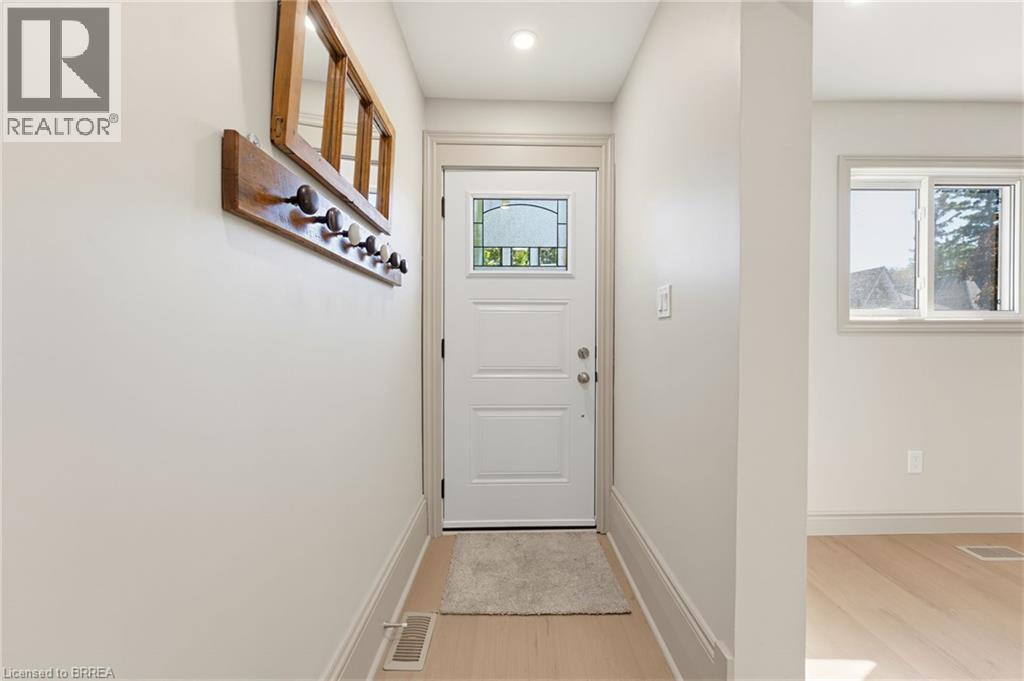
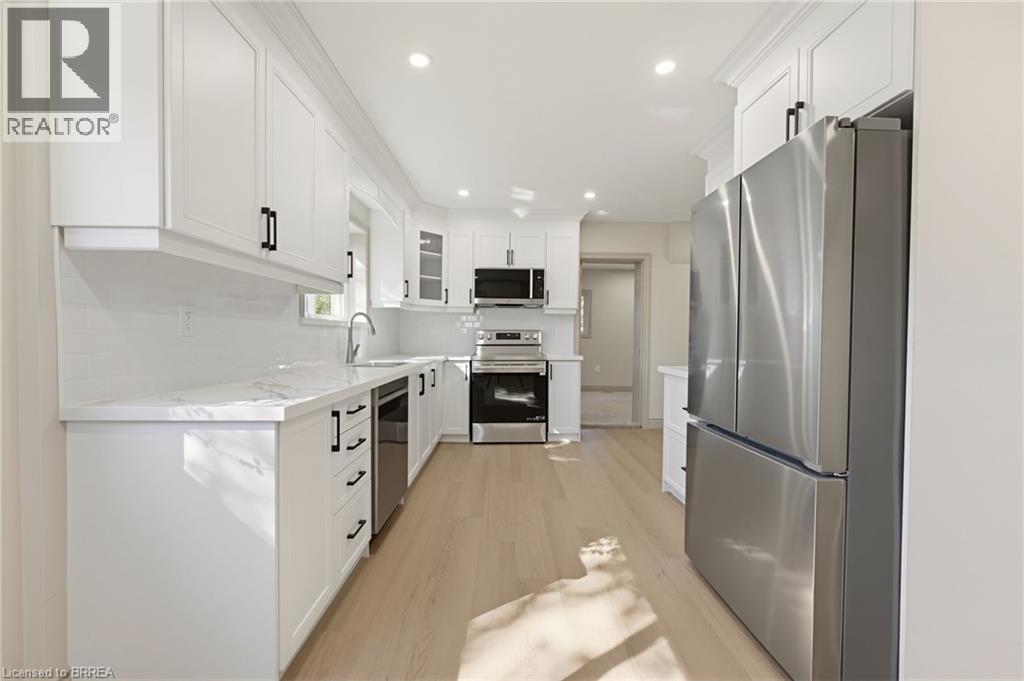
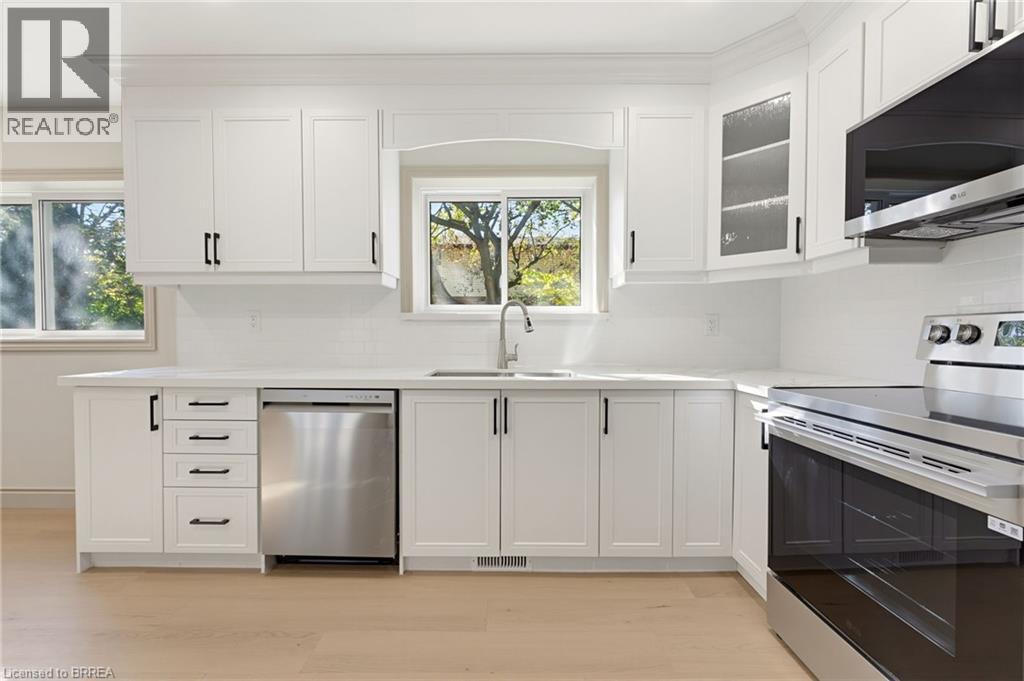
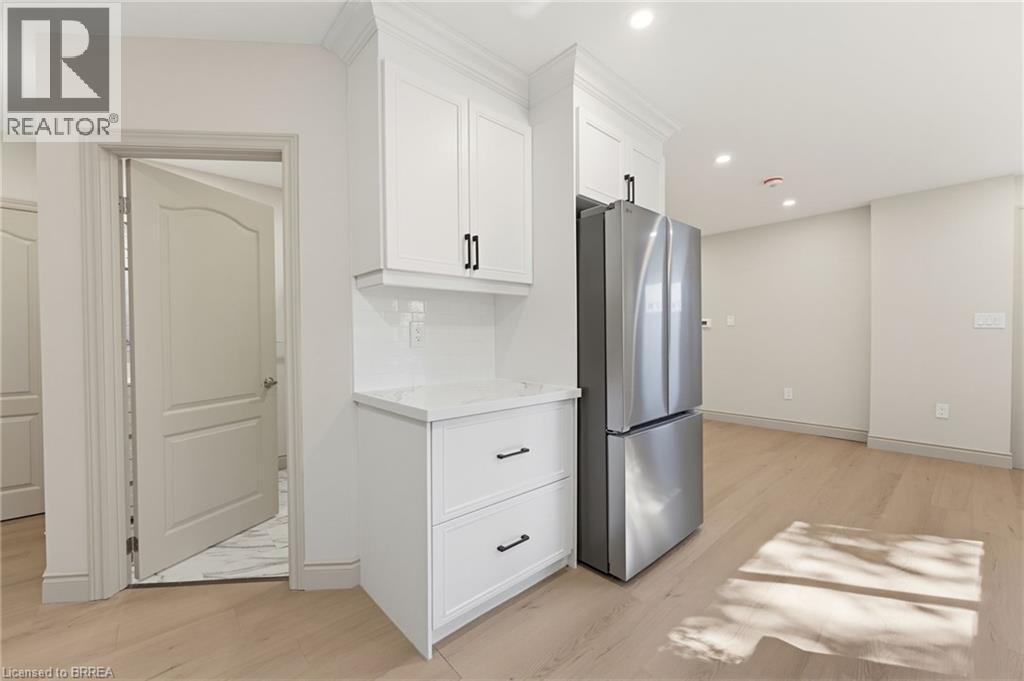
Enter an interest rate to see your estimated monthly payment.Welcome to 14 Bond Street, a beautifully renovated home offering modern style, exceptional space, and impressive updates throughout. Situated on a rare, large lot, this move-in-ready property combines contemporary finishes with the flexibility to accommodate growing families, multi-generational living, or investment opportunities. The home showcases a bright, inviting interior featuring fresh paint, new flooring, updated trim, and stylishly renovated bathrooms with quality solid wood, soft-close vanities. The stunning new kitchen features crisp white shaker cabinetry, elegant quartz countertops, and brand-new stainless steel appliances. Open to the dining room, this well-designed space is ideal for everyday living and entertaining, with convenient direct access to the driveway. The main-floor primary bedroom offers a comfortable retreat complete with dual walk-in closets, while the added convenience of upper-level laundry enhances everyday functionality. Significant upgrades provide added peace of mind, including new windows, new central air conditioning, new ductwork, updated electrical wiring with 200-amp service, and new PEX plumbing. The furnace was replaced in 2024, and the roof was updated in 2025, making this an appealing option for buyers seeking a home with extensive improvements already completed. Step outside to discover the expansive, fully fenced backyard, where mature trees create a beautiful natural setting. A large deck provides the perfect space for summer barbecues, outdoor dining, and entertaining, while the generous yard offers plenty of room for children, pets, gardening, and future possibilities. Conveniently located near the highway, hospital, shopping, and everyday amenities, this beautifully updated home offers modern comfort and exceptional space. With extensive renovations, a versatile layout, and an oversized lot, 14 Bond Street is a must-see. Book your private showing today! (id:31684)
| 6 days ago | Listing updated with changes from the MLS® | |
| 6 days ago | Status changed to Active | |
| a week ago | Listing first seen on site |


The trademarks MLS®, Multiple Listing Service® and the associated logos are owned by The Canadian Real Estate Association (CREA) and identify the quality of services provided by real estate professionals who are members of CREA. Used under license.
The trademarks REALTOR®, REALTORS®, and the REALTOR® logo are controlled by The Canadian Real Estate Association (CREA) and identify real estate professionals who are members of CREA. These trademarks are owned or controlled by The Canadian Real Estate Association (CREA) and identify real estate professionals who are members of CREA (REALTOR®) and/or the quality of services they provide (MLS®).
This REALTOR.ca listing content is owned and licensed by REALTOR® members of The Canadian Real Estate Association.