
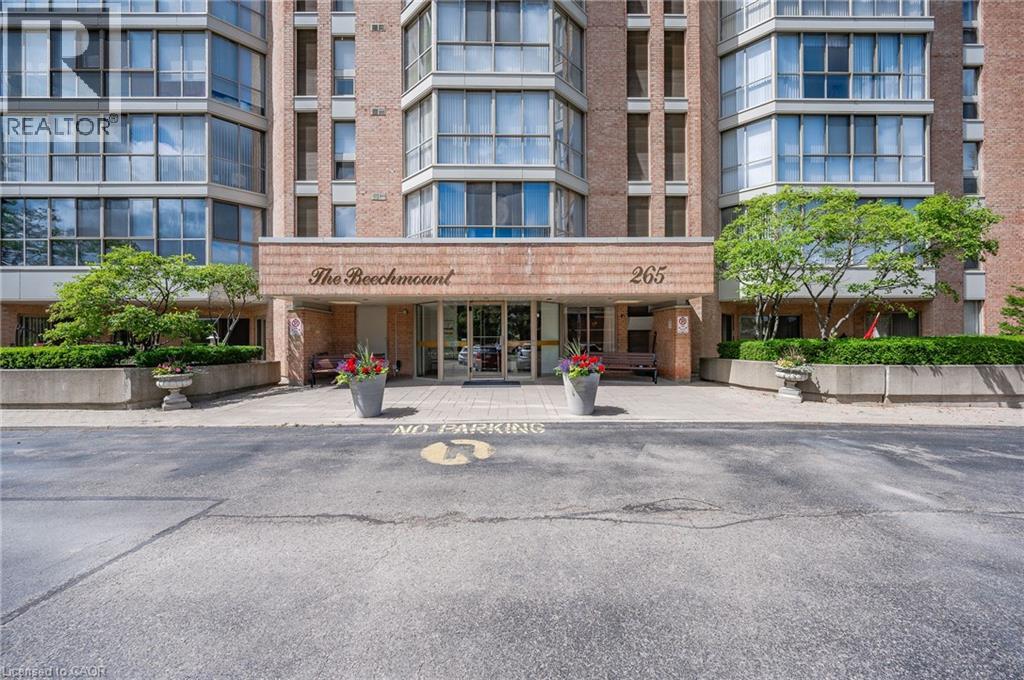
265 WESTCOURT Place Unit# PH04Waterloo, ON N2L 6E4
Mortgage Calculator
Monthly Payment (Est.)
Enter an interest rate to see your estimated monthly payment.Welcome to the highly regarded Beechmount Condominiums, where spacious living, everyday convenience, and an exceptional location come together beautifully. This desirable penthouse suite offers a wonderful opportunity for those seeking the comfort of a generously proportioned home with the ease of condominium living. Thoughtfully designed with both entertaining and everyday comfort in mind, the suite features a gracious formal living room and separate dining room, providing inviting spaces for hosting family and friends. The spacious kitchen offers ample cabinetry and workspace, along with the possibility of a charming eat-in area for casual dining. Two generously sized bedrooms and two full bathrooms, including a private primary ensuite, provide comfort and practicality. One of the home’s most appealing features is the expansive sunroom, a bright and versatile space that lends itself beautifully to a relaxing sitting area, home office, reading retreat, or creative hobby space. With so many possibilities, it is sure to become a favourite place to unwind. The location is equally impressive. Enjoy leisurely walks through beautiful Waterloo Park or explore the wonderful restaurants, cafés, boutiques, and amenities of vibrant Uptown Waterloo. Directly across the road, a convenient shopping plaza offers a full-service grocery store, pharmacy, and additional shopping, making everyday errands remarkably easy. The nearby YMCA provides excellent recreational and fitness opportunities, while proximity to both universities adds to the appeal of this well-established neighbourhood. Beyond the suite itself, residents enjoy the reassurance of a well-regarded building superintendent, an invaluable feature that experienced condominium owners know can make a tremendous difference in day-to-day living. Offering generous living spaces, an outstanding walkable location, and the freedom of low-maintenance living. (id:31684)
| 5 hours ago | Listing updated with changes from the MLS® | |
| 5 hours ago | Listing first seen on site |



The trademarks MLS®, Multiple Listing Service® and the associated logos are owned by The Canadian Real Estate Association (CREA) and identify the quality of services provided by real estate professionals who are members of CREA. Used under license.
The trademarks REALTOR®, REALTORS®, and the REALTOR® logo are controlled by The Canadian Real Estate Association (CREA) and identify real estate professionals who are members of CREA. These trademarks are owned or controlled by The Canadian Real Estate Association (CREA) and identify real estate professionals who are members of CREA (REALTOR®) and/or the quality of services they provide (MLS®).
This REALTOR.ca listing content is owned and licensed by REALTOR® members of The Canadian Real Estate Association.