
105 DORSET RoadCambridge, ON N1R 2X1
Mortgage Calculator
Monthly Payment (Est.)
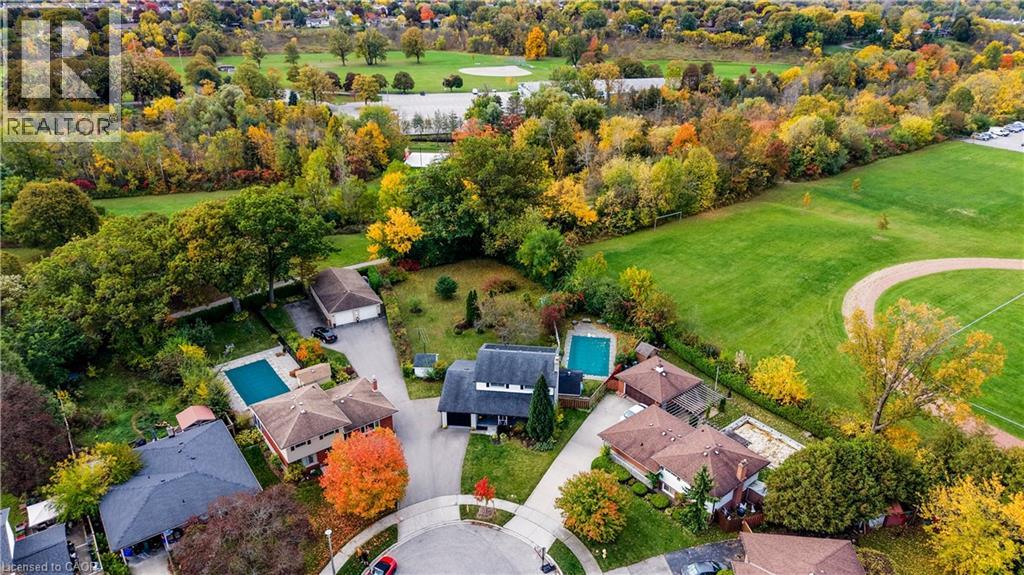
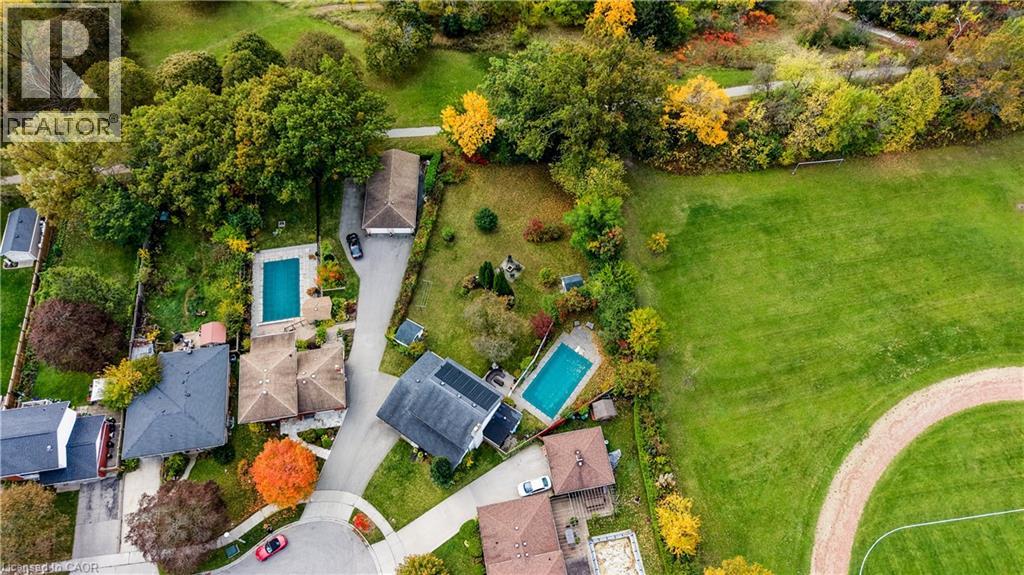
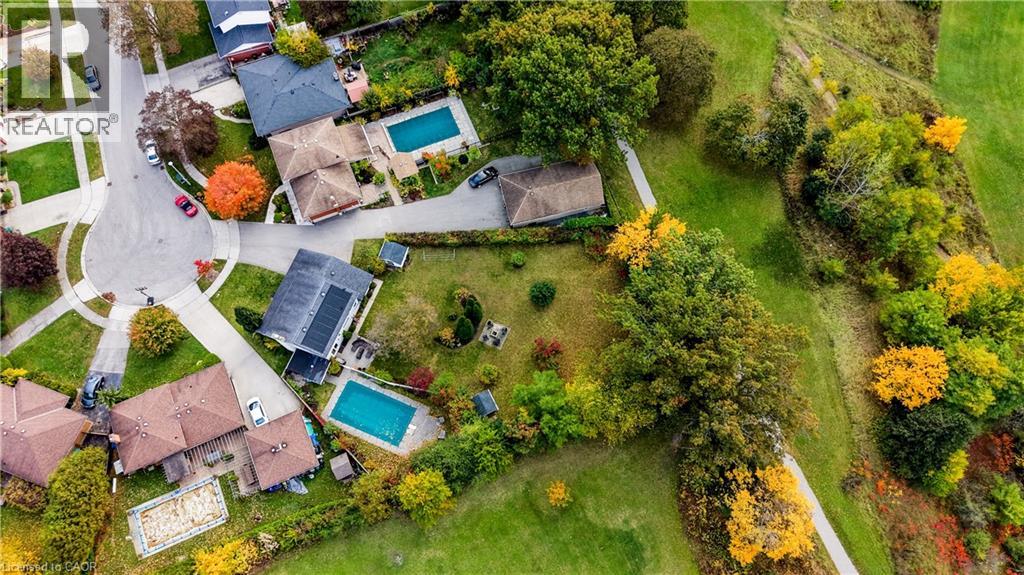
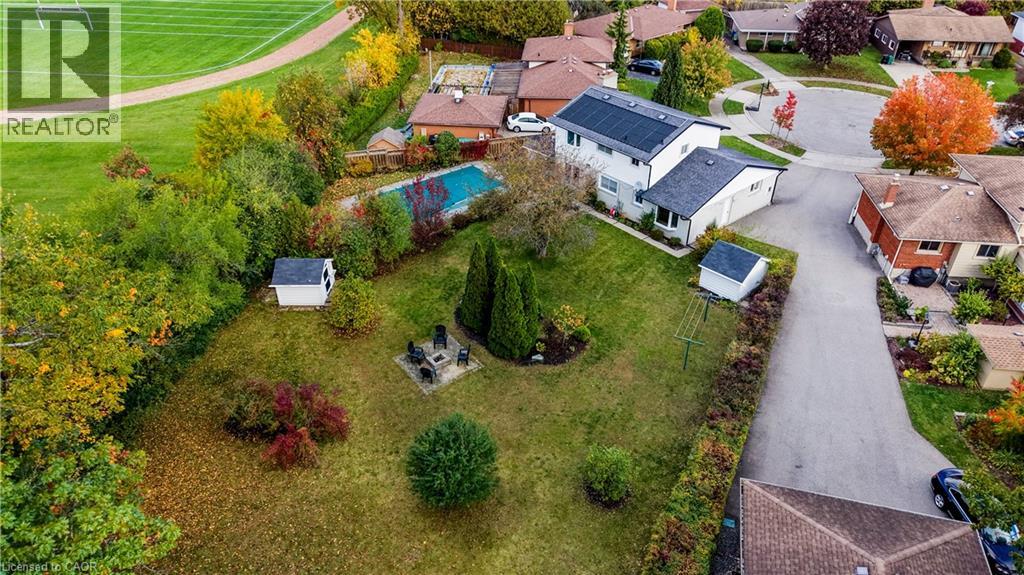
Enter an interest rate to see your estimated monthly payment.Enjoy an exceptional combination of space, privacy, and location with this detached 2-storey home on a quiet dead-end court in family-friendly South Cambridge. Set on a HUGE lot with no rear neighbours and direct backyard access to Churchill Park, this property offers a rare opportunity to enjoy a private, park-like setting while remaining close to everyday amenities. Schools are within walking distance, while South Cambridge Shopping Centre, Downtown Galt, the Gaslight District, and scenic Grand River trails are just a short drive away. Beyond the attractive curb appeal and large covered front porch, discover a 5-bedroom, 2.5-bathroom family home with a functional layout. Hardwood flooring adds warmth and character, while multiple bay windows fill the space with natural light and a wood-burning fireplace creates a welcoming focal point. The dining room is open to the living room and kitchen and offers a sliding door to the patio and rear yard. The kitchen is bright, well appointed, and offers ample cabinetry with updated hardware, dishwasher, and desk nook. A flexible fifth bedroom or office space, 2-pc bathroom, and attached single-car garage with inside entry complete the main floor. Upstairs are four bedrooms with hardwood flooring and main 3-pc bathroom with acrylic walk-in shower and large vanity. The partially finished basement provides a rec. room with gas fireplace and wet bar rough-in, 3-pc bathroom with walk-in shower, storage room, and large laundry/utility room. The incredible backyard is the ultimate retreat, offering exceptional space and privacy beneath mature trees and featuring a solar-heated in-ground pool, interlocking stone patio, and garden sheds. With an abundance of room for entertaining, gardening, recreation, and outdoor living, this is a rare opportunity to enjoy an exceptional lot and lifestyle in a convenient South Cambridge location with convenient access to Cambridge's shopping, dining, trails, and downtown attractions. (id:31684)
| 17 hours ago | Listing updated with changes from the MLS® | |
| yesterday | Status changed to Active | |
| 2 weeks ago | Listing first seen on site |


The trademarks MLS®, Multiple Listing Service® and the associated logos are owned by The Canadian Real Estate Association (CREA) and identify the quality of services provided by real estate professionals who are members of CREA. Used under license.
The trademarks REALTOR®, REALTORS®, and the REALTOR® logo are controlled by The Canadian Real Estate Association (CREA) and identify real estate professionals who are members of CREA. These trademarks are owned or controlled by The Canadian Real Estate Association (CREA) and identify real estate professionals who are members of CREA (REALTOR®) and/or the quality of services they provide (MLS®).
This REALTOR.ca listing content is owned and licensed by REALTOR® members of The Canadian Real Estate Association.