
243 EDWIN StreetKitchener, ON N2H 4P3
Mortgage Calculator
Monthly Payment (Est.)
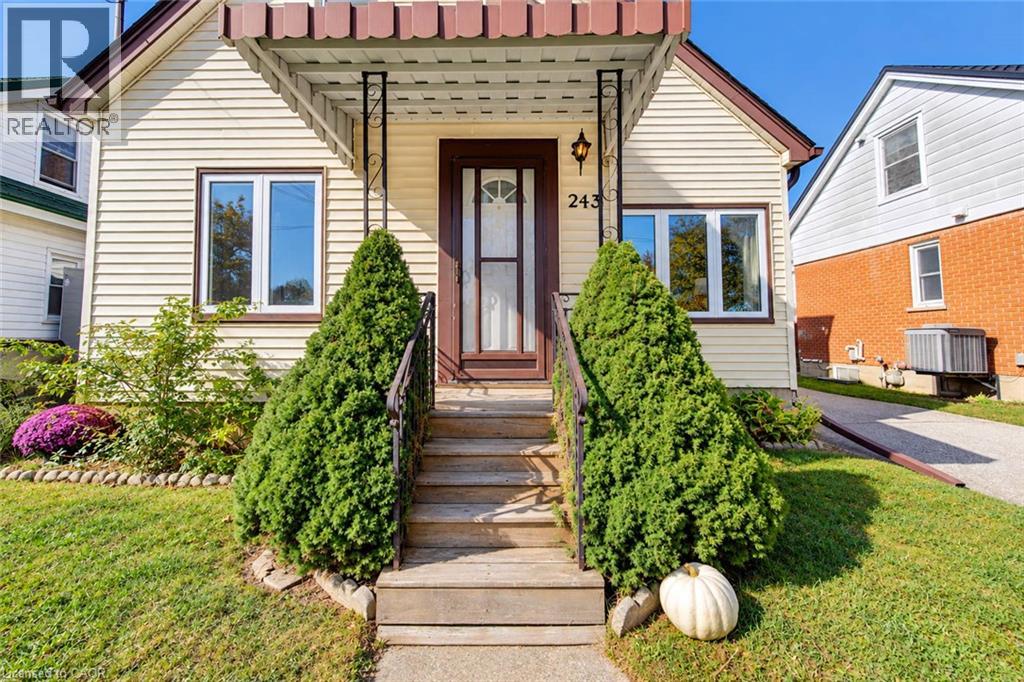
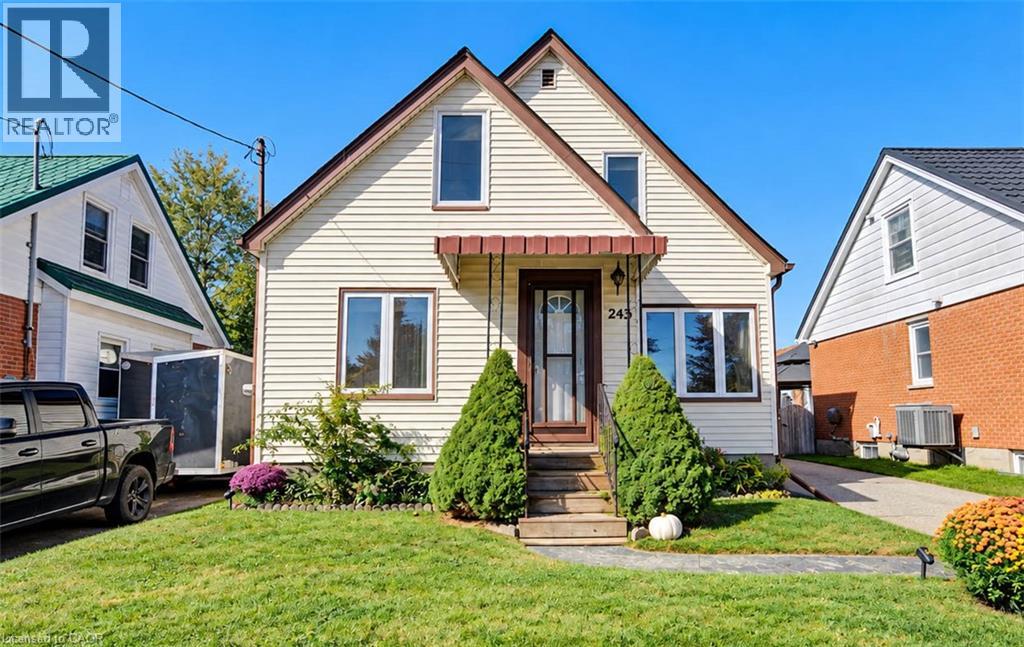
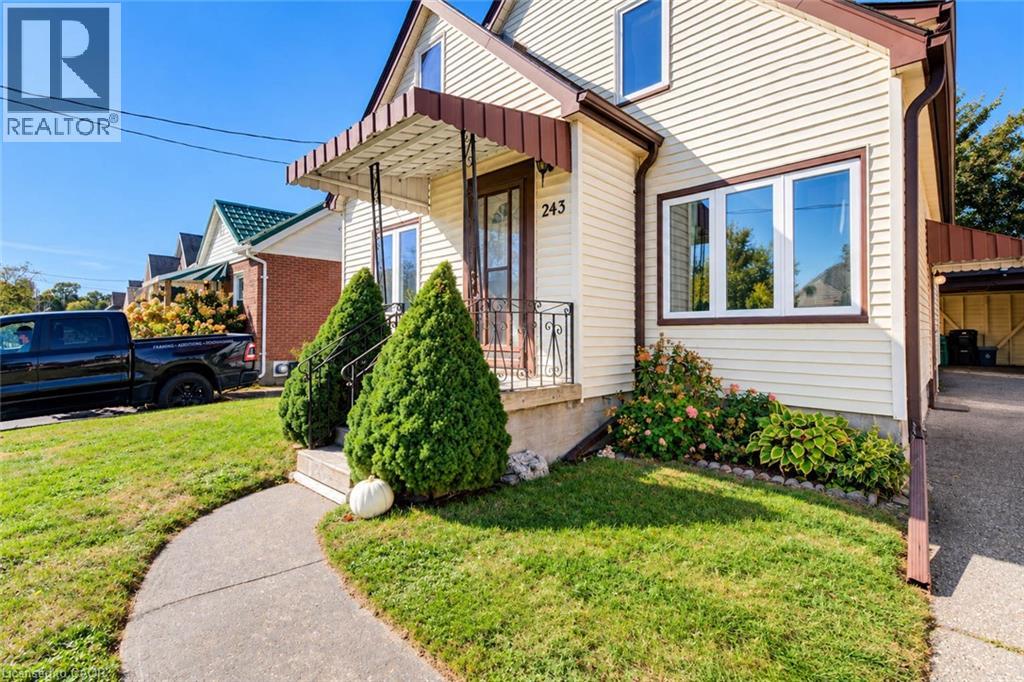
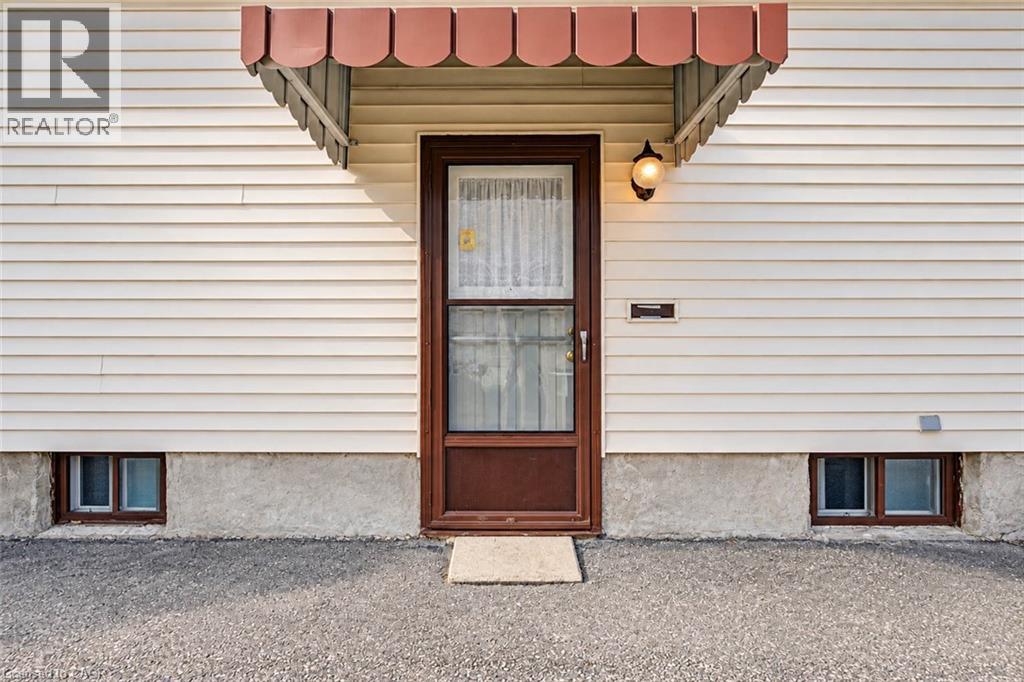
Enter an interest rate to see your estimated monthly payment.Space, flexibility and a location families love. Tucked on a friendly, tree-lined Kitchener street, 243 Edwin Street offers 1,359 square feet of finished living space above grade, with the potential to grow to approximately 2,132 square feet once the basement is finished. The main level features a spacious primary bedroom, a bright living room with hardwood beneath the carpet, a kitchen with plenty of cabinetry, a 4-piece bath and a separate dining room that was originally a fourth bedroom and could easily be one again. Upstairs, two generously sized bedrooms give everyone their own space. The unfinished 773 square foot basement is a blank canvas for a rec room, gym, workshop or extra bedroom. Outside, enjoy a mature, fully fenced backyard, a carport that keeps your car clear of snow and ice all winter, and a private driveway with parking for four. Kids ride bikes to the park here, with schools, trails and everyday amenities close by, and quick access to downtown Kitchener, transit and the expressway. Bring your vision and make it yours. (id:31684)
| 10 hours ago | Listing updated with changes from the MLS® | |
| 10 hours ago | Status changed to Active | |
| 11 hours ago | Listing first seen on site |



The trademarks MLS®, Multiple Listing Service® and the associated logos are owned by The Canadian Real Estate Association (CREA) and identify the quality of services provided by real estate professionals who are members of CREA. Used under license.
The trademarks REALTOR®, REALTORS®, and the REALTOR® logo are controlled by The Canadian Real Estate Association (CREA) and identify real estate professionals who are members of CREA. These trademarks are owned or controlled by The Canadian Real Estate Association (CREA) and identify real estate professionals who are members of CREA (REALTOR®) and/or the quality of services they provide (MLS®).
This REALTOR.ca listing content is owned and licensed by REALTOR® members of The Canadian Real Estate Association.