
26 BECHTEL StreetCambridge, ON N3C 1Z6
Mortgage Calculator
Monthly Payment (Est.)
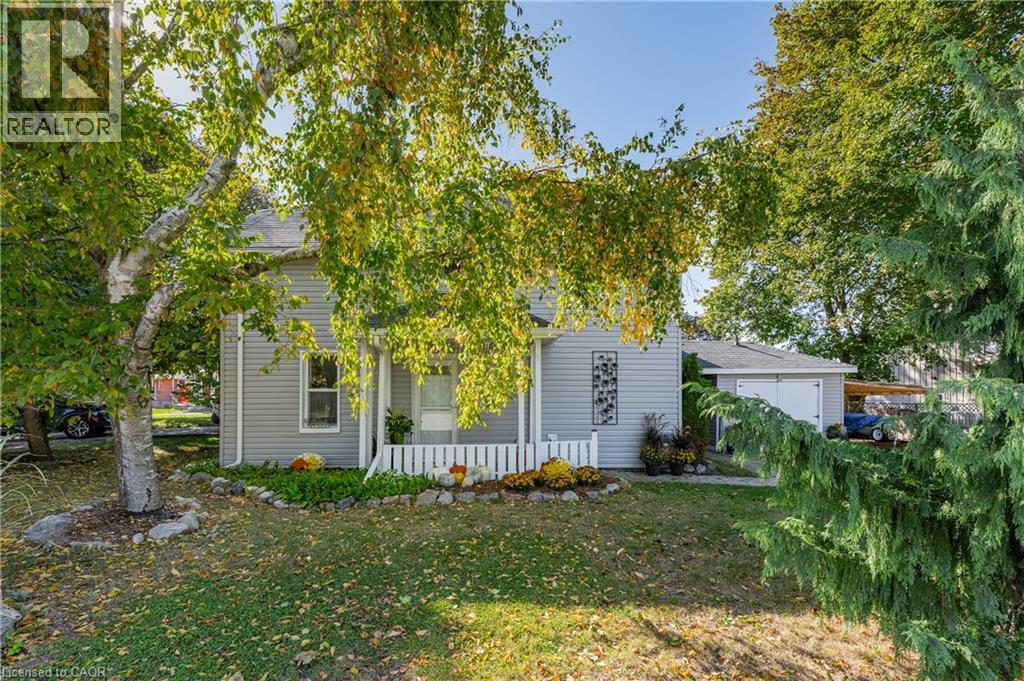
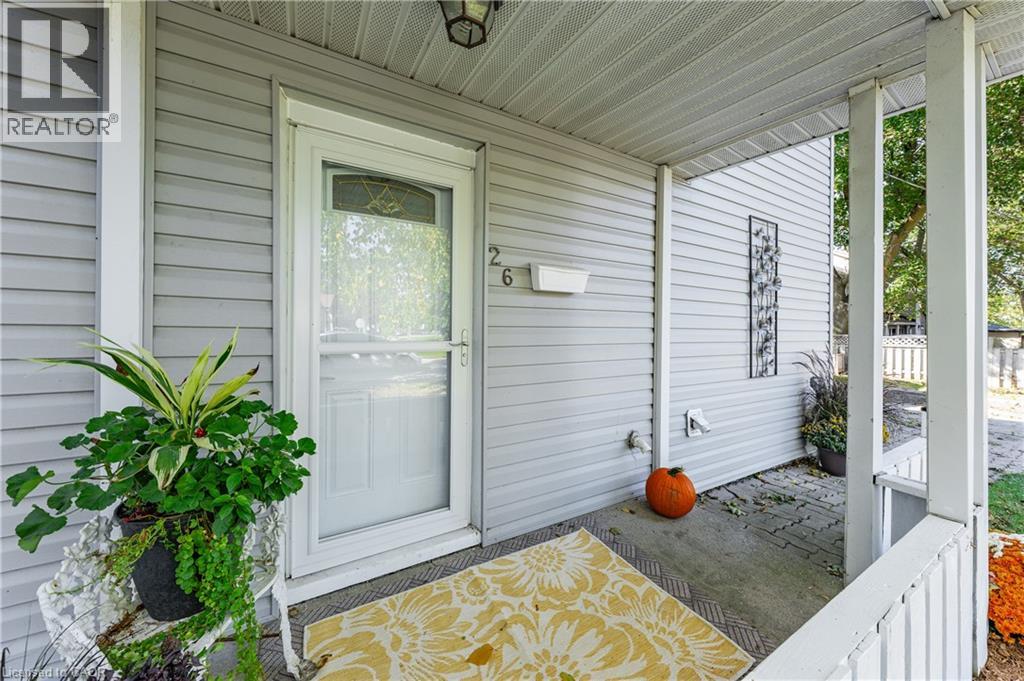
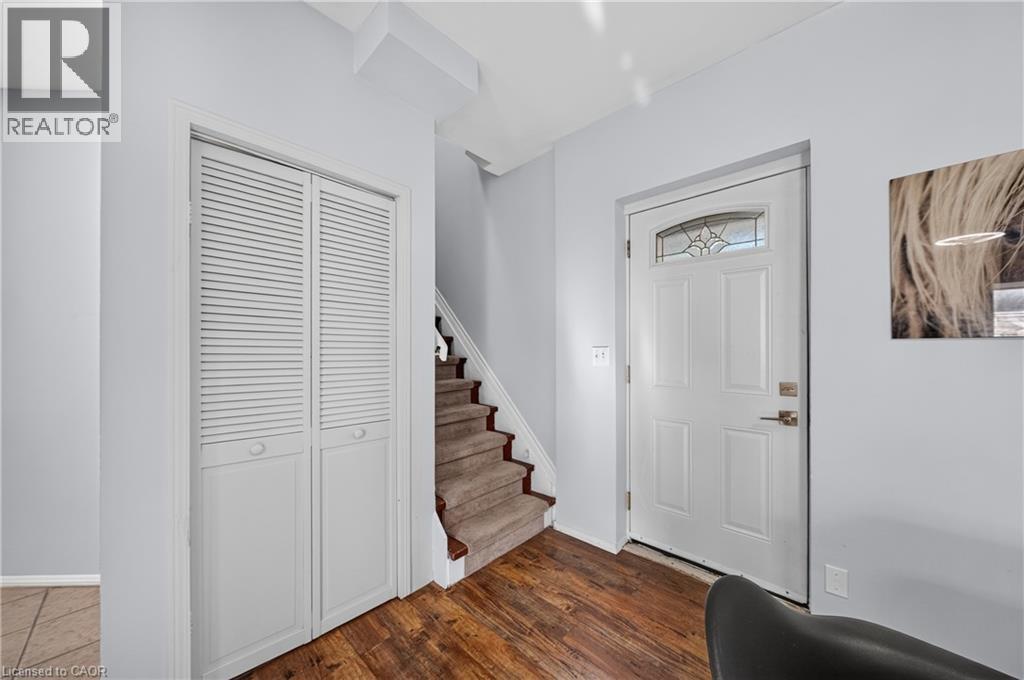
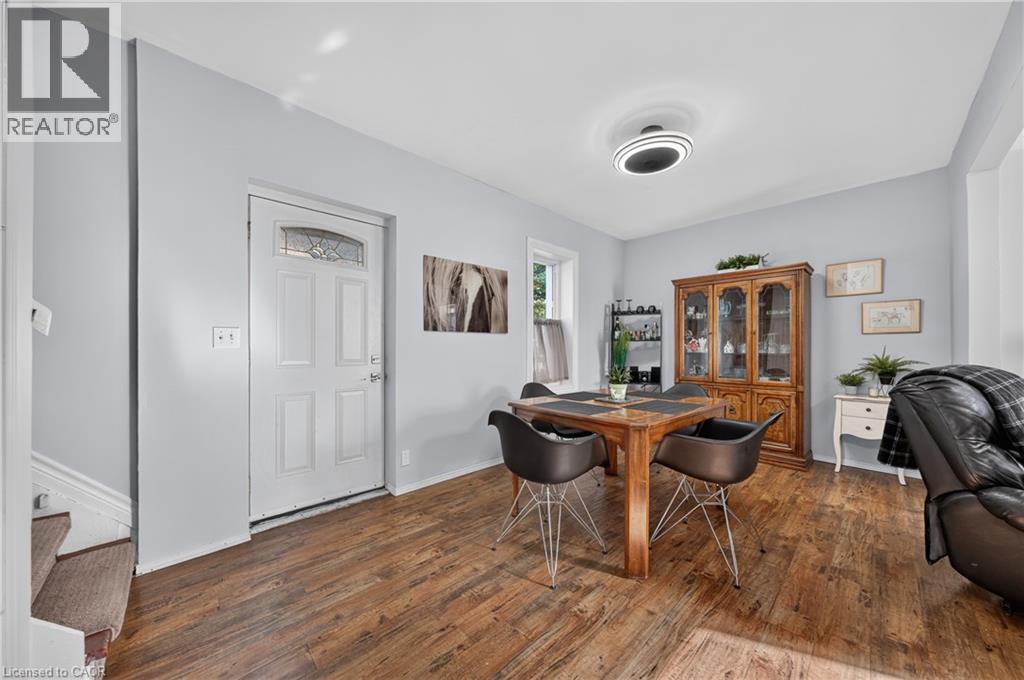
Enter an interest rate to see your estimated monthly payment.Character, outdoor space and a walkable Hespeler lifestyle! Welcome to 26 Bechtel Street, a charming century home just steps from downtown Hespeler. Enjoy the appeal of an established neighbourhood with a historic downtown close to home.Inside, bright living spaces and neutral décor create a welcoming atmosphere. The living room features a distinctive stone accent wall, while the kitchen offers ample cabinetry, a pantry and a tile backsplash. Convenient main-floor laundry adds everyday practicality, and the upstairs bedrooms feature the charming rooflines typical of a home of this era.Outside, mature trees and established gardens frame the property. The fenced backyard offers inviting spots for morning coffee, summer barbecues and outdoor dining, along with a storage shed for garden tools and seasonal essentials. A garage and interlocking driveway add further convenience, while updated siding enhances the exterior. With shopping, schools and Highway 401 within easy reach, this property combines neighbourhood character with everyday convenience. An opportunity to make a home your own in the heart of Hespeler! (id:31684)
| 24 hours ago | Listing updated with changes from the MLS® | |
| yesterday | Listing first seen on site |



The trademarks MLS®, Multiple Listing Service® and the associated logos are owned by The Canadian Real Estate Association (CREA) and identify the quality of services provided by real estate professionals who are members of CREA. Used under license.
The trademarks REALTOR®, REALTORS®, and the REALTOR® logo are controlled by The Canadian Real Estate Association (CREA) and identify real estate professionals who are members of CREA. These trademarks are owned or controlled by The Canadian Real Estate Association (CREA) and identify real estate professionals who are members of CREA (REALTOR®) and/or the quality of services they provide (MLS®).
This REALTOR.ca listing content is owned and licensed by REALTOR® members of The Canadian Real Estate Association.