
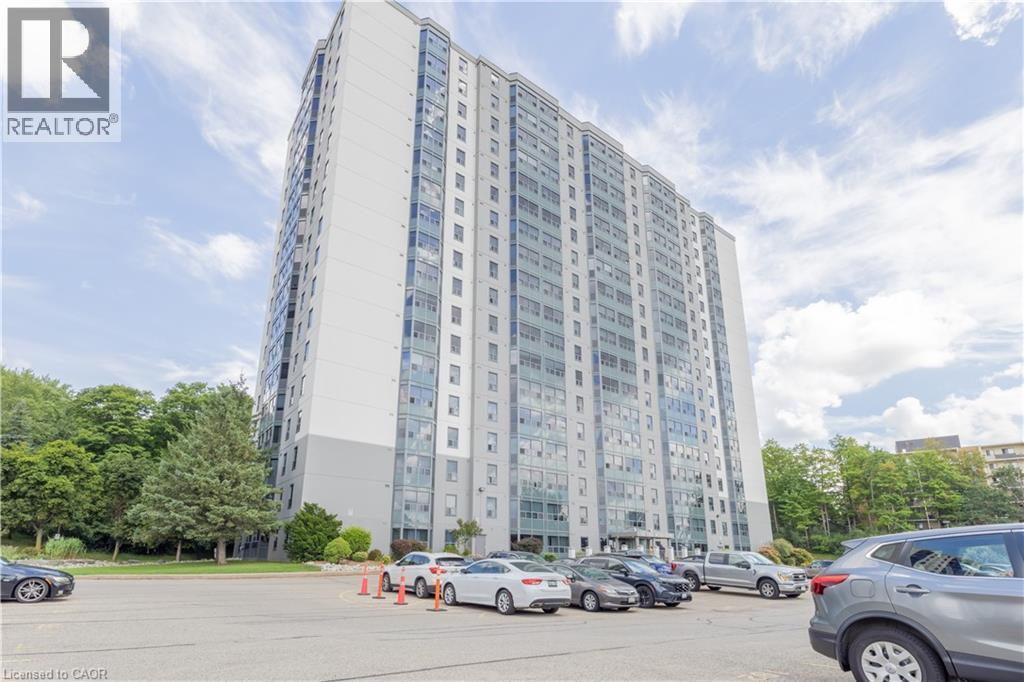
55 GREEN VALLEY Drive Unit# 1508Kitchener, ON N2P 1Z6
Mortgage Calculator
Monthly Payment (Est.)
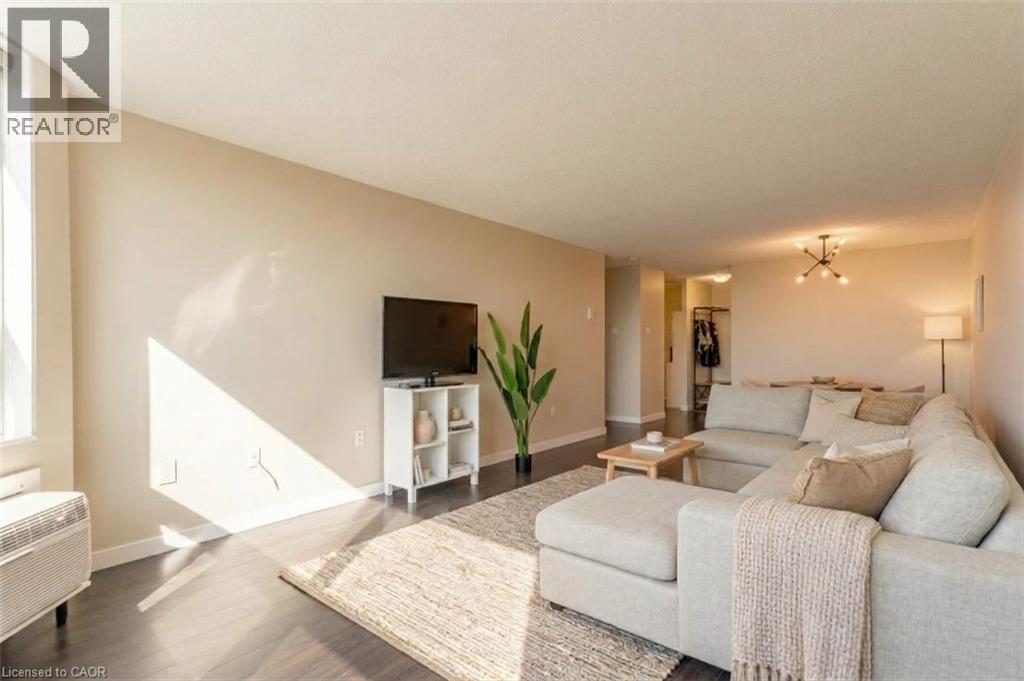
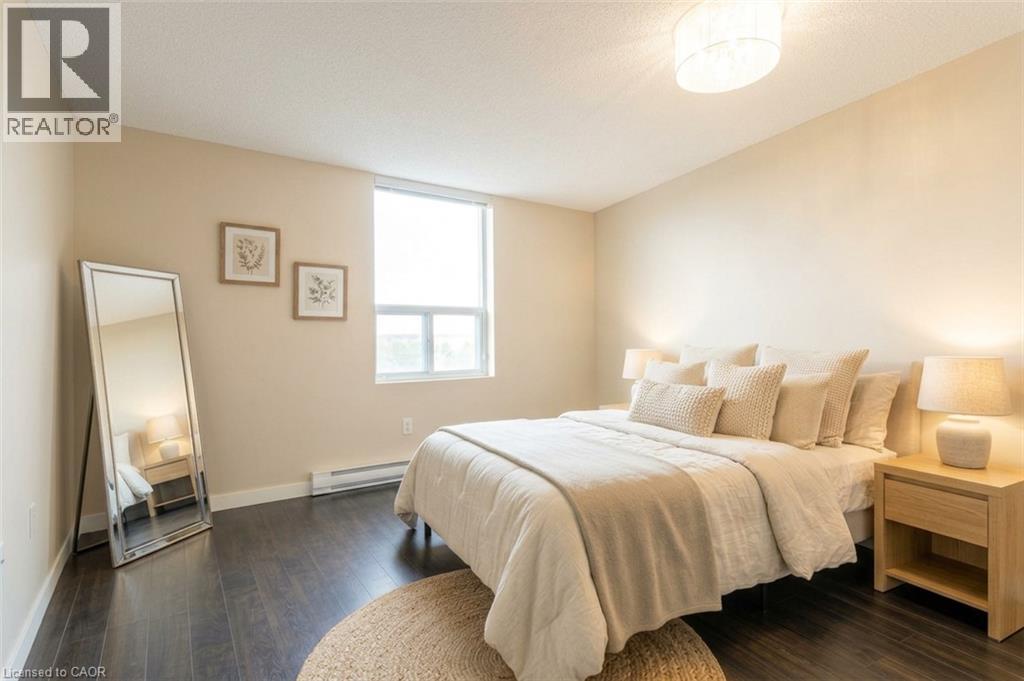
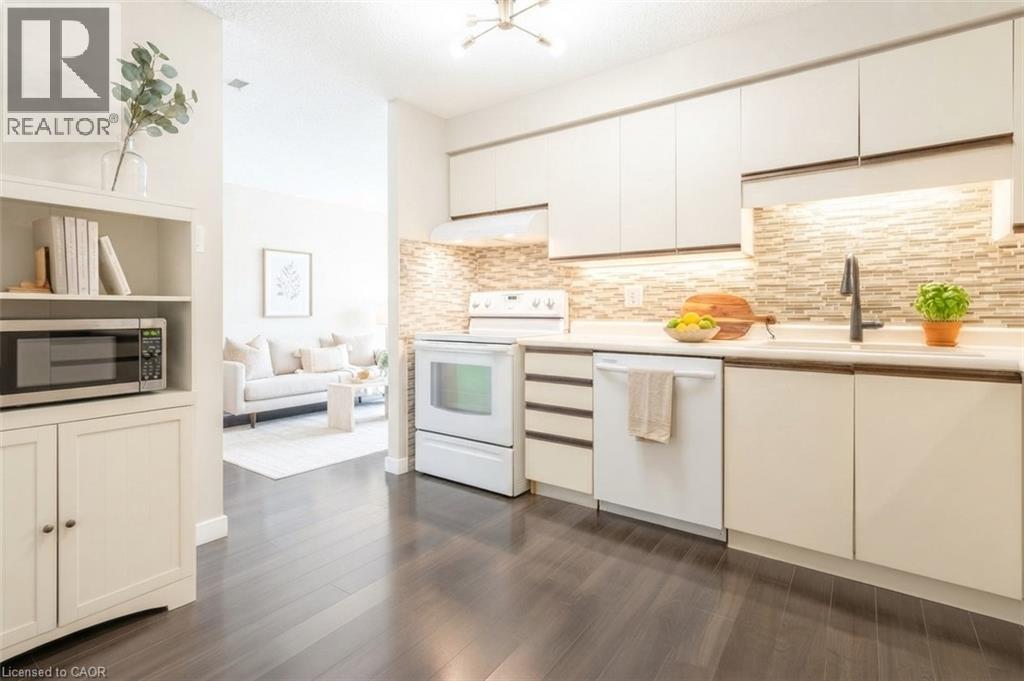
Enter an interest rate to see your estimated monthly payment.Set in Kitchener’s sought-after Doon neighbourhood, this lovely home boasts an oversized primary bedroom and a bright, spacious living and dining area. With scenic Grand River trails nearby and an impressive selection of building amenities, this one-bedroom suite offers a welcome blend of space, convenience and outdoor enjoyment including in-suite laundry and dedicated parking. Thoughtful updates add to the appeal, including new windows with custom remote-controlled blinds (2024), updated electric baseboard heating (2021), a new thermostat and air conditioning (2021), and a suite of newer appliances, including the washer, dryer, refrigerator, and dishwasher (2021). The water softener is owned, adding further value and peace of mind. This residence offers a wonderful connection to nature, with scenic Grand River trails nearby for walking, cycling and enjoying the outdoors. The condo's impressive amenities include an indoor pool, sauna, fitness centre, games and billiards room, party room and visitor parking. Conveniently situated near shopping, cafe's, Conestoga College, public transit and Highway 401, this location offers an ideal balance of lifestyle and accessibility. (id:31684)
| 2 days ago | Listing updated with changes from the MLS® | |
| 2 days ago | Listing first seen on site |



The trademarks MLS®, Multiple Listing Service® and the associated logos are owned by The Canadian Real Estate Association (CREA) and identify the quality of services provided by real estate professionals who are members of CREA. Used under license.
The trademarks REALTOR®, REALTORS®, and the REALTOR® logo are controlled by The Canadian Real Estate Association (CREA) and identify real estate professionals who are members of CREA. These trademarks are owned or controlled by The Canadian Real Estate Association (CREA) and identify real estate professionals who are members of CREA (REALTOR®) and/or the quality of services they provide (MLS®).
This REALTOR.ca listing content is owned and licensed by REALTOR® members of The Canadian Real Estate Association.