
21 HILLCREST AvenueBrantford, ON N3T 2C8
Mortgage Calculator
Monthly Payment (Est.)
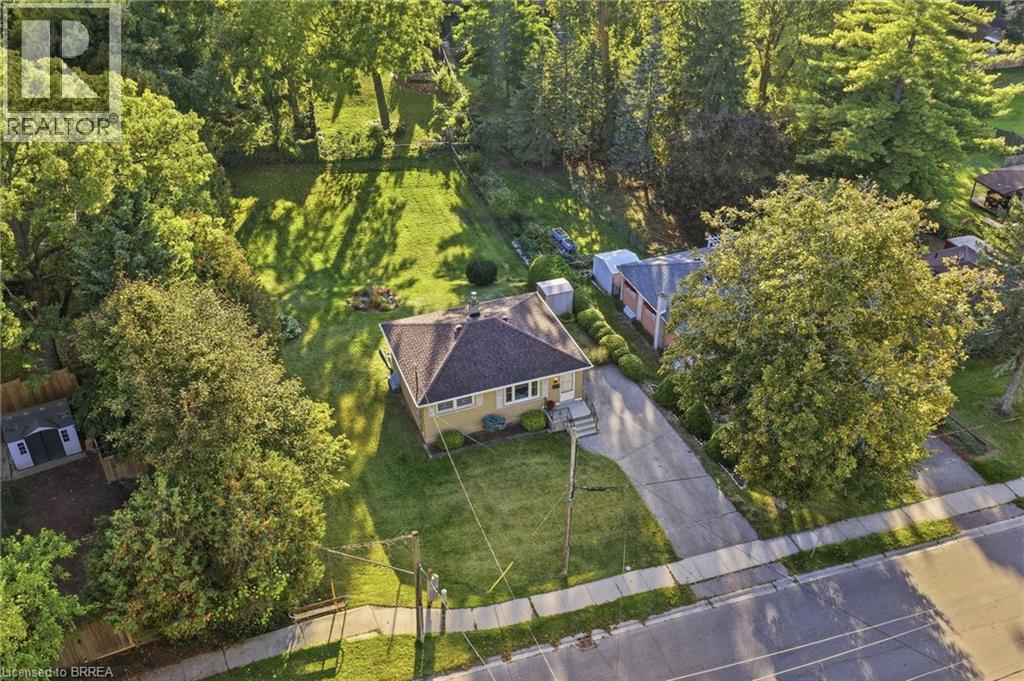
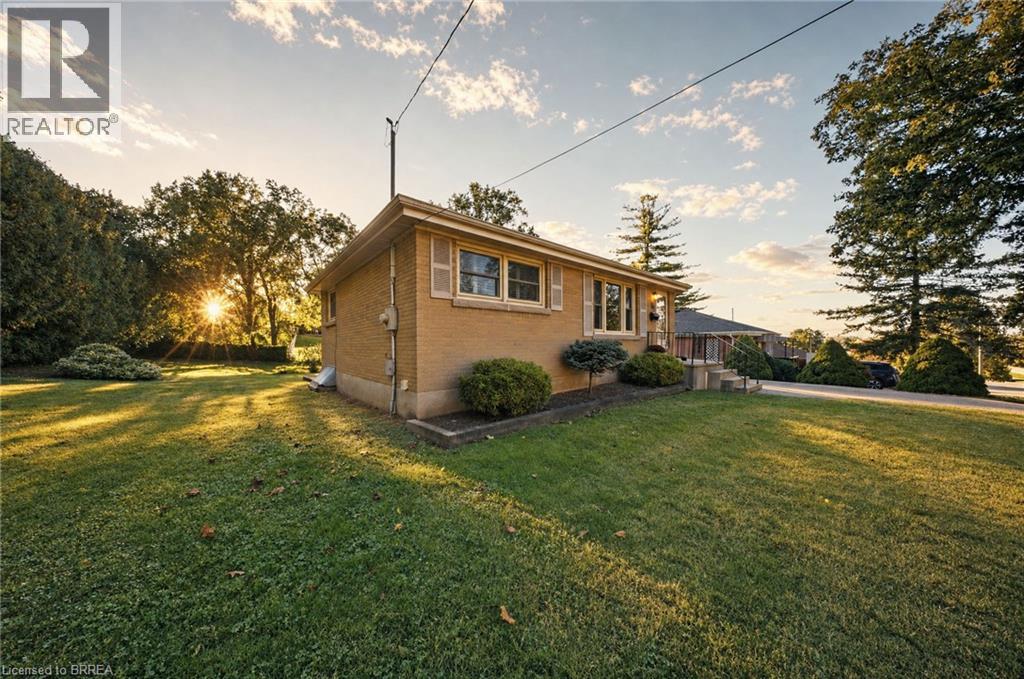
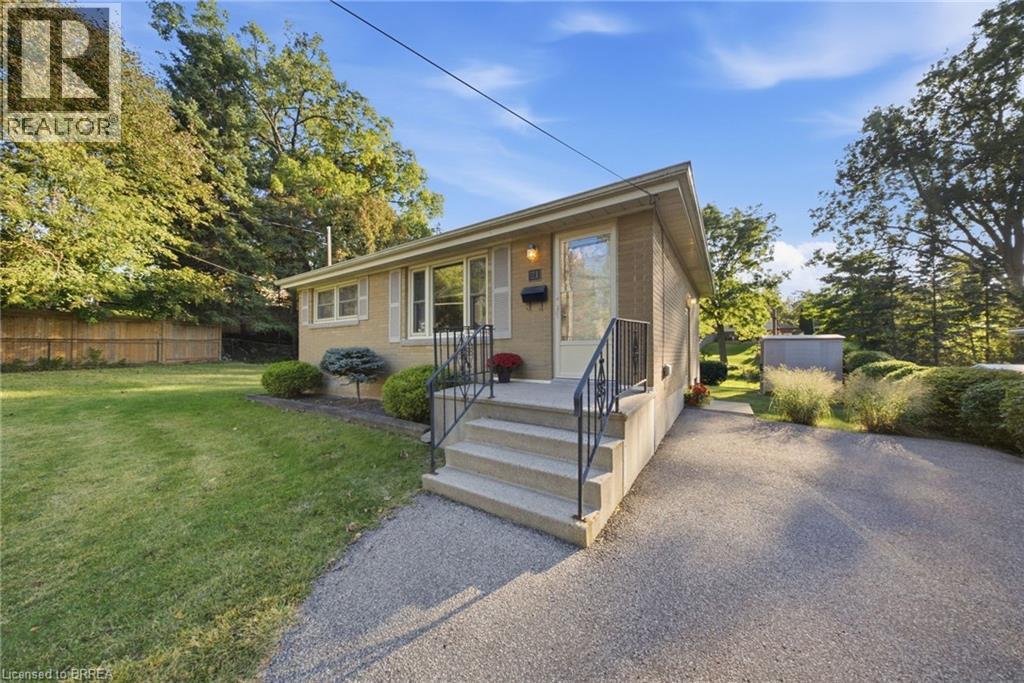
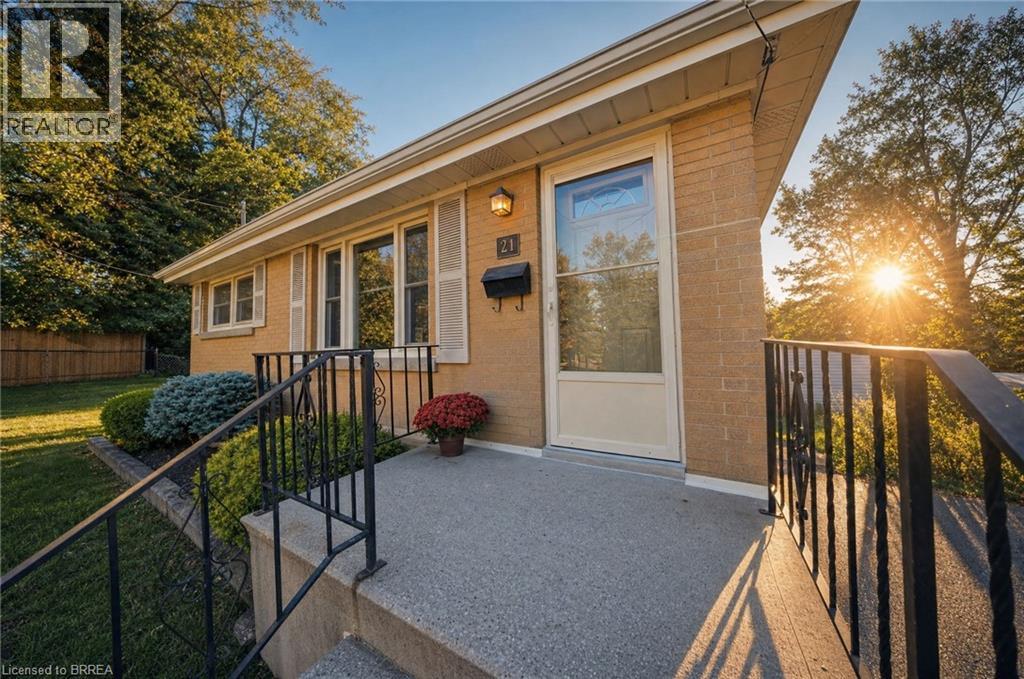
Enter an interest rate to see your estimated monthly payment.Welcome to 21 Hillcrest Ave, a little house on a hill in the heart of Brantford. This lovely home is for you if you are looking for a cozy 2 bedroom, 1 bathroom well built bungalow. This home is in pristine condition and received nothing but love and care over the years past. Simple layout on the main floor affords a stairless convenience and the unfinished basement presents a blank palette for your creative ideas. The separate entrance leads you to an expansive backyard where children, parents and furry pets can run freely and gardens can abound. Some updates include the 100 amp breaker panel, roof, windows, soffits, eaves, asphalt driveway and more! The 2 car driveway plus ample street parking will easily accommodate your and your guest’s needs. Located in a highly sought after neighborhood, close to schools, parks, trails, shopping and services. Why not come and take a look, seeing is believing! Book your showing today. (id:31684)
| 6 hours ago | Listing updated with changes from the MLS® | |
| 10 hours ago | Status changed to Active | |
| yesterday | Listing first seen on site |



The trademarks MLS®, Multiple Listing Service® and the associated logos are owned by The Canadian Real Estate Association (CREA) and identify the quality of services provided by real estate professionals who are members of CREA. Used under license.
The trademarks REALTOR®, REALTORS®, and the REALTOR® logo are controlled by The Canadian Real Estate Association (CREA) and identify real estate professionals who are members of CREA. These trademarks are owned or controlled by The Canadian Real Estate Association (CREA) and identify real estate professionals who are members of CREA (REALTOR®) and/or the quality of services they provide (MLS®).
This REALTOR.ca listing content is owned and licensed by REALTOR® members of The Canadian Real Estate Association.