
11 CRESTWOOD AvenueKitchener, ON N2H 4K6
Mortgage Calculator
Monthly Payment (Est.)
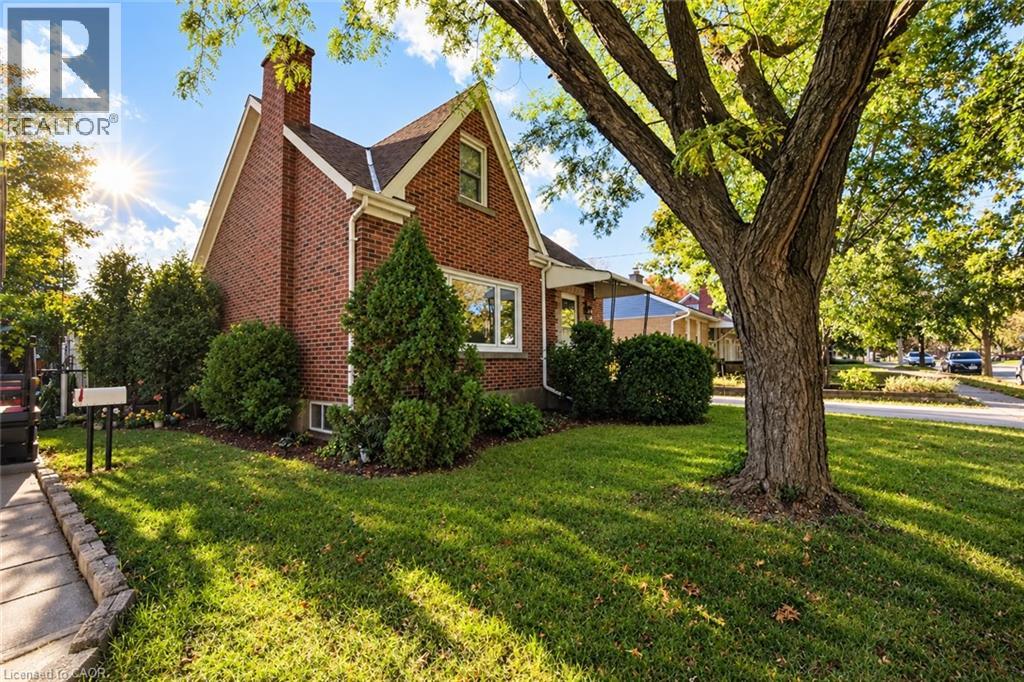
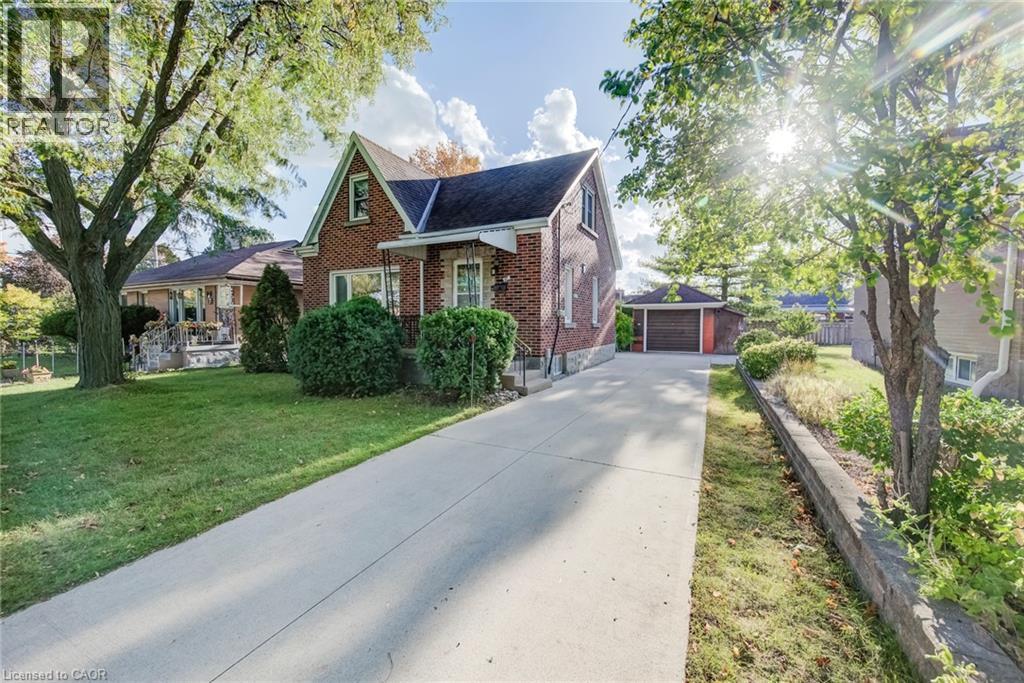
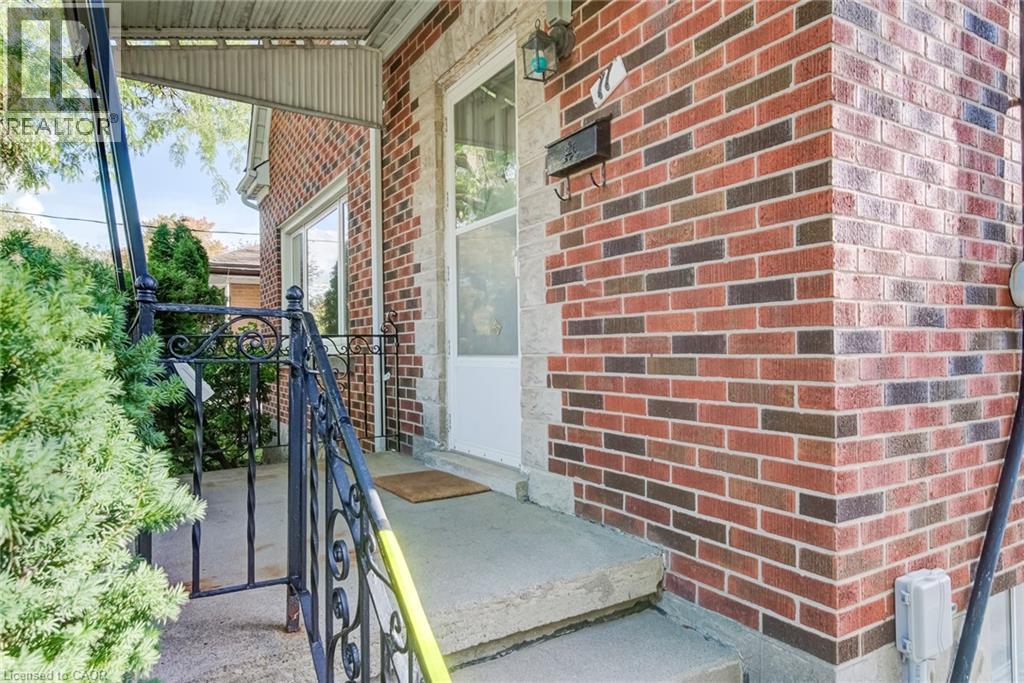
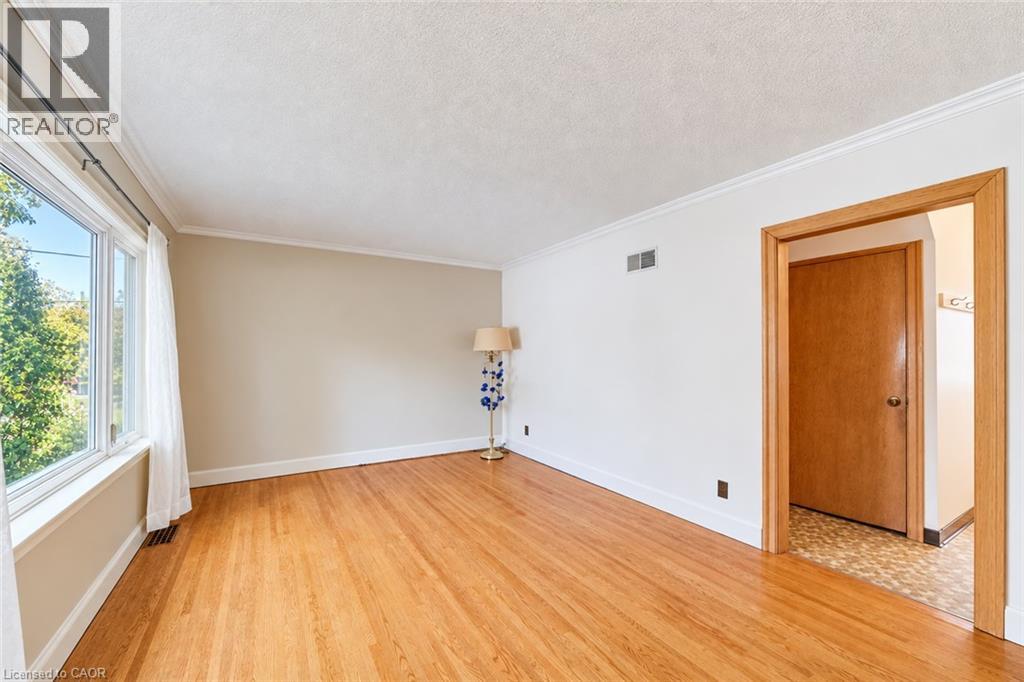
Enter an interest rate to see your estimated monthly payment.Charming 1 1/2 story home in excellent location, walking distance to Breithaupt Park. A great home for first time buyers or investors looking to get into the market. This home has been lovingly maintained with original hardwood floors and many original features. Lots of room to improve with minor updating and decorating, but ready to move in as is before Christmas. Two bedrooms upstairs with a third on the main floor or use as home office, a large bright living room and generous eat in kitchen. There is a finished rec room in the basement with tongue and groove paneling giving the room a cottage feel. An oversized garage and large separate shed are great places for storage or for a hobbyist. A lovely very private yard and also a concrete driveway with parking for 3-4 cars. Great property in a great location priced to sell. (id:31684)
| 17 hours ago | Listing updated with changes from the MLS® | |
| 17 hours ago | Listing first seen on site |



The trademarks MLS®, Multiple Listing Service® and the associated logos are owned by The Canadian Real Estate Association (CREA) and identify the quality of services provided by real estate professionals who are members of CREA. Used under license.
The trademarks REALTOR®, REALTORS®, and the REALTOR® logo are controlled by The Canadian Real Estate Association (CREA) and identify real estate professionals who are members of CREA. These trademarks are owned or controlled by The Canadian Real Estate Association (CREA) and identify real estate professionals who are members of CREA (REALTOR®) and/or the quality of services they provide (MLS®).
This REALTOR.ca listing content is owned and licensed by REALTOR® members of The Canadian Real Estate Association.