
188 COURTLAND Avenue EKitchener, ON N2G 2V4
Mortgage Calculator
Monthly Payment (Est.)
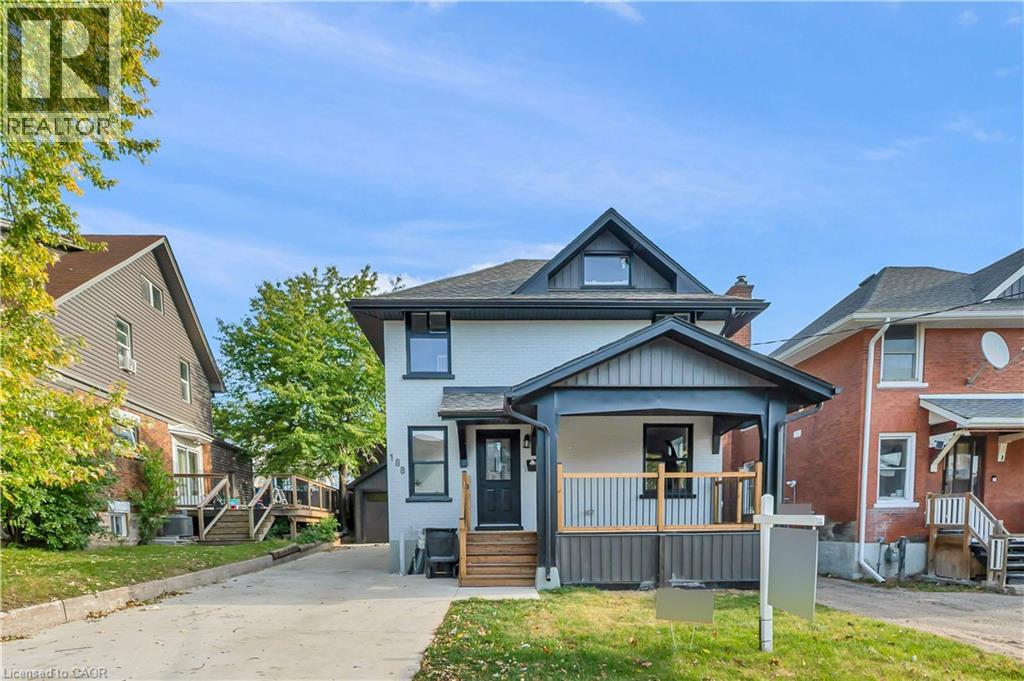
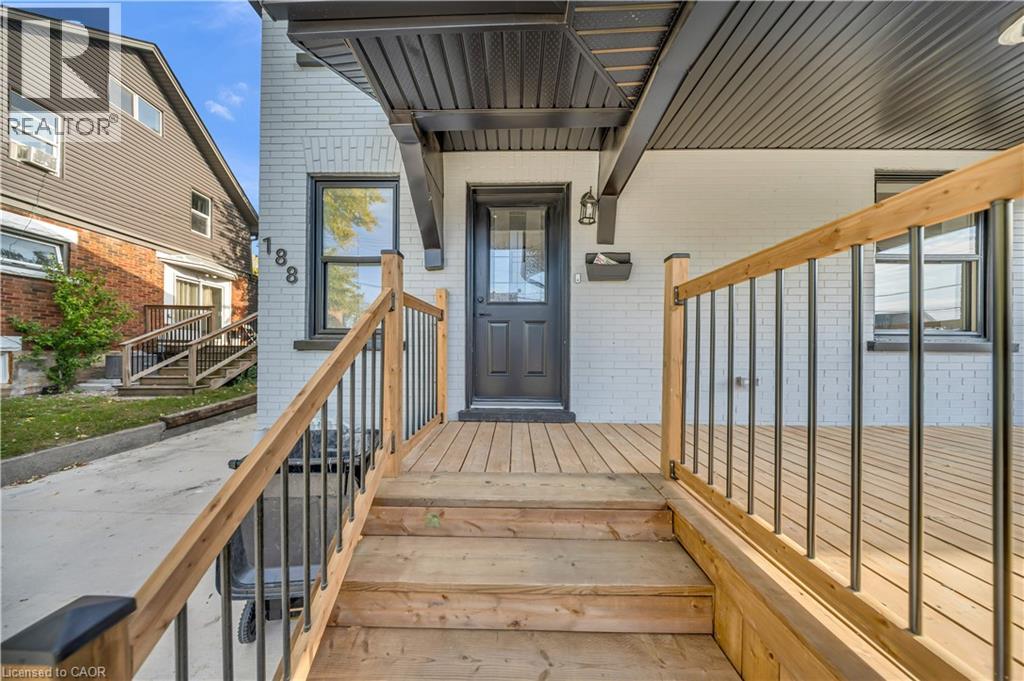
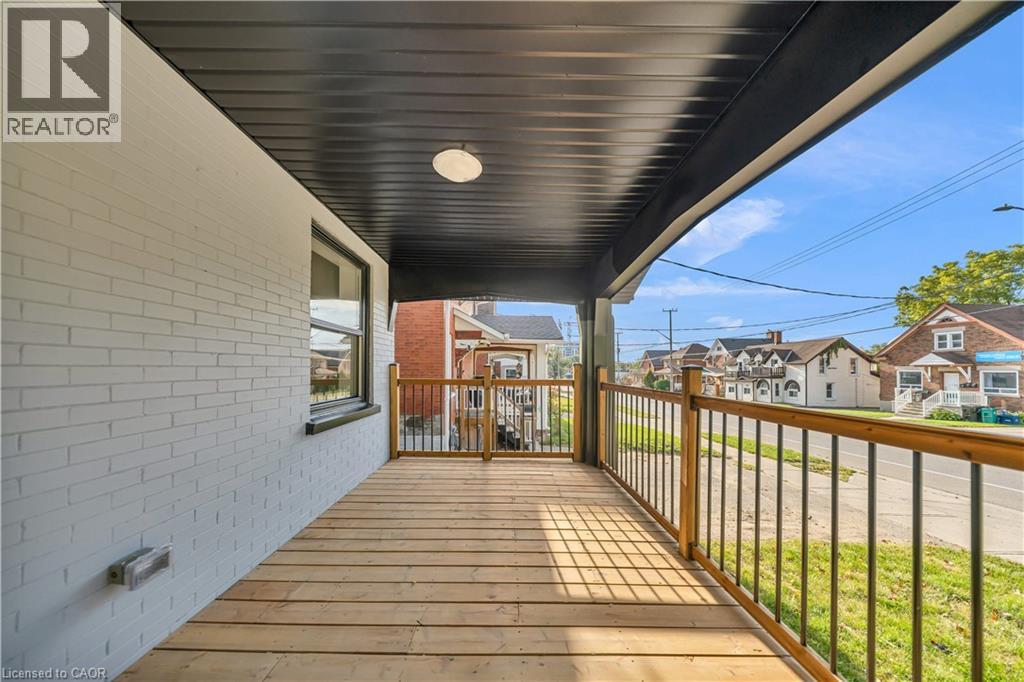
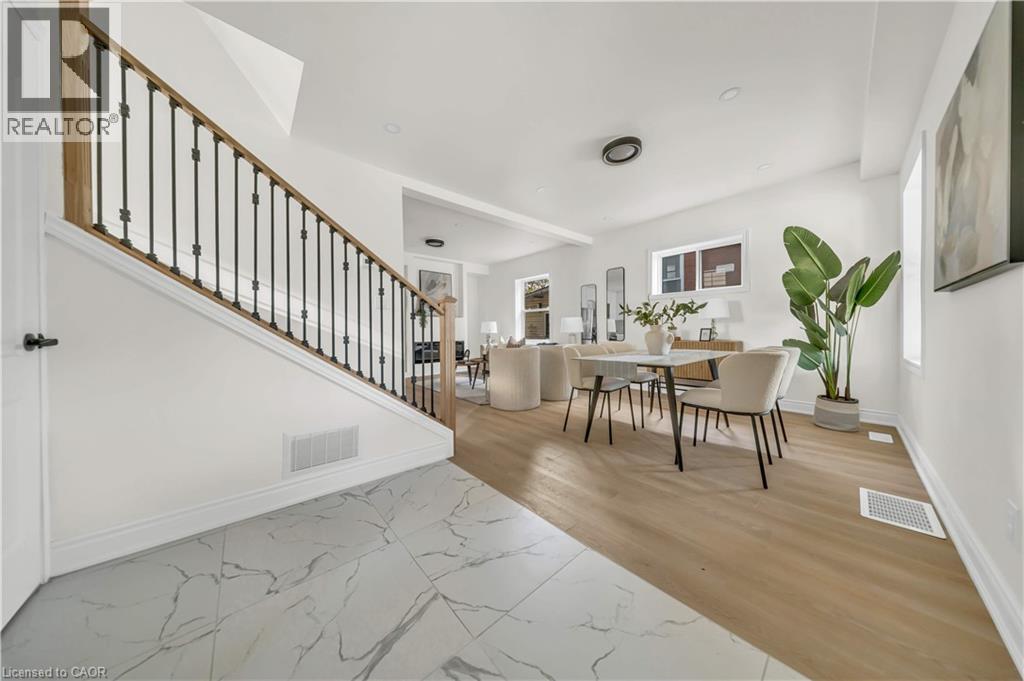
Enter an interest rate to see your estimated monthly payment.Fully renovated Detached home, finished basement, 3+1 bedrooms and 3.5 bathrooms, finished basement! Welcome to 188 Courtland Road East, Kitchener, ON! This beautifully renovated detached home making an excellent opportunity for families, investors, or buyers looking to enjoy the convenience and amenities Kitchener has to offer. Fully renovated from top to bottom, this home is situated in a highly walkable neighbourhood with excellent access to public transportation, schools, shopping, dining, parks, trails, and other everyday amenities. The property is approximately a 10-minute walk to Kitchener Market ION Station and just steps from bus stops. It is also only minutes from the hospital, Kitchener’s downtown core, Kitchener Market, restaurants, shopping, schools, parks, and trails, including the Iron Horse Trail. Parking is convenient, with space for up to three vehicles plus a detached garage. Enjoy easy access to major transportation routes, including Highway 7/8 and Highway 401, as well as being just a few minutes’ drive to Conestoga College and both universities in Waterloo. With its extensive renovations, spacious layout, convenient location, and excellent access to transportation and amenities, this home is a fantastic opportunity for families, investors, first-time buyers, or those looking for a move-in-ready property in Kitchener! Click on virtual tour attached link to explore more about this Home. Book your private showing today!! (id:31684)
| 2 hours ago | Listing updated with changes from the MLS® | |
| 7 hours ago | Status changed to Active | |
| yesterday | Listing first seen on site |



The trademarks MLS®, Multiple Listing Service® and the associated logos are owned by The Canadian Real Estate Association (CREA) and identify the quality of services provided by real estate professionals who are members of CREA. Used under license.
The trademarks REALTOR®, REALTORS®, and the REALTOR® logo are controlled by The Canadian Real Estate Association (CREA) and identify real estate professionals who are members of CREA. These trademarks are owned or controlled by The Canadian Real Estate Association (CREA) and identify real estate professionals who are members of CREA (REALTOR®) and/or the quality of services they provide (MLS®).
This REALTOR.ca listing content is owned and licensed by REALTOR® members of The Canadian Real Estate Association.