
42 SPRING Street Unit# 2Brantford, ON N3T 4M5
Mortgage Calculator
Monthly Payment (Est.)
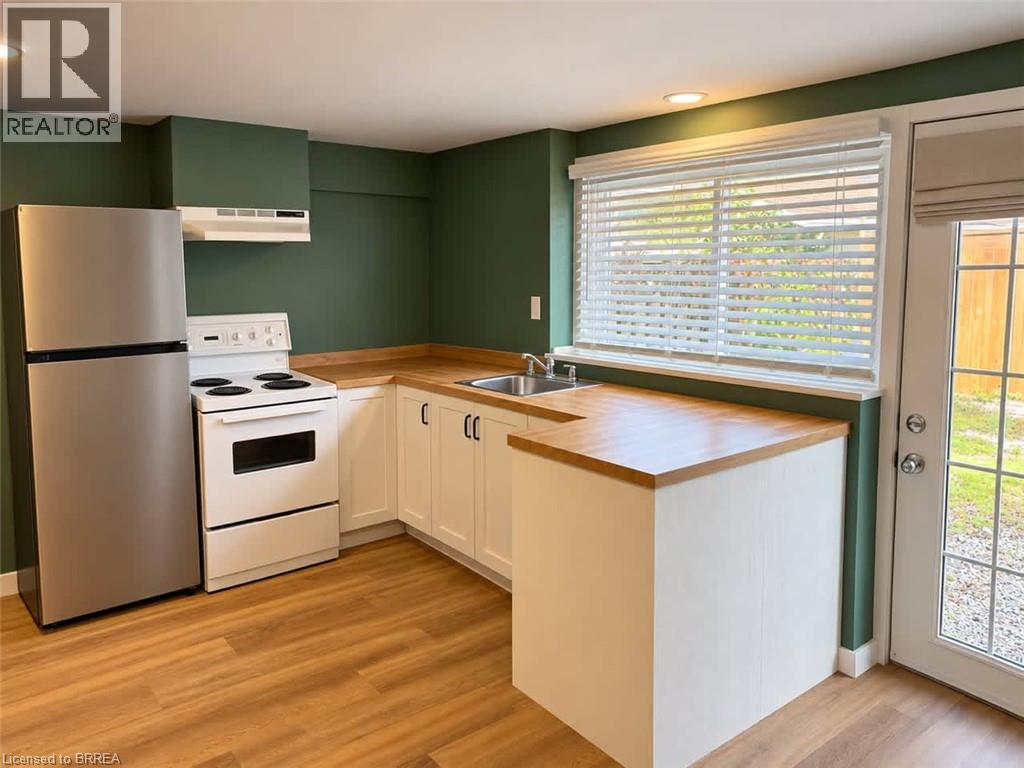
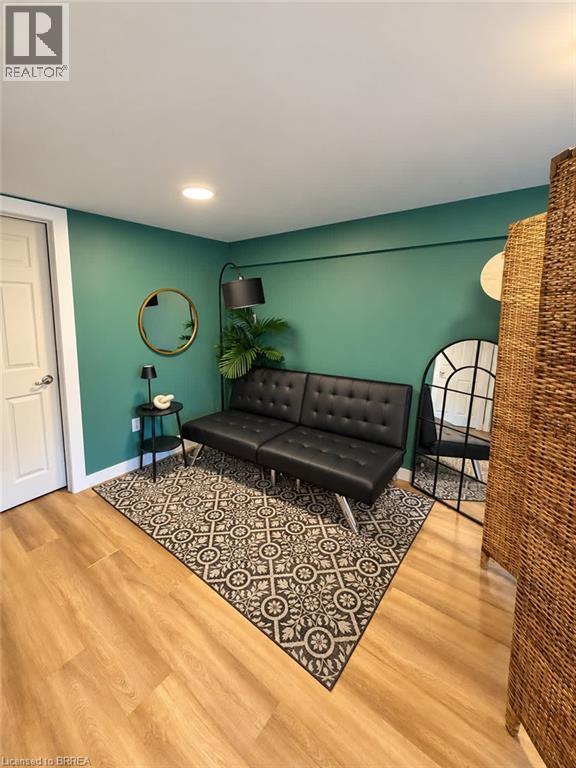
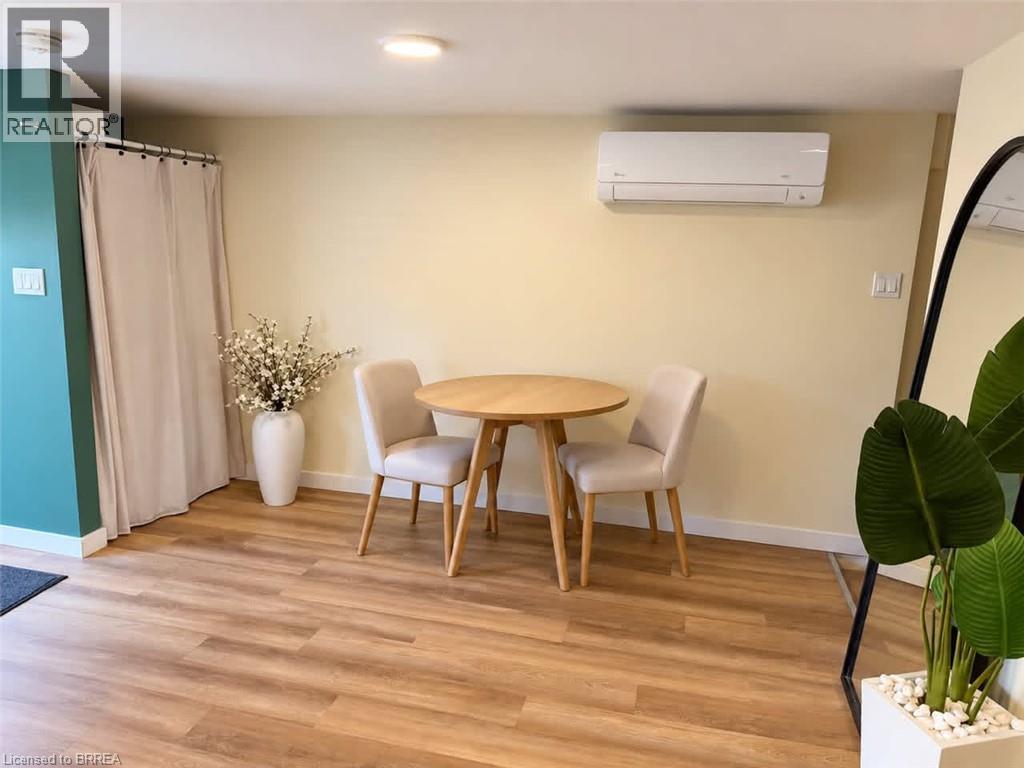
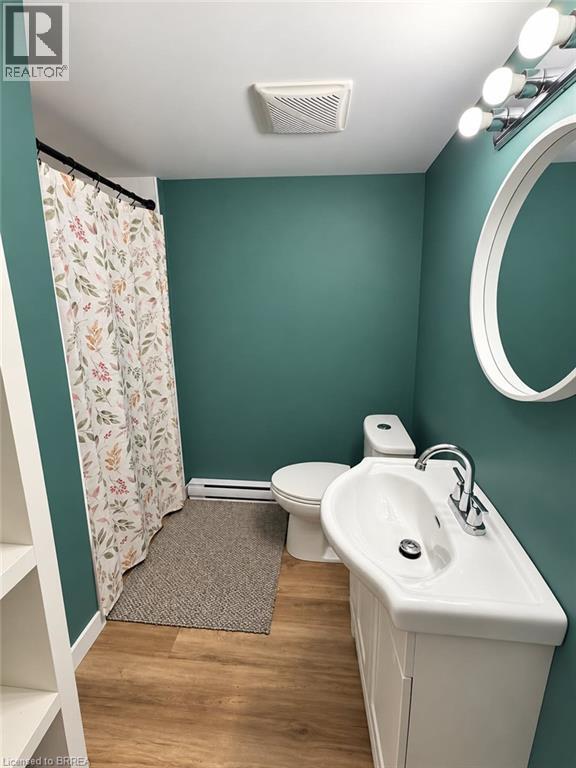
Enter an interest rate to see your estimated monthly payment.Welcome to 42 Spring Street, Unit 2! Built in 2024, this modern 2-storey, 1-bedroom, 1-bathroom self-contained unit offers comfortable and stylish living in a great location close to the river, trails, and local amenities. This is a separate, private unit with its own entrance, offering a comfortable sense of privacy and independence. The main floor features a welcoming living space and a modern kitchen equipped with a fridge, stove, and microwave. Convenient main-floor laundry adds to the ease of everyday living. The home is heated and cooled with ductless split units on each floor, providing efficient year-round comfort. Enjoy the front outdoor space, perfect for relaxing or entertaining. Street parking only. Tenant is responsible for water, gas, and hydro. The hot water heater is owned. Available December 1st. The landlord is seeking a responsible, respectful, and reliable tenant who will take pride in maintaining the home and property. A great opportunity to enjoy modern living in a newer home with a private entrance and easy access to the river and nearby trails. (id:31684)
| 3 days ago | Listing updated with changes from the MLS® | |
| 4 days ago | Listing first seen on site |



The trademarks MLS®, Multiple Listing Service® and the associated logos are owned by The Canadian Real Estate Association (CREA) and identify the quality of services provided by real estate professionals who are members of CREA. Used under license.
The trademarks REALTOR®, REALTORS®, and the REALTOR® logo are controlled by The Canadian Real Estate Association (CREA) and identify real estate professionals who are members of CREA. These trademarks are owned or controlled by The Canadian Real Estate Association (CREA) and identify real estate professionals who are members of CREA (REALTOR®) and/or the quality of services they provide (MLS®).
This REALTOR.ca listing content is owned and licensed by REALTOR® members of The Canadian Real Estate Association.