
81 WILD CHICORY Drive Unit# Lot 0054Kitchener, ON N2P 0L5
Mortgage Calculator
Monthly Payment (Est.)
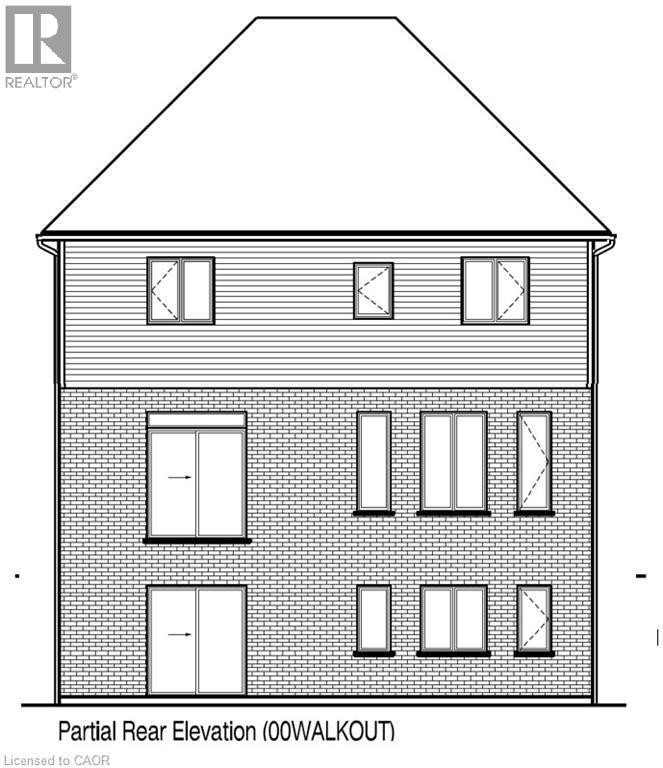
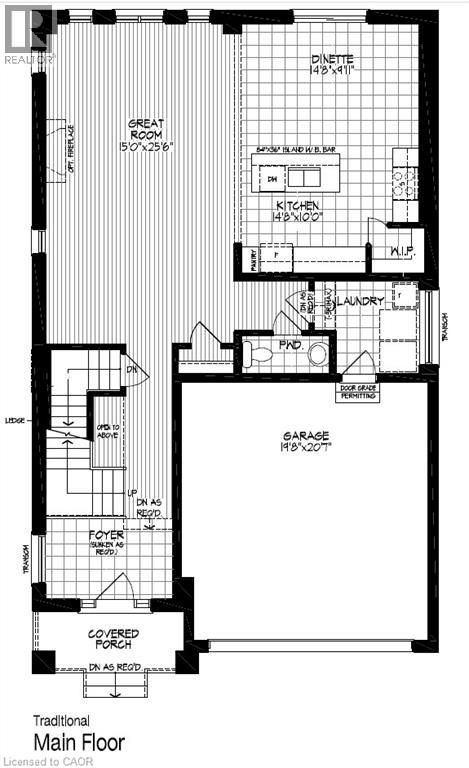
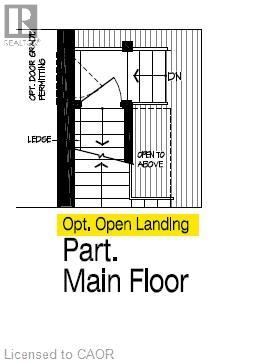
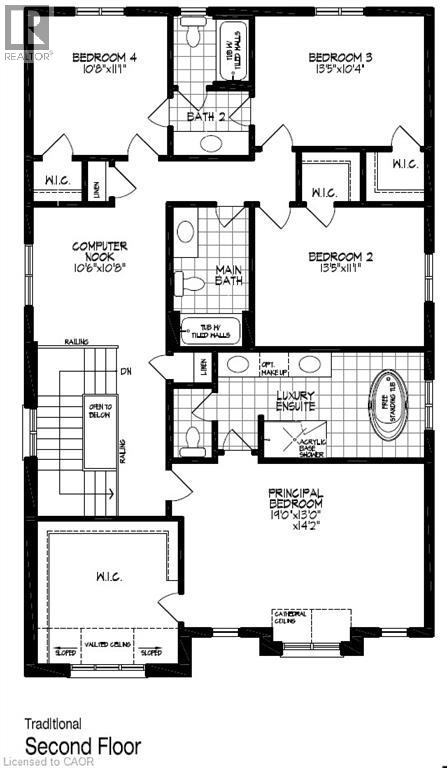
Enter an interest rate to see your estimated monthly payment.Large Pie Shaped Lot with Walk-Out Basement ! Build your dream home in the sought-after Harvest Park community of Doon South! The Meera “M” offers 2,784 sq. ft. of bright, thoughtfully designed living space with 4 bedrooms and 3.5 bathrooms. The main floor welcomes you with a spacious foyer, conveniently located powder room and a mudroom with direct access to the garage. Continue into the open-concept great room, dinette and kitchen, creating an inviting space for everyday living and entertaining. The spacious kitchen features granite/quartz countertops, 36 upper cabinetry and a large center island with breakfast bar. Upstairs, you’ll find 4 generous bedrooms, each with a walk-in closet, along with 3 full bathrooms and a convenient computer nook. The primary suite features an oversized walk-in closet and a luxurious ensuite complete with a 5' x 3' tiled glass shower, double sinks with an oversized vanity and a freestanding soaker tub. Bedrooms 3 and 4 share a Jack & Jill ensuite, while an additional full bathroom completes the upper level. Optional upper-floor laundry is available as an upgrade. Select your finishes with the Builder’s Designer Team to personalize your new home! Enjoy the comfort, efficiency and benefits of a Net Zero Ready home. The unfinished basement features approximately 8'7 ceiling height, a rough-in for a future bathroom, egress windows, and a full walk-out, offering excellent potential for future living space. Located in the desirable Harvest Park community of Doon South, just minutes from Highway 401, the expressway, schools, shopping, golf, walking trails and everyday amenities. An exceptional opportunity to build a brand-new home and make the Lucas your own! (The builder is currently advertising an effective price after available HST rebates. Rebates are subject to purchaser eligibility, and assignment of rebates to the builder.) (id:31684)
| yesterday | Listing updated with changes from the MLS® | |
| yesterday | Listing first seen on site |



The trademarks MLS®, Multiple Listing Service® and the associated logos are owned by The Canadian Real Estate Association (CREA) and identify the quality of services provided by real estate professionals who are members of CREA. Used under license.
The trademarks REALTOR®, REALTORS®, and the REALTOR® logo are controlled by The Canadian Real Estate Association (CREA) and identify real estate professionals who are members of CREA. These trademarks are owned or controlled by The Canadian Real Estate Association (CREA) and identify real estate professionals who are members of CREA (REALTOR®) and/or the quality of services they provide (MLS®).
This REALTOR.ca listing content is owned and licensed by REALTOR® members of The Canadian Real Estate Association.