Save
Ask
Tour
Hide
Share
$879,900
New Listing

6 BRANWOOD Place
Kitchener, ON N2A 4C3

For Sale|Single Family Residence|Active
4
Beds
4
Total Baths
1
Partial Bath
2,977
SqFt
$296
/SqFt
1996
Built
Subdivision:
232 - Idlewood/Lackner Woods
Call Now: 226-218-6875
Is this the listing for you? We can help make it yours.
226-218-6875
Upcoming Open Houses
Sat, Oct 17, 2:00 PM - 4:00 PM
Sun, Oct 18, 2:00 PM - 4:00 PM
6 BRANWOOD Place6 BRANWOOD Place6 BRANWOOD Place6 BRANWOOD Place
Save
Ask
Tour
Hide
Share

Mortgage Calculator

Monthly Payment (Est.)

Enter an interest rate to see your estimated monthly payment.
Calculator powered by Showcase IDX, a Constellation1 Company. Copyright ©2026 Information is deemed reliable but not guaranteed.

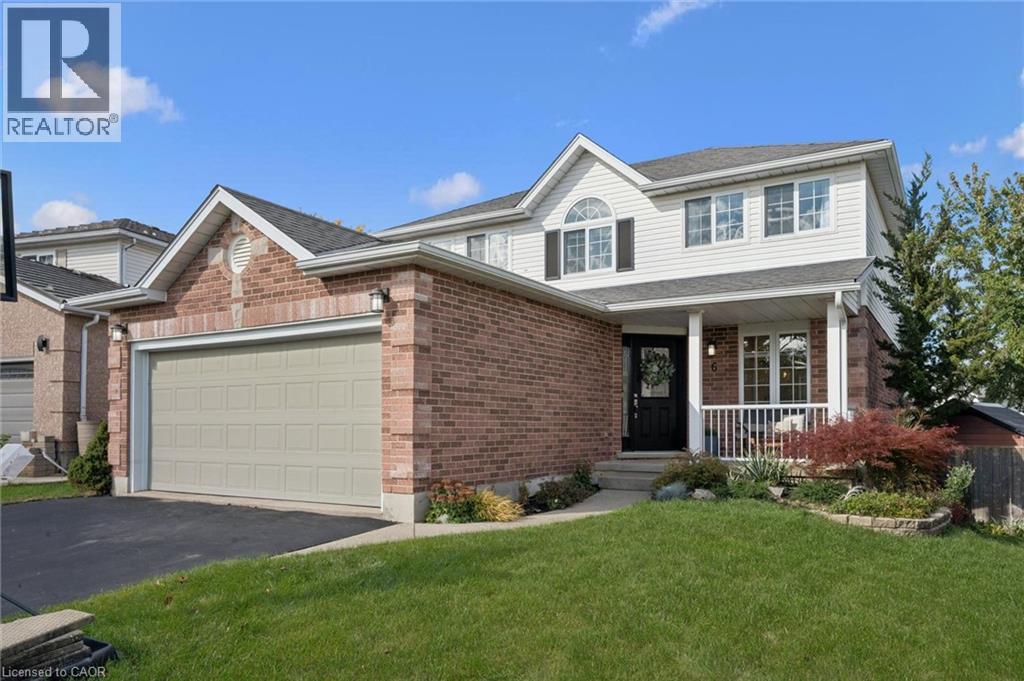
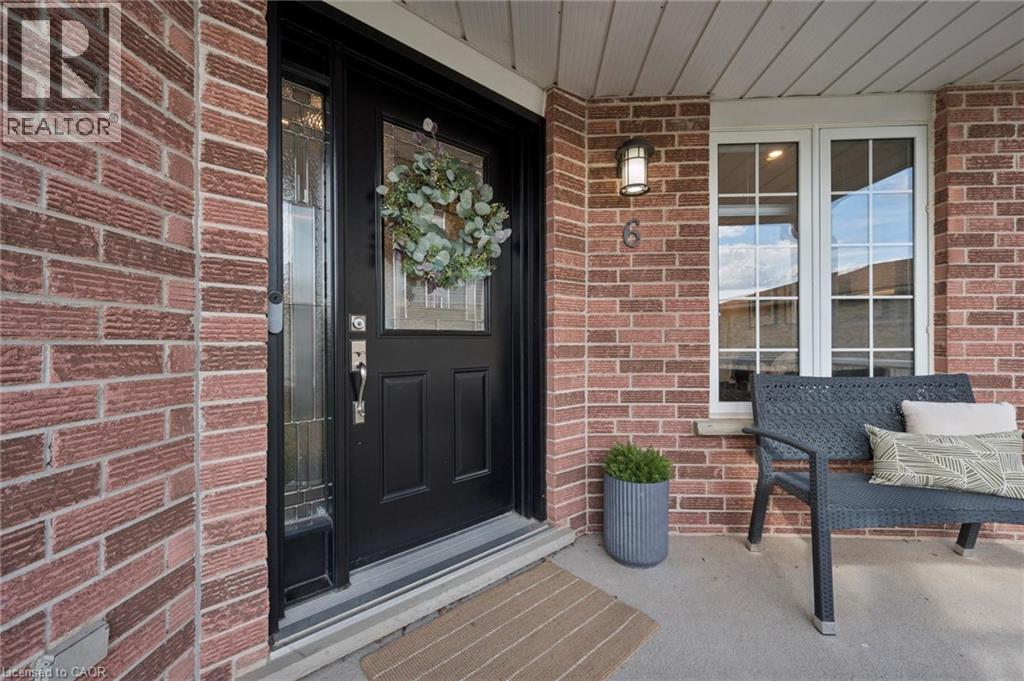
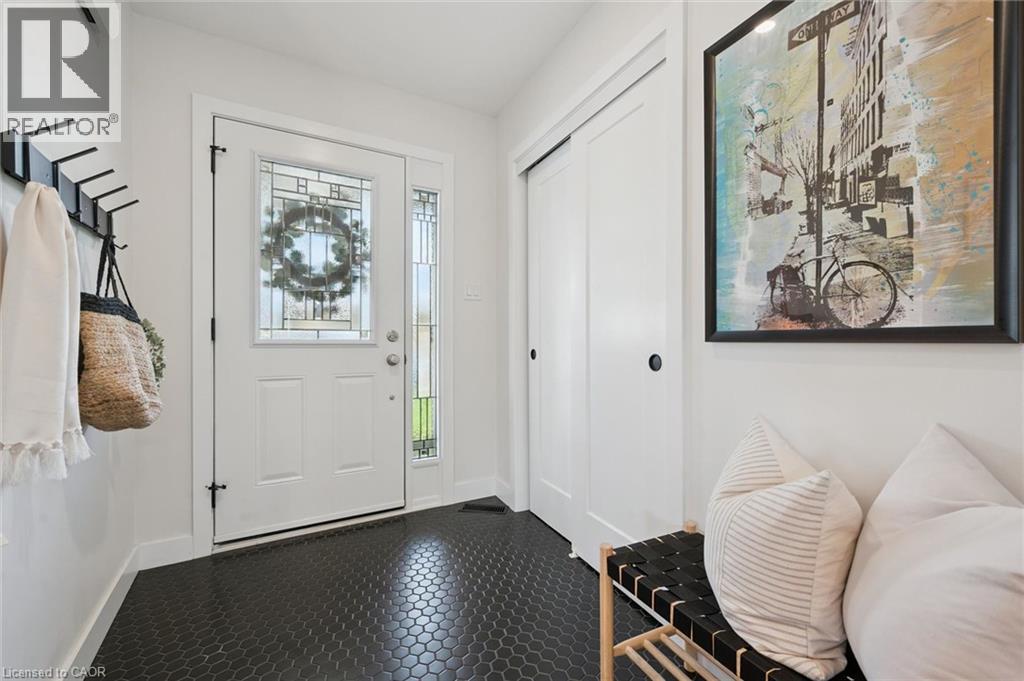
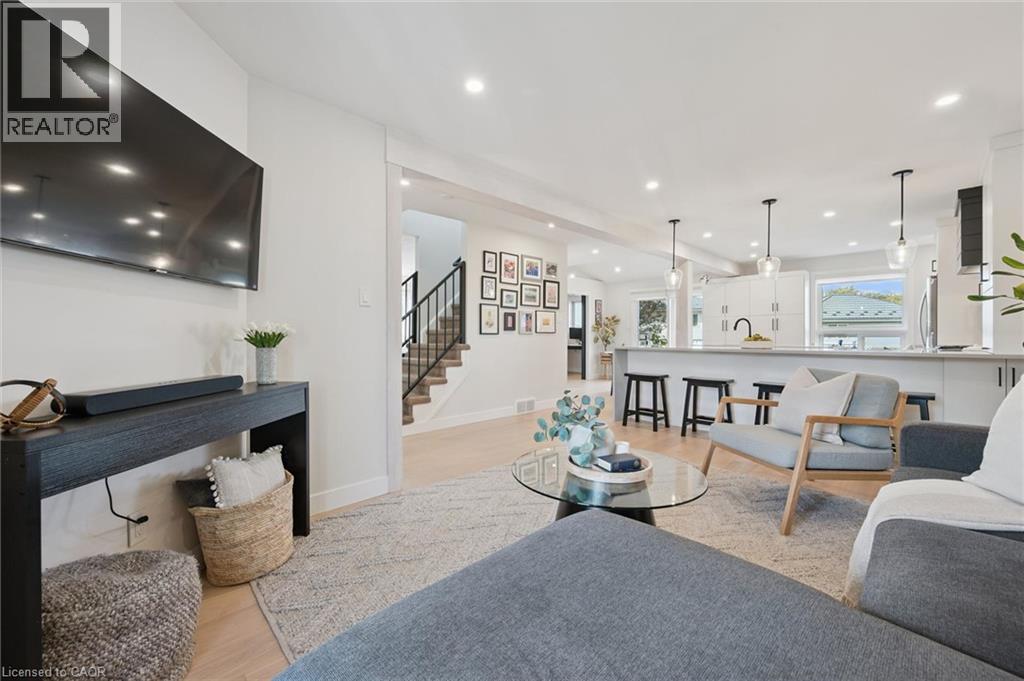
Welcome to 6 Branwood Place, nestled on a quiet, private cul-de-sac in desirable Lackner Woods! Tucked away on a generous, pie-shaped lot surrounded by nature and trails, this home offers the perfect balance of suburban retreat and urban convenience. Nearby schools include the brand new Notre Dame Catholic School (Grades 7–12). Close to transit, shopping, and Hwy 401 with quick commutes to Cambridge and Guelph. The main floor features an extensive 2022 permit-completed renovation featuring durable engineered hardwood, a dedicated office, formal dining room, 2-piece powder room, mudroom/laundry and a custom-designed kitchen. The gourmet kitchen showcases smart features including a pot filler, prep sink, tap-tech faucet and small appliance garage. Upstairs, the primary bedroom features a walk-in closet and ensuite. Two other spacious bedrooms and a 4-piece bath complete the upper level. The fully finished basement features a large recreation area, 4th bedroom with a Murphy bed and another full bath. Step outside to composite decking, a gorgeous covered extension (part of 2022 renovation), dual gas lines for BBQ/fire-table, a custom kid’s playhouse, and a vegetable garden. The double car garage and double-wide driveway create plenty of space for parking. This move-in ready gem is the ultimate blend of high-end custom finishes and outdoor living in a desirable family-friendly location. (id:31684)

Save
Ask
Tour
Hide
Share
Listing Snapshot
Price 
$879,900
Days On Site 
0 Days
Bedrooms 
4
Inside Area (SqFt) 
2,977 sqft
Total Baths 
4
Full Baths 
N/A
Partial Baths 
1
Lot Size 
N/A
Year Built 
1996
MLS® Number 
40869635
Status 
Active
Property Tax 
$5,525.57
Maintenance Fees 
N/A
Sq Ft Source 
N/A
Friends & Family
Recent Activity
12 hours agoListing updated with changes from the MLS®
14 hours agoListing first seen on site
General Features
Attached Garage 
Yes
Garage 
Yes
Number Of Stories 
2
Parking 
Garage Door OpenerAttached
Parking Spaces 
4
Property Sub Type 
Single Family Residence
Sewer 
Public Sewer
SqFt Above 
1898
SqFt Below 
1079
Style 
Other
Water Source 
Public
Zoning 
RES-3
Interior Features
Appliances 
Gas RangeWasherRefrigeratorWater SoftenerDishwasherDryerRange Hood
Basement 
Sump PumpFinishedFull
Cooling 
Central Air
Heating 
Forced AirNatural Gas
Interior 
Central Vacuum
Window Features 
Window Coverings
2pc Bathroom 
Dimensions - 3' x 6'10''
3pc Bathroom 
Dimensions - 5'3'' x 9'6''Level - Basement
3pc Ensuite bath 
Dimensions - 6'7'' x 6'1''
4pc Bathroom 
Dimensions - 5'0'' x 8'7''
Bedroom 
Dimensions - 11'6'' x 10'9''
Breakfast 
Dimensions - 13'2'' x 10'0''
Dining Room 
Dimensions - 11'9'' x 11'2''
Kitchen 
Dimensions - 15'3'' x 17'0''
Laundry 
Dimensions - 9'7'' x 7'5''
Living Room 
Dimensions - 13'3'' x 15'2''
Office 
Dimensions - 10'10'' x 8'10''
Primary Bedroom 
Dimensions - 11'5'' x 15'2''
Recreation room 
Dimensions - 23'6'' x 33'8''Level - Basement
Storage 
Dimensions - 8'10'' x 10'9''Level - Basement
Utility Room 
Dimensions - 8'10'' x 10'10''Level - Basement
Save
Ask
Tour
Hide
Share
Exterior Features
Construction Details 
BrickVinyl Siding
Lot Features 
Cul-De-Sac
Windows/Doors 
Window Coverings

Listing courtesy of: Caroline Nichols of Royal Lepage Wolle Realty

The trademarks MLS®, Multiple Listing Service® and the associated logos are owned by The Canadian Real Estate Association (CREA) and identify the quality of services provided by real estate professionals who are members of CREA. Used under license.

The trademarks REALTOR®, REALTORS®, and the REALTOR® logo are controlled by The Canadian Real Estate Association (CREA) and identify real estate professionals who are members of CREA. These trademarks are owned or controlled by The Canadian Real Estate Association (CREA) and identify real estate professionals who are members of CREA (REALTOR®) and/or the quality of services they provide (MLS®).

This REALTOR.ca listing content is owned and licensed by REALTOR® members of The Canadian Real Estate Association.

Neighborhood & Commute
Source: Walkscore
Disclosure: Community information and market data powered by Constellation Data Labs. Information is deemed reliable but not guaranteed.
Save
Ask
Tour
Hide
Share