
56 POPLAR DriveCambridge, ON N3C 3X3
Mortgage Calculator
Monthly Payment (Est.)
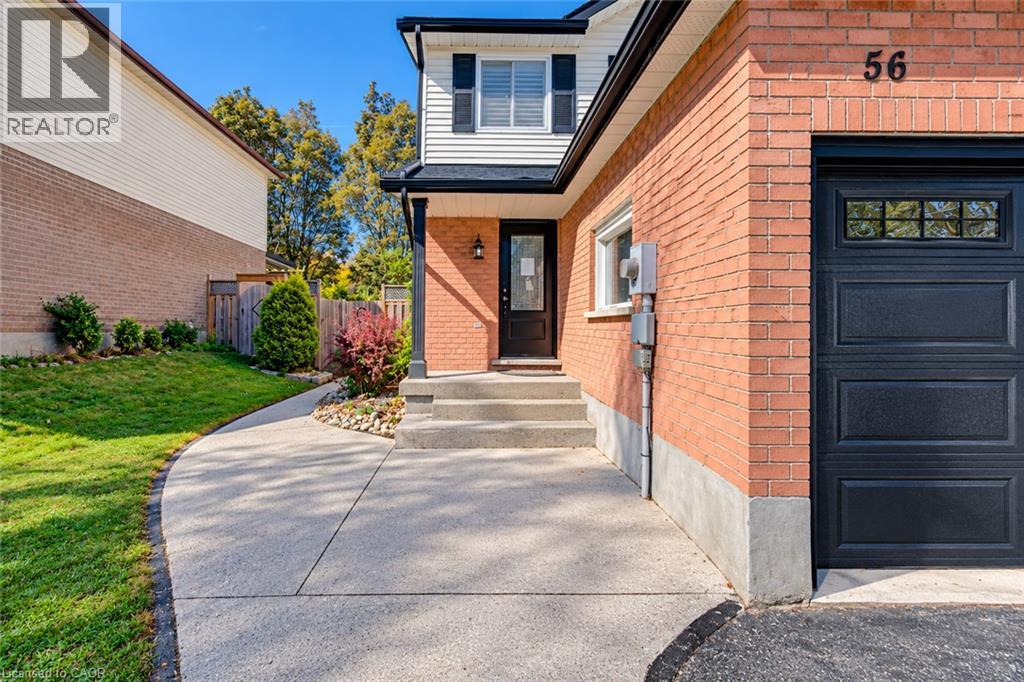
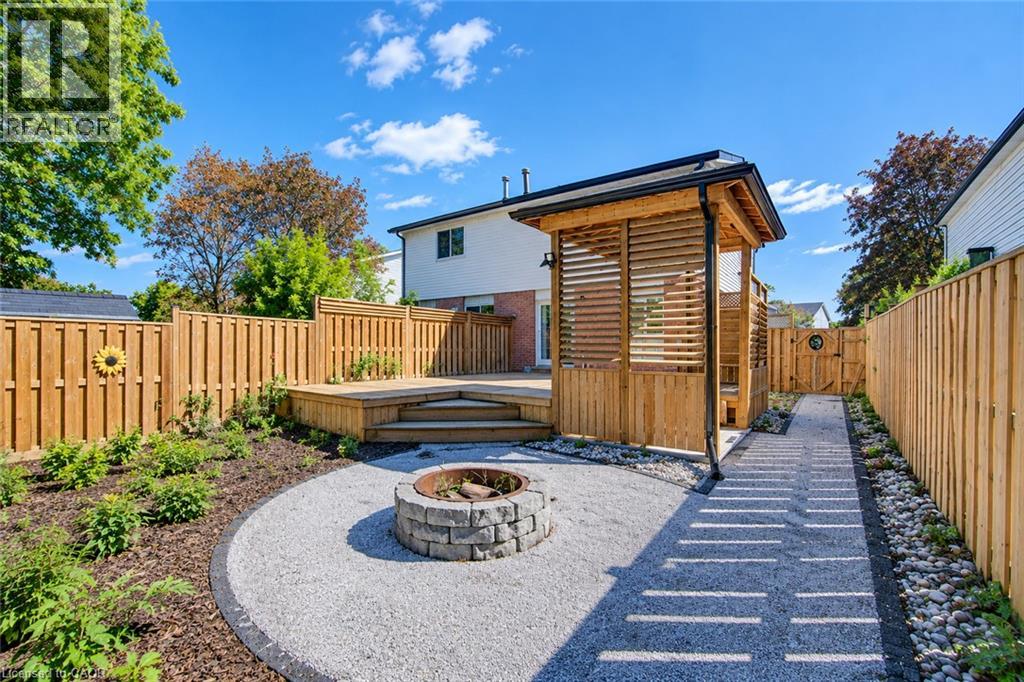
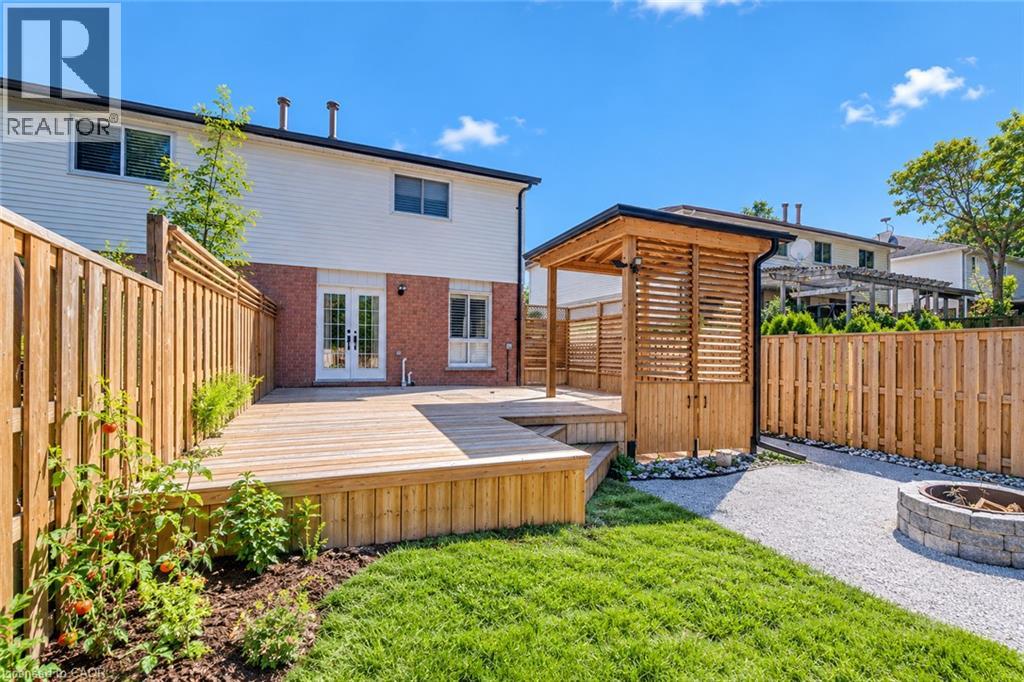
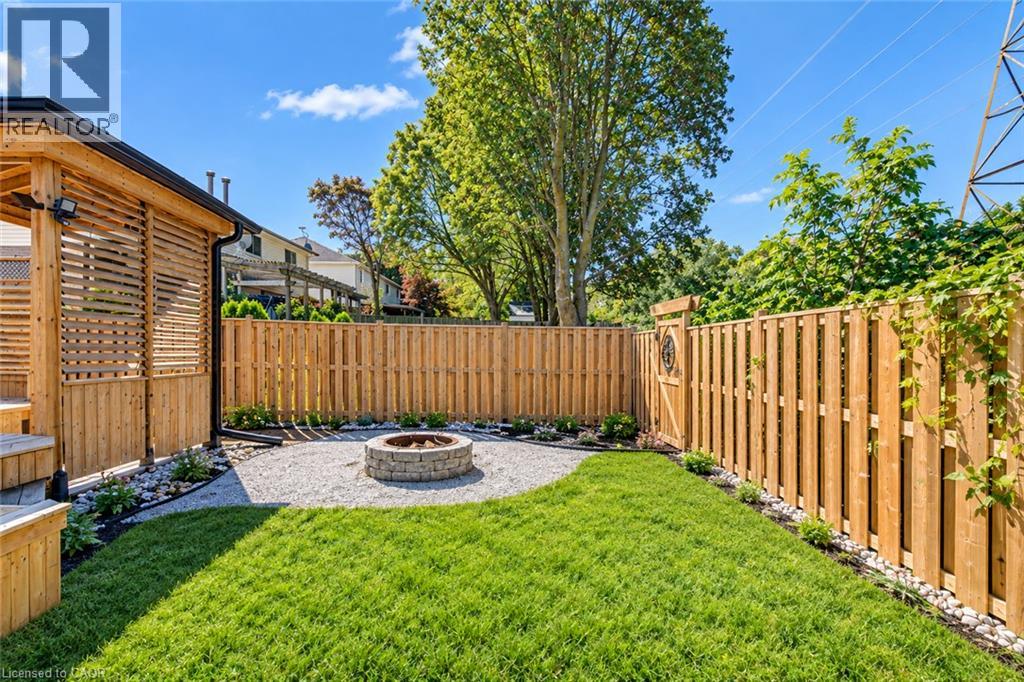
Enter an interest rate to see your estimated monthly payment.FAMILY LIVING, BACKYARD GATHERINGS & EVERYDAY CONVENIENCE. From evenings by the fireplace to weekends on the deck, this beautifully updated 3-bedroom semi-detached home brings comfortable living to a sought-after, family-friendly Hespeler neighbourhood. The open-concept main floor keeps everyone connected, with an inviting kitchen and breakfast bar flowing into the living and dining area. French doors open to a fully fenced backyard designed for gathering, featuring an expansive deck, firepit, and direct access to Silver Heights Trail. Upstairs, the spacious primary bedroom offers a double closet, complemented by 2 generously sized bedrooms and an updated bathroom. The fully finished basement adds room for movie nights, a play area, or simply stretching out with family and friends. Tasteful updates throughout the interior and exterior over the past 5 years. With schools, parks, scenic riverside trails, shopping, and downtown Hespeler just minutes away, plus quick access to Highway 401, this is a home that makes everyday life easy. (id:31684)
| 5 days ago | Listing updated with changes from the MLS® | |
| 5 days ago | Status changed to Active | |
| 5 days ago | Listing first seen on site |



The trademarks MLS®, Multiple Listing Service® and the associated logos are owned by The Canadian Real Estate Association (CREA) and identify the quality of services provided by real estate professionals who are members of CREA. Used under license.
The trademarks REALTOR®, REALTORS®, and the REALTOR® logo are controlled by The Canadian Real Estate Association (CREA) and identify real estate professionals who are members of CREA. These trademarks are owned or controlled by The Canadian Real Estate Association (CREA) and identify real estate professionals who are members of CREA (REALTOR®) and/or the quality of services they provide (MLS®).
This REALTOR.ca listing content is owned and licensed by REALTOR® members of The Canadian Real Estate Association.