
132 JACOB DETWEILLER Drive Unit# Lot 0095Kitchener, ON N2P 0L5
Mortgage Calculator
Monthly Payment (Est.)
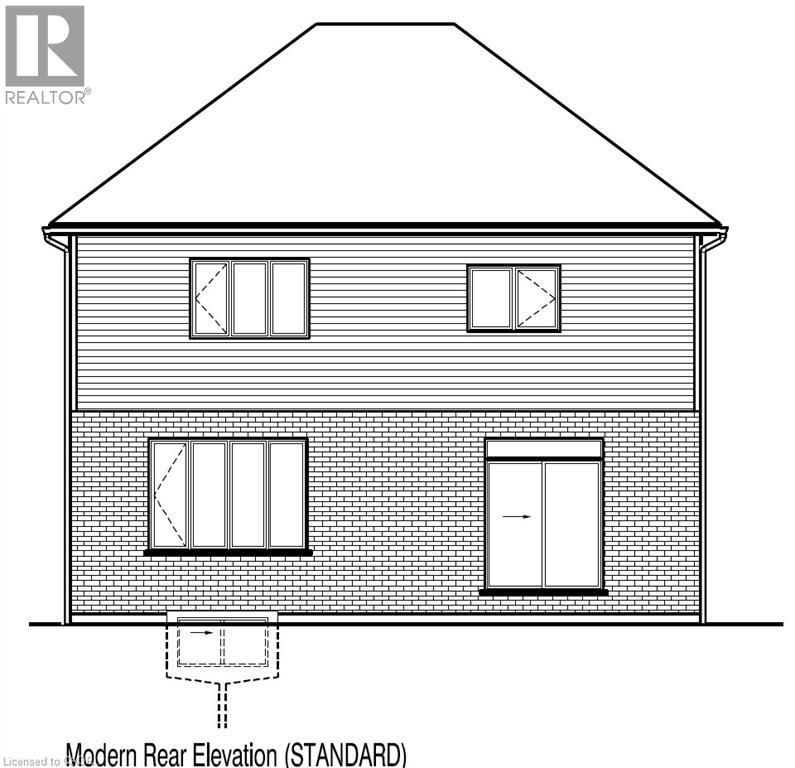
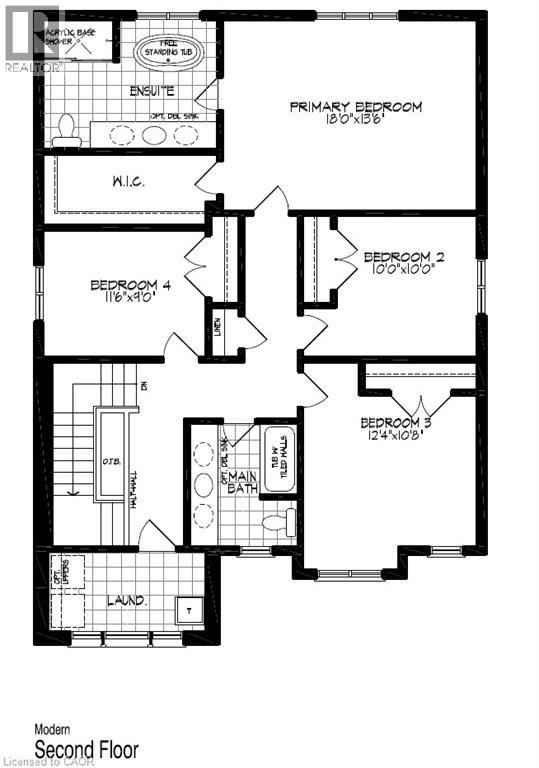
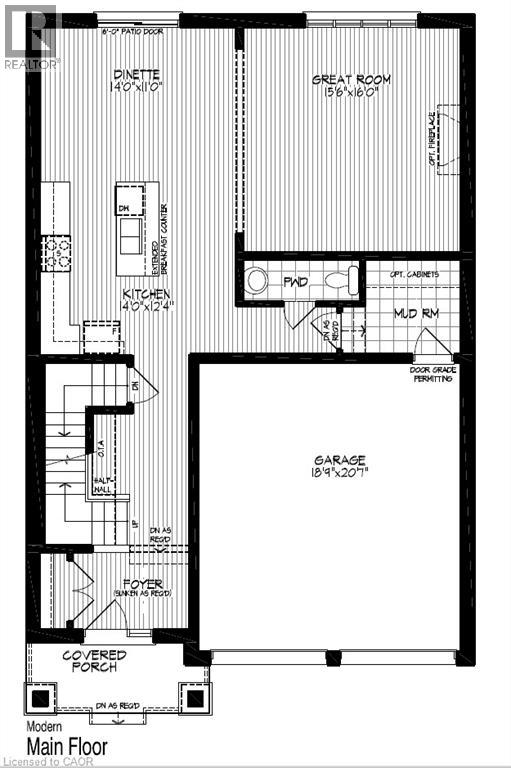
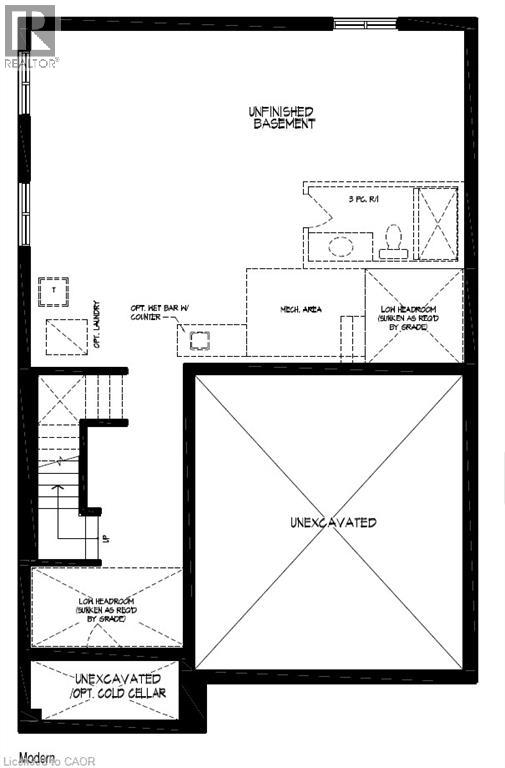
Enter an interest rate to see your estimated monthly payment.Great Location in the Doon South community only minutes to HWY 401. The MALIK M design boasts 2,346sf. This two story Contemporary design features, 4 Bedroom, 2.5 bath with a double car garage on a 40ft lot. Carpet free, open concept floor plan features 9ft ceiling on the main floor, large kitchen with a kitchen island open to the dinette and great room. Large front foyer with a wall to wall closet, and a powder room tucked away by the mudroom. Spacious mudroom with space for built-ins or extra storage. Second floor features 4 bedrooms and 2 full baths. The primary bedroom includes an extra large walk in closet, Luxury ensuite with walk-in shower with glass enclosure included and a free standing tub. 2nd floor laundry is also included with this plan. Select your finishes with the builder's design team. Standards include wide plank laminate on the main floor, quality ceramics in mud room, laundry and all baths. Custom kitchen with 36 upper cabinetry. Visit the builder's model home for more details! The builder is currently advertising an effective price after available HST rebates. Rebates are subject to purchaser eligibility, and assignment of rebates to the builder. (id:31684)
| 3 days ago | Listing updated with changes from the MLS® | |
| 3 days ago | Listing first seen on site |



The trademarks MLS®, Multiple Listing Service® and the associated logos are owned by The Canadian Real Estate Association (CREA) and identify the quality of services provided by real estate professionals who are members of CREA. Used under license.
The trademarks REALTOR®, REALTORS®, and the REALTOR® logo are controlled by The Canadian Real Estate Association (CREA) and identify real estate professionals who are members of CREA. These trademarks are owned or controlled by The Canadian Real Estate Association (CREA) and identify real estate professionals who are members of CREA (REALTOR®) and/or the quality of services they provide (MLS®).
This REALTOR.ca listing content is owned and licensed by REALTOR® members of The Canadian Real Estate Association.