
92 ALFRED Street Unit# 2Brantford, ON N3S 5G2
Mortgage Calculator
Monthly Payment (Est.)
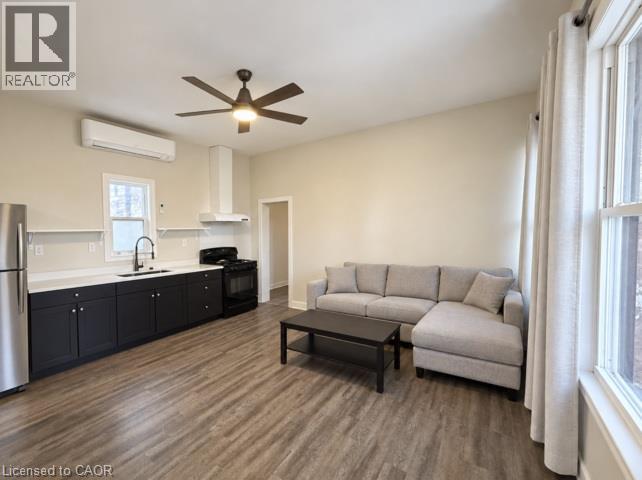
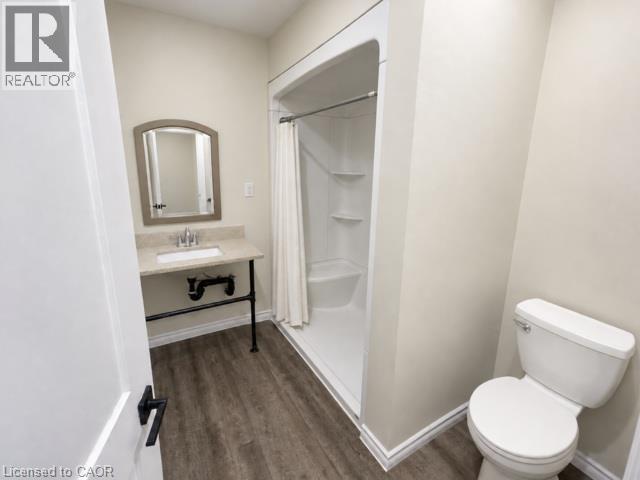
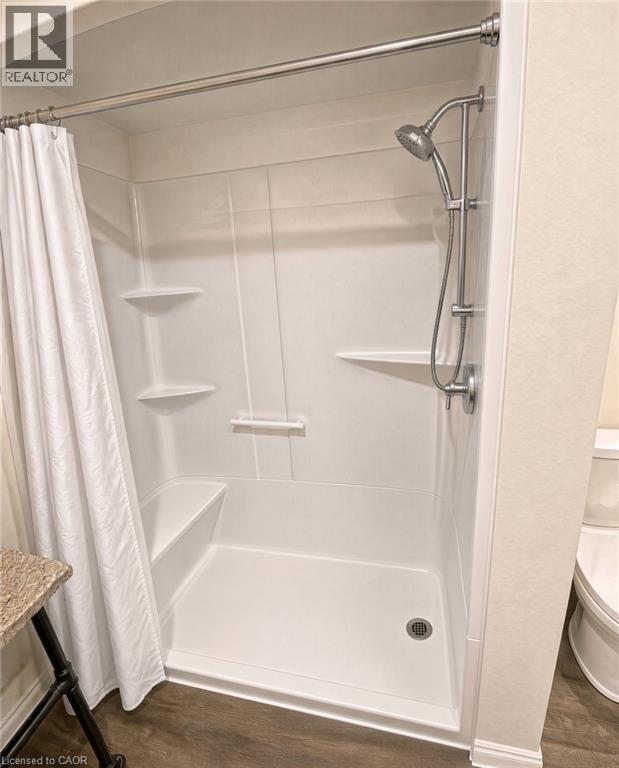
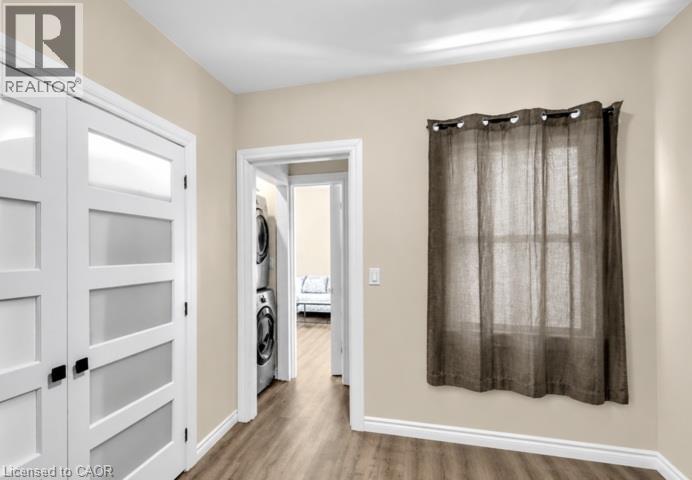
Enter an interest rate to see your estimated monthly payment.Welcome to Unit 2 - 92 Alfred Street. This beautifully updated 2-bedroom main-floor apartment offers a bright, modern living space with plenty of character. The open-concept kitchen and living area features high ceilings, large windows, durable flooring and a clean contemporary design. The kitchen is equipped with stainless steel appliances, dark cabinetry, ample counter space and a convenient breakfast bar, while the adjoining living area provides plenty of room to relax or entertain. Featuring two bedrooms, an updated 4-piece bathroom with a large shower/tub enclosure, and the convenience of your own in-suite laundry. A ductless heating and cooling system provides year-round comfort, while the neutral finishes and modern doors and trim give the entire apartment a fresh, cohesive feel. Located in a quiet four-unit building with convenient access to downtown Brantford, shopping, restaurants, parks, transit and everyday amenities. (id:31684)
| 6 days ago | Listing updated with changes from the MLS® | |
| 6 days ago | Status changed to Active | |
| a week ago | Listing first seen on site |



The trademarks MLS®, Multiple Listing Service® and the associated logos are owned by The Canadian Real Estate Association (CREA) and identify the quality of services provided by real estate professionals who are members of CREA. Used under license.
The trademarks REALTOR®, REALTORS®, and the REALTOR® logo are controlled by The Canadian Real Estate Association (CREA) and identify real estate professionals who are members of CREA. These trademarks are owned or controlled by The Canadian Real Estate Association (CREA) and identify real estate professionals who are members of CREA (REALTOR®) and/or the quality of services they provide (MLS®).
This REALTOR.ca listing content is owned and licensed by REALTOR® members of The Canadian Real Estate Association.