Save
Ask
Tour
Hide
Share
$427,999
6 Days On Site

908 APPLE HILL Lane
Kitchener, ON N2R 0L7

For Sale|Townhouse|Active
2
Beds
1
Total Bath
1,001
SqFt
$428
/SqFt
2017
Built
Subdivision:
334 - Huron Park
Call Now: 226-218-6875
Is this the listing for you? We can help make it yours.
226-218-6875
908 APPLE HILL Lane908 APPLE HILL Lane908 APPLE HILL Lane908 APPLE HILL Lane
Save
Ask
Tour
Hide
Share

Mortgage Calculator

Monthly Payment (Est.)

Enter an interest rate to see your estimated monthly payment.
Calculator powered by Showcase IDX, a Constellation1 Company. Copyright ©2026 Information is deemed reliable but not guaranteed.

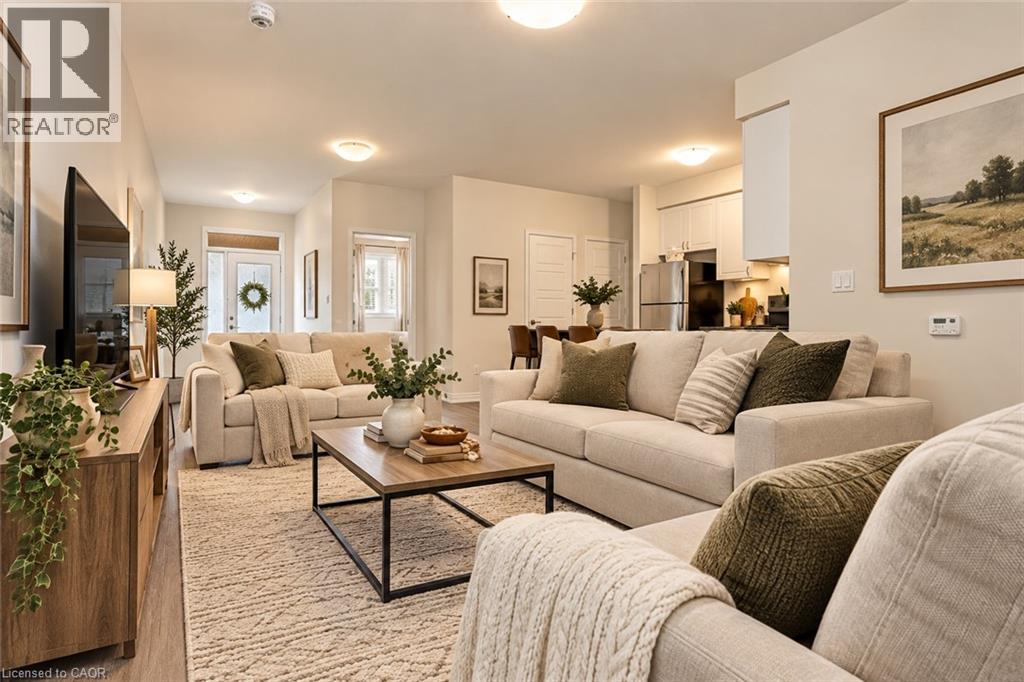
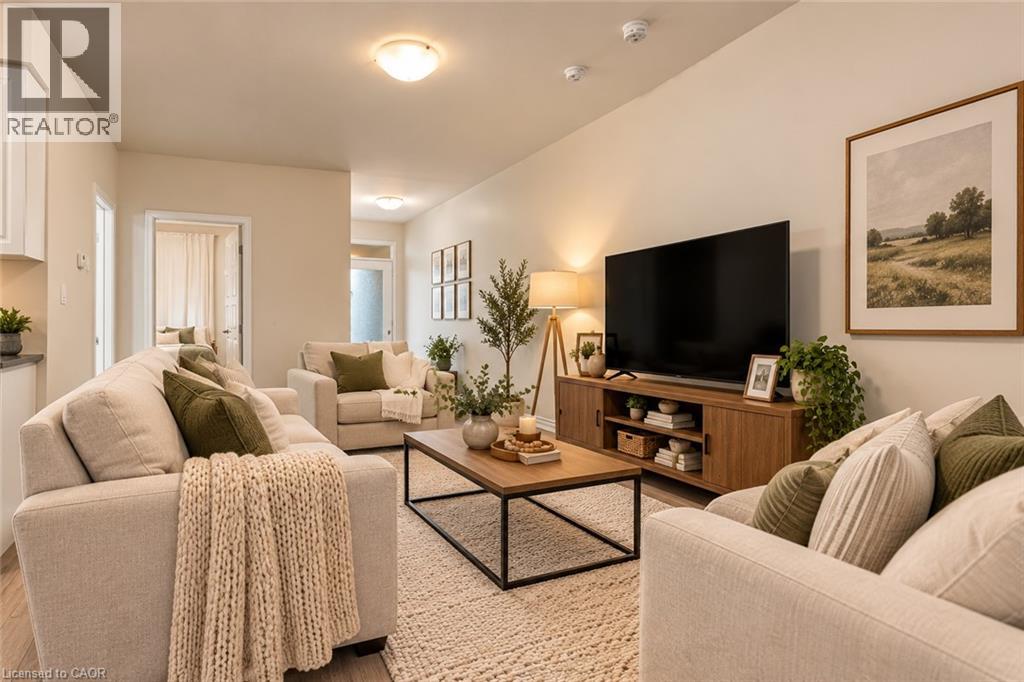
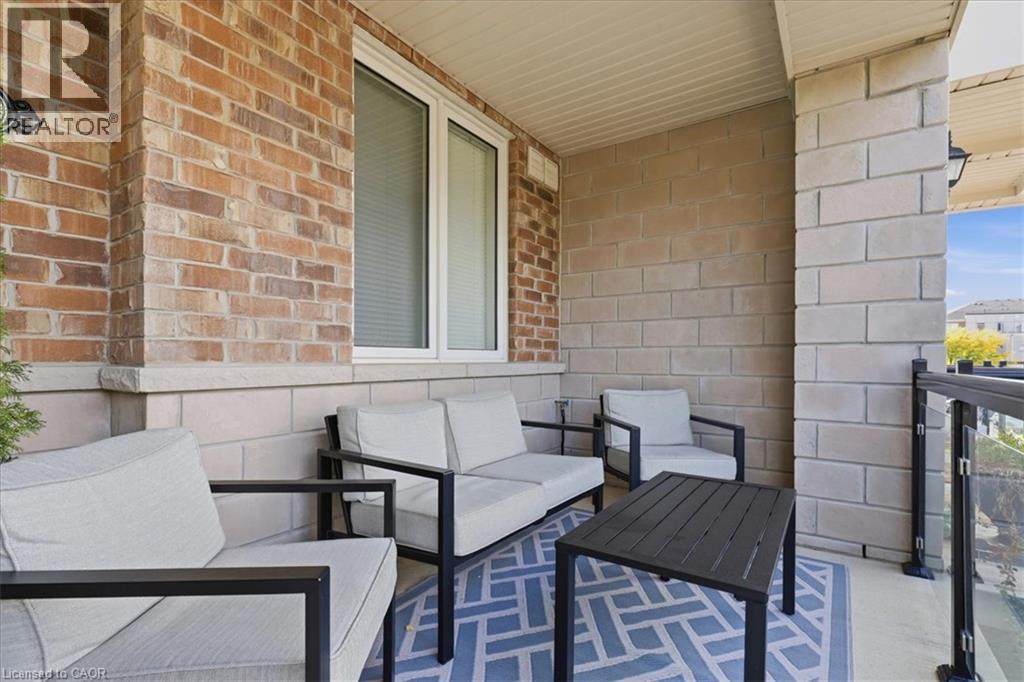
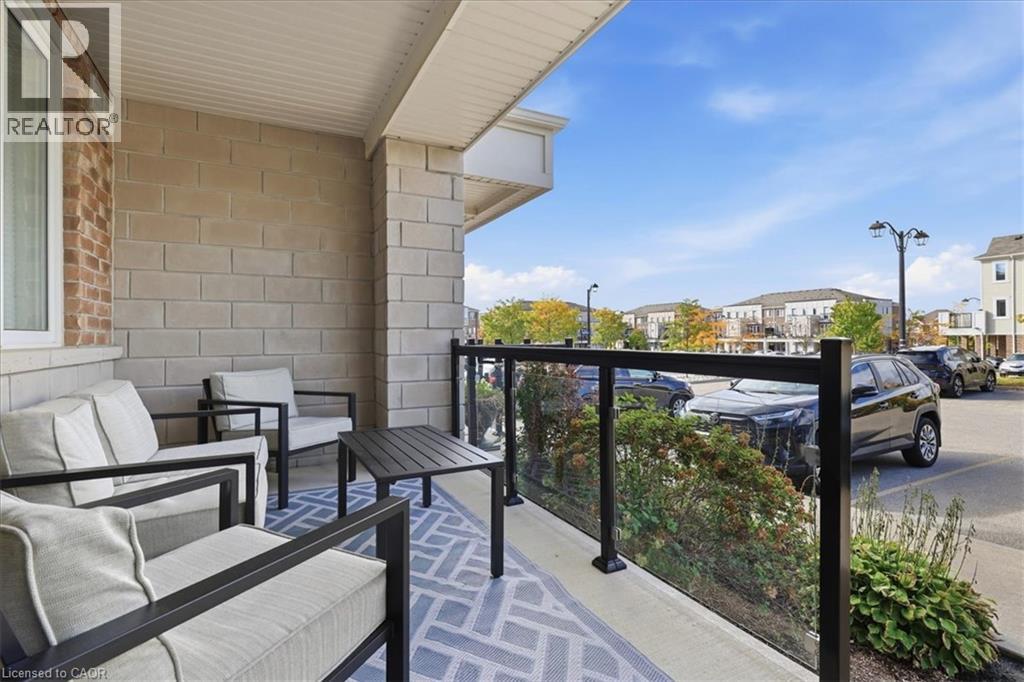
Welcome to this bright and inviting bungalow townhome, an ideal opportunity for first-time buyers or downsizers looking for comfortable, low-maintenance, one-level living. The open-concept layout features a spacious living area and kitchen with white cabinetry, stainless steel appliances and a breakfast bar. Two comfortable bedrooms, outdoor living space and an impressive approx. 1,000 sq. ft. crawl space for additional storage complete this move-in-ready home. (id:31684)

Save
Ask
Tour
Hide
Share
Listing Snapshot
Price 
$427,999
Days On Site 
6 Days
Bedrooms 
2
Inside Area (SqFt) 
1,001 sqft
Total Baths 
1
Full Baths 
N/A
Partial Baths 
N/A
Lot Size 
N/A
Year Built 
2017
MLS® Number 
40868966
Status 
Active
Property Tax 
$3,582
Maintenance Fees 
$311 monthly
Sq Ft Source 
N/A
Friends & Family
Recent Activity
2 days agoListing updated with changes from the MLS®
2 days agoStatus changed to Active
7 days agoListing first seen on site
General Features
Number Of Stories 
1
Parking 
Guest
Parking Spaces 
2
Property Sub Type 
Townhouse
Security 
Smoke Detector(s)
Sewer 
Public Sewer
SqFt Above 
1001
Style 
Bungalow
Water Source 
Public
Zoning 
MU1
Interior Features
Appliances 
CooktopWasherRefrigeratorWater SoftenerDishwasherDryer
Basement 
UnfinishedCrawl Space
Cooling 
Central Air
Heating 
Forced AirNatural Gas
4pc Bathroom 
Dimensions - 8'7'' x 8'2''
Bedroom 
Dimensions - 9'9'' x 9'11''
Kitchen 
Dimensions - 9'0'' x 13'9''
Living Room 
Dimensions - 11'8'' x 26'1''
Primary Bedroom 
Dimensions - 9'4'' x 11'11''
Storage 
Level - Basement
Save
Ask
Tour
Hide
Share
Exterior Features
Construction Details 
Brick
Community Features
Maintenance Fee 
$311.0
Maintenance Fee Frequency 
Monthly

Listing courtesy of: COLTON DAVIDSON of Re/Max Icon Realty

The trademarks MLS®, Multiple Listing Service® and the associated logos are owned by The Canadian Real Estate Association (CREA) and identify the quality of services provided by real estate professionals who are members of CREA. Used under license.

The trademarks REALTOR®, REALTORS®, and the REALTOR® logo are controlled by The Canadian Real Estate Association (CREA) and identify real estate professionals who are members of CREA. These trademarks are owned or controlled by The Canadian Real Estate Association (CREA) and identify real estate professionals who are members of CREA (REALTOR®) and/or the quality of services they provide (MLS®).

This REALTOR.ca listing content is owned and licensed by REALTOR® members of The Canadian Real Estate Association.

Neighborhood & Commute
Source: Walkscore
Disclosure: Community information and market data powered by Constellation Data Labs. Information is deemed reliable but not guaranteed.
Save
Ask
Tour
Hide
Share