
65 BELMONT Avenue WKitchener, ON N2M 1L5
Mortgage Calculator
Monthly Payment (Est.)
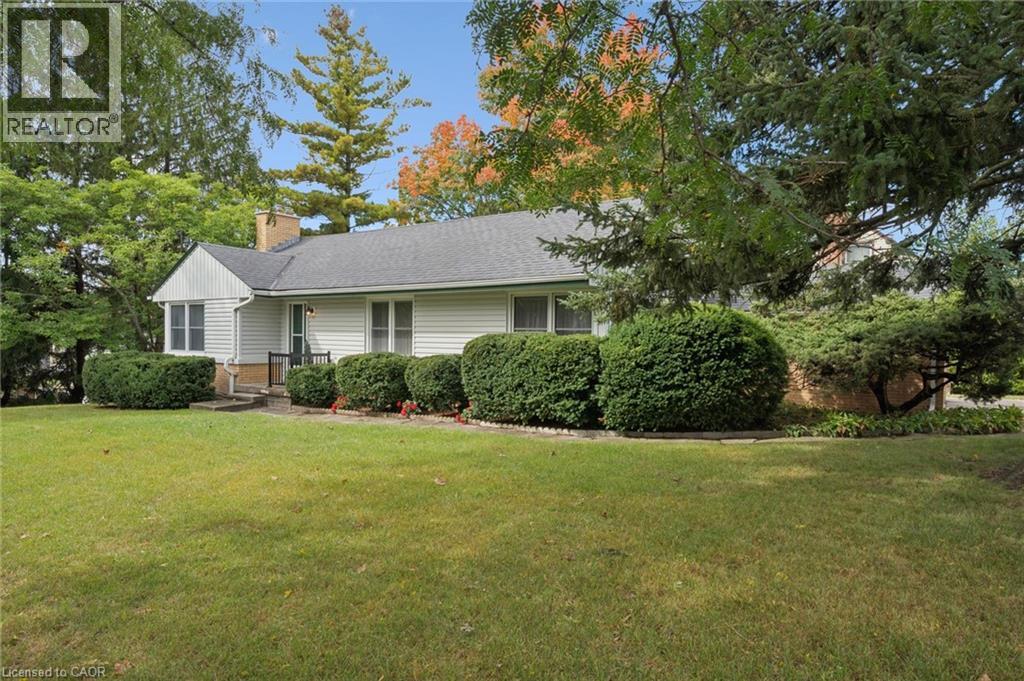
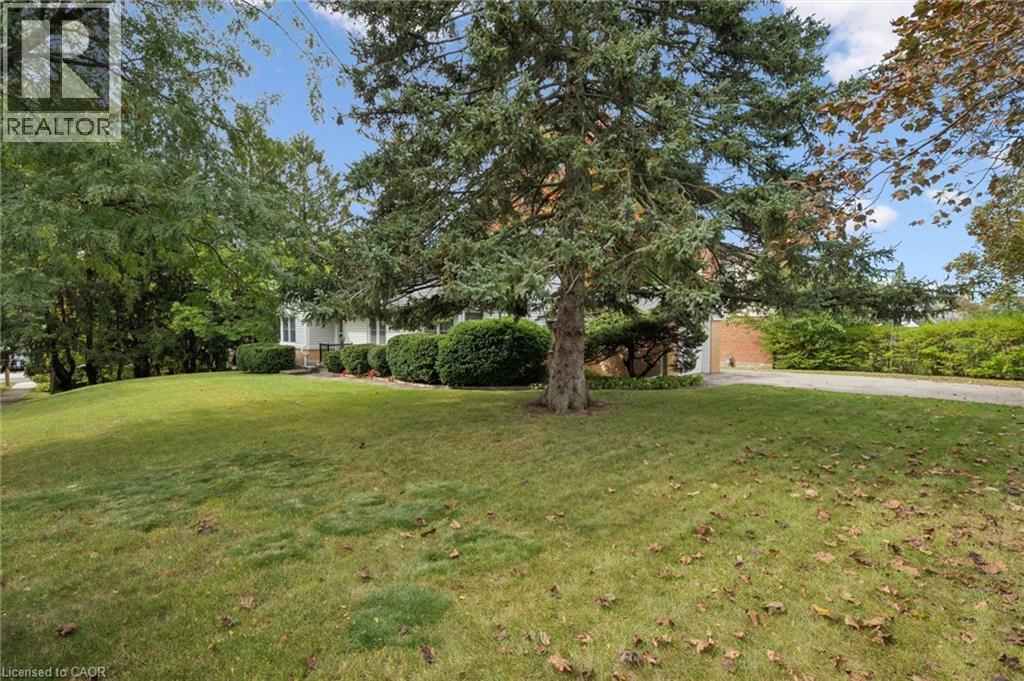
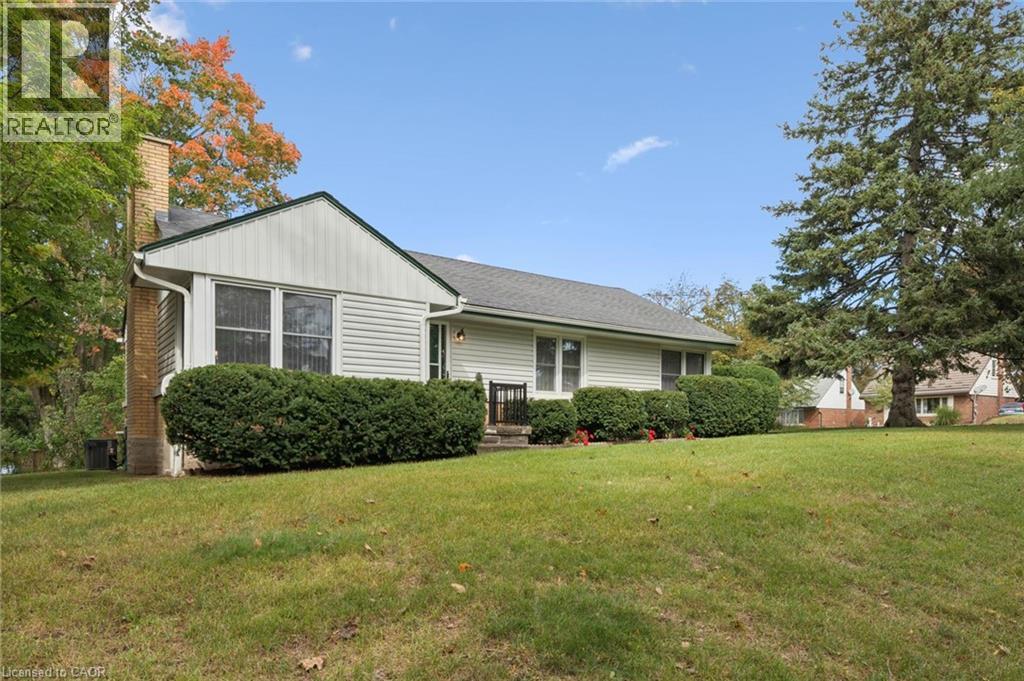
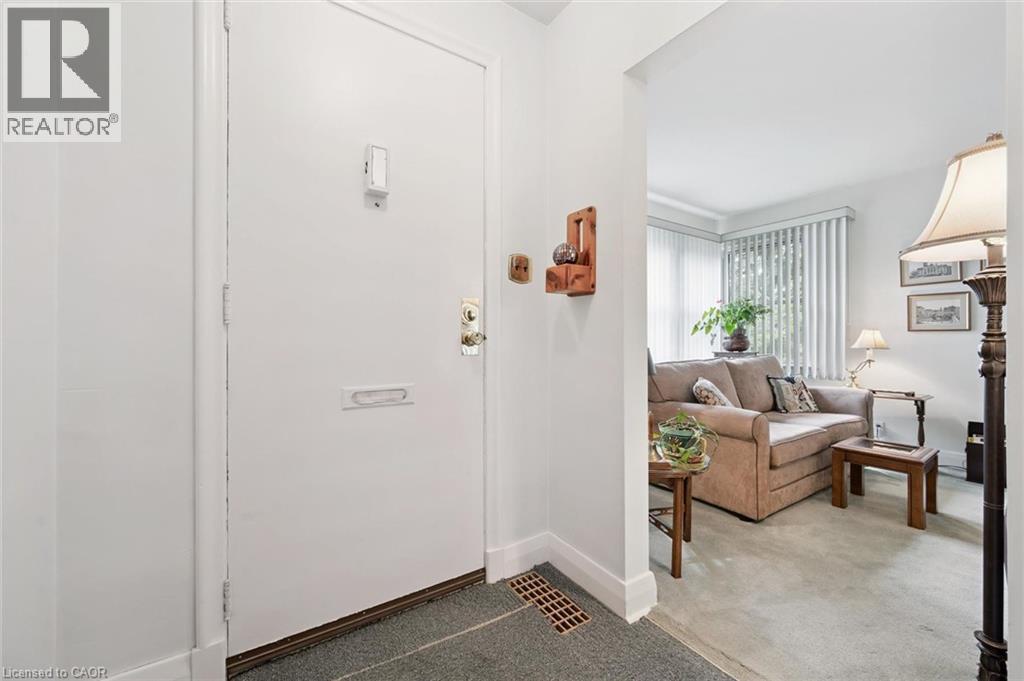
Enter an interest rate to see your estimated monthly payment.Welcome to this well-maintained detached bungalow situated on a beautiful mature lot in a convenient central Kitchener location. Surrounded by mature trees and established landscaping, this home offers an excellent opportunity for first-time buyers, investors, or those seeking convenient one-level living. The bright main level features a spacious living and dining area with large windows providing plenty of natural light, along with a fireplace that adds warmth and character. The functional bungalow layout offers comfortable everyday living with plenty of potential to update and personalize over time. The location is a standout, with easy access to Belmont Village and its restaurants, cafés, shops and services, along with nearby parks and the Iron Horse Trail connecting Downtown Kitchener and Uptown Waterloo. Close to public transit, schools, shopping, recreation and everyday amenities. A solid detached bungalow offering an excellent combination of location, lot and future potential in the heart of Kitchener-Waterloo. (id:31684)
| 2 hours ago | Listing updated with changes from the MLS® | |
| 2 hours ago | Listing first seen on site |



The trademarks MLS®, Multiple Listing Service® and the associated logos are owned by The Canadian Real Estate Association (CREA) and identify the quality of services provided by real estate professionals who are members of CREA. Used under license.
The trademarks REALTOR®, REALTORS®, and the REALTOR® logo are controlled by The Canadian Real Estate Association (CREA) and identify real estate professionals who are members of CREA. These trademarks are owned or controlled by The Canadian Real Estate Association (CREA) and identify real estate professionals who are members of CREA (REALTOR®) and/or the quality of services they provide (MLS®).
This REALTOR.ca listing content is owned and licensed by REALTOR® members of The Canadian Real Estate Association.