Save
Ask
Tour
Hide
Share
$795,000
1 Day On Site

235 WINSTON Boulevard
Cambridge, ON N3C 1M4

For Sale|Single Family Residence|Active
3
Beds
2
Total Baths
2,012
SqFt
$395
/SqFt
1971
Built
Subdivision:
41 - Woodland Park/Cambrian Hills
Call Now: 226-218-6875
Is this the listing for you? We can help make it yours.
226-218-6875
Upcoming Open Houses
Sat, Oct 10, 2:00 PM - 4:00 PM
235 WINSTON Boulevard235 WINSTON Boulevard235 WINSTON Boulevard235 WINSTON Boulevard
Save
Ask
Tour
Hide
Share

Mortgage Calculator

Monthly Payment (Est.)

Enter an interest rate to see your estimated monthly payment.
Calculator powered by Showcase IDX, a Constellation1 Company. Copyright ©2026 Information is deemed reliable but not guaranteed.

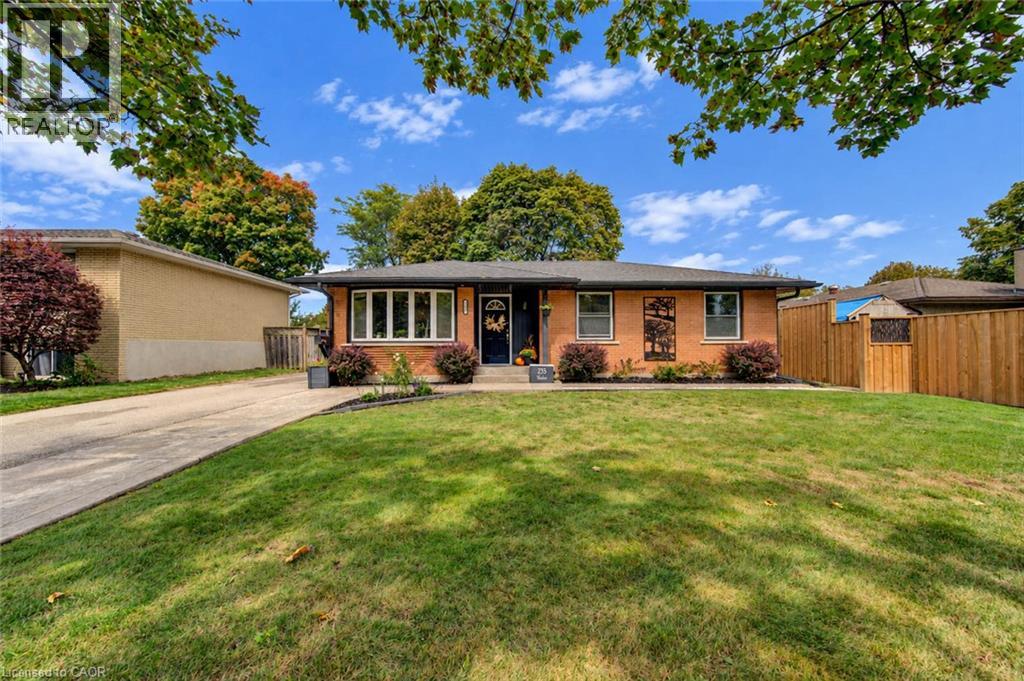
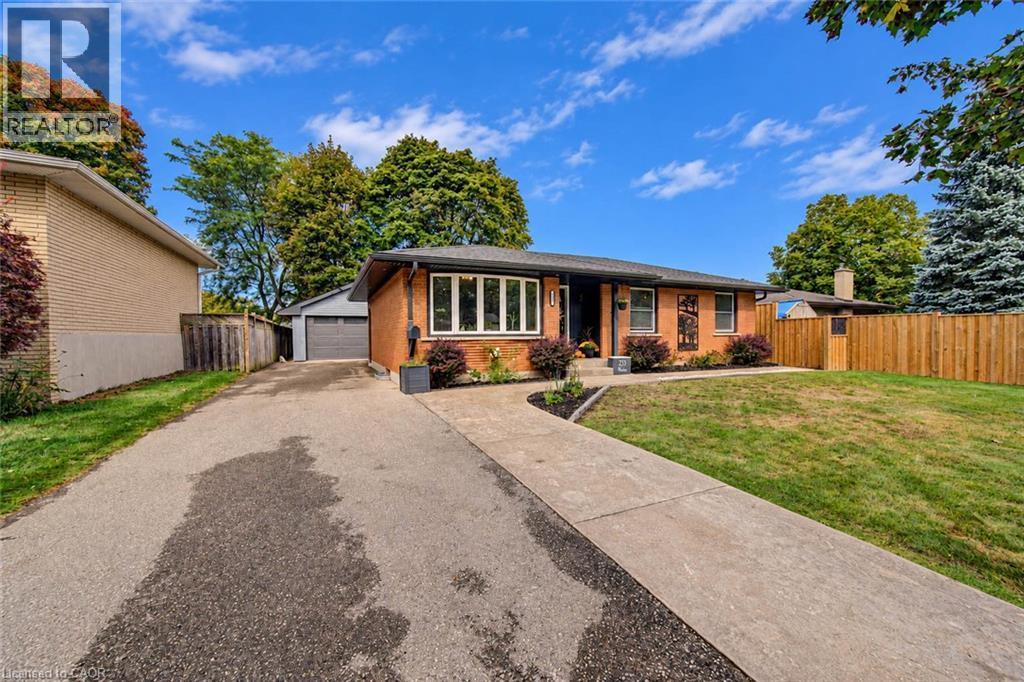
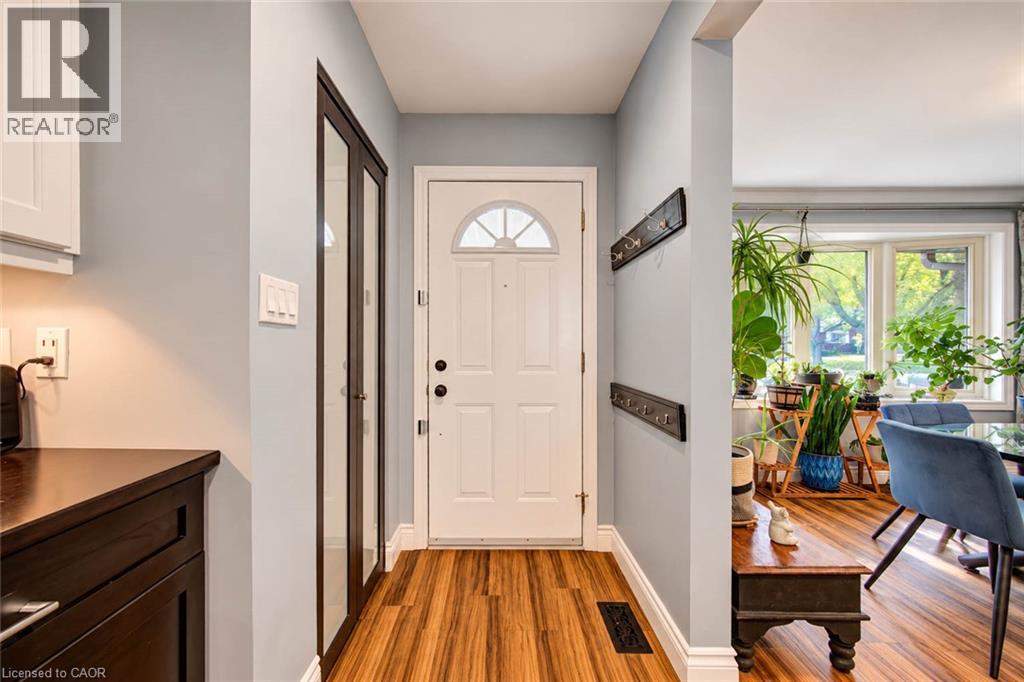
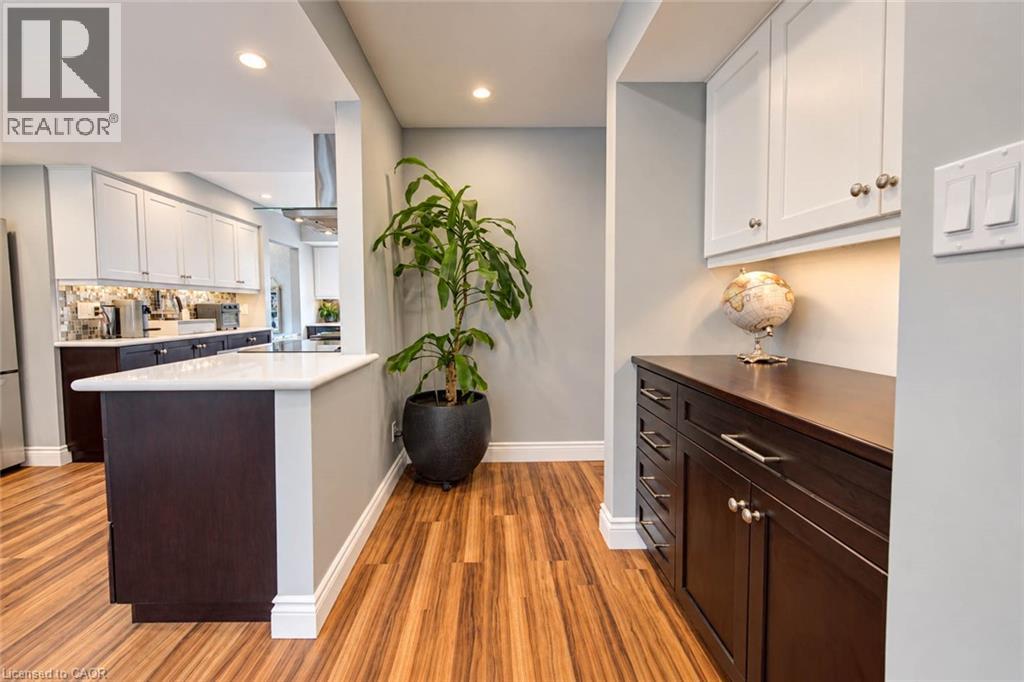
CAR ENTHUSIASTS / HOBBIEST All-Brick Bungalow with an Incredible Workshop in Desirable Hespeler! Welcome to this move-in ready 2+1 bedroom, 2-bathroom bungalow situated on a generous 59' x 102' lot. Bright and inviting, the home features a functional open layout, tasteful updates, and a finished basement with a third bedroom, 3-piece bath plus a sauna, large rec room, and a convenient side entrance provides fantastic in-law potenital. Impressive 540 sq. ft. detached workshop constructed of cinder block, fully insulated, with a gas heater, commercial exhaust fan, and separate electric panel make this the perfect space for the car enthusiast, woodworker, hobbyist, or tradesperson. A rare opportunity to enjoy a year-round workspace with plenty of room for projects, vehicles, equipment, and storage. Ideally located close to schools, parks, downtown Hespeler, shopping, trails, transit, and major highways. Recent updates include an 8’ Privacy Side Fence (2025), Soffits/Facia/Eavestroughs with Lighting (2025), 200 Amp Electrical Panel (2026) (id:31684)

Save
Ask
Tour
Hide
Share
Listing Snapshot
Price 
$795,000
Days On Site 
1 Day
Bedrooms 
3
Inside Area (SqFt) 
2,012 sqft
Total Baths 
2
Full Baths 
N/A
Partial Baths 
N/A
Lot Size 
N/A
Year Built 
1971
MLS® Number 
40868808
Status 
Active
Property Tax 
$4,702.88
Maintenance Fees 
N/A
Sq Ft Source 
N/A
Friends & Family
Recent Activity
yesterdayListing updated with changes from the MLS®
yesterdayStatus changed to Active
yesterdayListing first seen on site
General Features
Garage 
Yes
Number Of Stories 
1
Parking 
Garage Door OpenerPavedDetached
Parking Spaces 
6
Property Sub Type 
Single Family Residence
Security 
Smoke Detector(s)
Sewer 
Public Sewer
SqFt Above 
1100
SqFt Below 
912
Style 
Bungalow
Utilities 
Phone Available
Water Source 
Public
Zoning 
R4
Interior Features
Appliances 
CooktopWasherRefrigeratorWater SoftenerDishwasherDryerMicrowaveRange Hood
Basement 
FinishedFull
Cooling 
Central Air
Heating 
Forced AirNatural Gas
Interior 
Sauna
3pc Bathroom 
Dimensions - 7'7'' x 8'0''Level - Basement
5pc Bathroom 
Dimensions - 7'3'' x 9'8''
Bedroom 
Dimensions - 9'6'' x 9'8''
Dining Room 
Dimensions - 11'8'' x 8'9''
Kitchen 
Dimensions - 11'8'' x 19'0''
Laundry 
Dimensions - 6'5'' x 11'1''Level - Basement
Living Room 
Dimensions - 9'11'' x 12'0''
Primary Bedroom 
Dimensions - 18'5'' x 10'10''
Recreation room 
Dimensions - 39'0'' x 16'4''Level - Basement
Save
Ask
Tour
Hide
Share
Exterior Features
Construction Details 
BrickVinyl SidingWood Siding
Lot Features 
Greenbelt

Listing courtesy of: LINA DEEB of KELLER WILLIAMS INNOVATION REALTY

The trademarks MLS®, Multiple Listing Service® and the associated logos are owned by The Canadian Real Estate Association (CREA) and identify the quality of services provided by real estate professionals who are members of CREA. Used under license.

The trademarks REALTOR®, REALTORS®, and the REALTOR® logo are controlled by The Canadian Real Estate Association (CREA) and identify real estate professionals who are members of CREA. These trademarks are owned or controlled by The Canadian Real Estate Association (CREA) and identify real estate professionals who are members of CREA (REALTOR®) and/or the quality of services they provide (MLS®).

This REALTOR.ca listing content is owned and licensed by REALTOR® members of The Canadian Real Estate Association.

Neighborhood & Commute
Source: Walkscore
Disclosure: Community information and market data powered by Constellation Data Labs. Information is deemed reliable but not guaranteed.
Save
Ask
Tour
Hide
Share