Save
Ask
Tour
Hide
Share
$629,900
3 Days On Site

21 CAROLINA Drive
Brantford, ON N3R 1X6

For Sale|Single Family Residence|Active
2
Beds
2
Total Baths
1
Partial Bath
1,794
SqFt
$351
/SqFt
1953
Built
Subdivision:
2033 - Sky Acres
Call Now: 226-218-6875
Is this the listing for you? We can help make it yours.
226-218-6875
21 CAROLINA Drive21 CAROLINA Drive21 CAROLINA Drive21 CAROLINA Drive
Save
Ask
Tour
Hide
Share

Mortgage Calculator

Monthly Payment (Est.)

Enter an interest rate to see your estimated monthly payment.
Calculator powered by Showcase IDX, a Constellation1 Company. Copyright ©2026 Information is deemed reliable but not guaranteed.

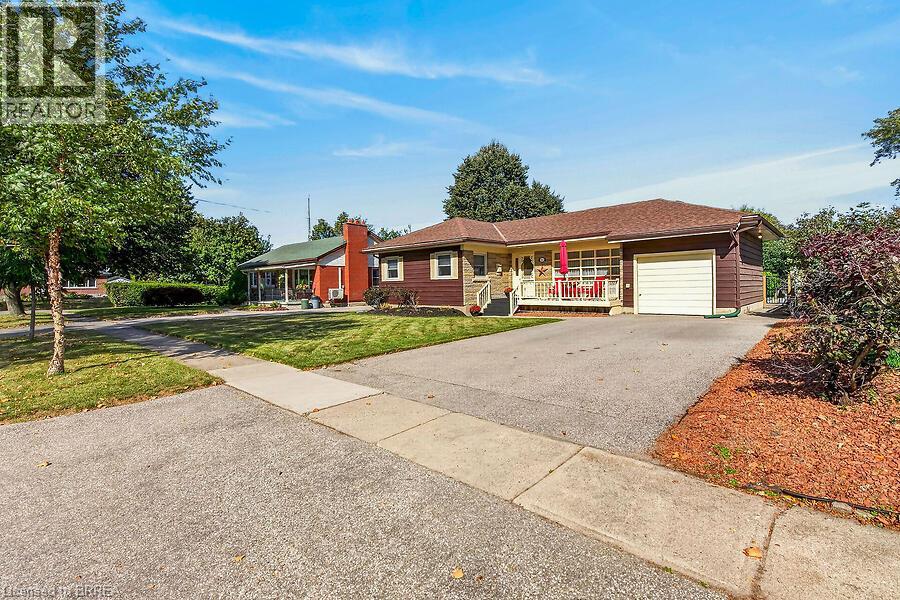
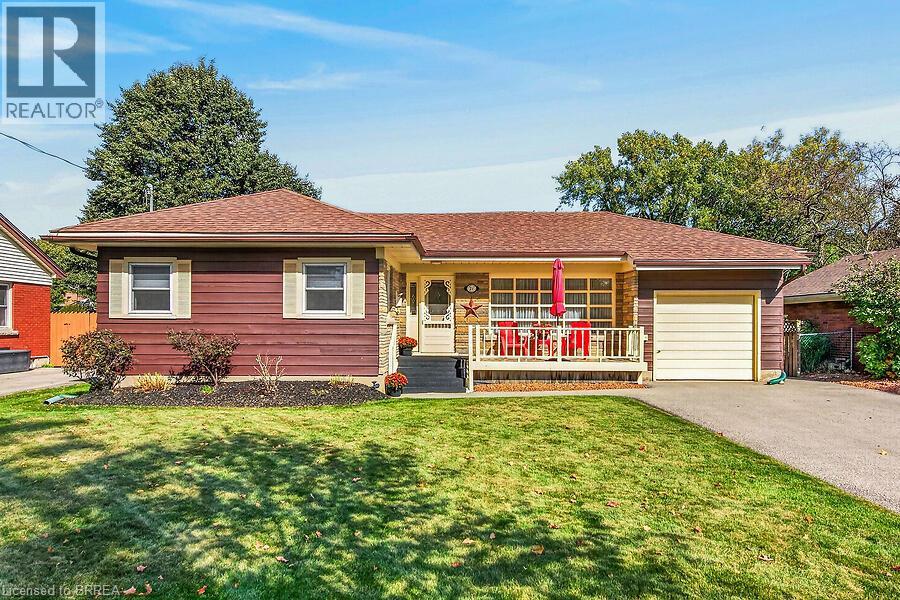
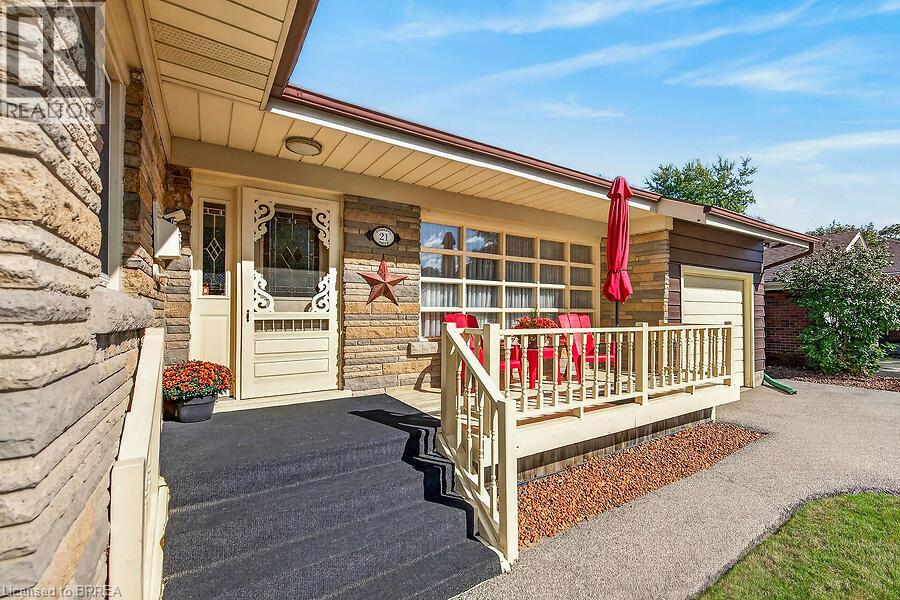
Welcome to 21 Carolina Drive, a lovingly cared-for two bedroom brick bungalow nestled on a generous sized lot in one of Brantford's most sought-after neighbourhoods. Combining timeless classic charm with an incredibly functional layout, this home offers the perfect canvas for effortless main-floor living and exceptional entertaining. The heart of the home boasts a formal dining room alongside a sunlit main-floor family room complete with a natural gas fireplace and an unobstructed view of your private oasis. Step through the family room directly into the fully fenced, private backyard featuring an inviting pool. Enjoy summer BBQs on your spacious deck and utilize two functional storage sheds perfect for your gardening tools and seasonal gear. Whether you are down-sizing or looking for a premium lot to customize your dream layout, this property delivers unbeatable character and lifestyle potential. (id:31684)

Save
Ask
Tour
Hide
Share
Listing Snapshot
Price 
$629,900
Days On Site 
3 Days
Bedrooms 
2
Inside Area (SqFt) 
1,794 sqft
Total Baths 
2
Full Baths 
N/A
Partial Baths 
1
Lot Size 
0.17 Acres
Year Built 
1953
MLS® Number 
40868719
Status 
Active
Property Tax 
$5,168.15
Maintenance Fees 
N/A
Sq Ft Source 
N/A
Friends & Family
Recent Activity
4 days agoListing updated with changes from the MLS®
4 days agoListing first seen on site
General Features
Acres 
0.17
Attached Garage 
Yes
Garage 
Yes
Number Of Stories 
1
Parking 
Attached
Parking Spaces 
5
Property Sub Type 
Single Family Residence
Sewer 
Public Sewer
SqFt Above 
1494
SqFt Below 
300
Style 
Bungalow
Water Source 
Public
Zoning 
NLR (F18 A550 C35)
Interior Features
Appliances 
CooktopWasherRefrigeratorDryerMicrowave
Basement 
Partially FinishedFull
Cooling 
Central Air
Fireplace 
Yes
Fireplaces 
1
Heating 
Forced AirNatural Gas
Window Features 
Window Coverings
2pc Bathroom 
Level - Basement
4pc Bathroom 
Bedroom 
Dimensions - 9'0'' x 11'11''
Dining Room 
Dimensions - 10'10'' x 15'7''
Family Room 
Dimensions - 15'6'' x 18'3''
Kitchen 
Dimensions - 10'3'' x 11'10''
Laundry 
Dimensions - 10'5'' x 9'1''Level - Basement
Living Room 
Dimensions - 18'6'' x 12'10''
Office 
Dimensions - 8'3'' x 11'8''Level - Basement
Primary Bedroom 
Dimensions - 18'7'' x 15'2''
Recreation room 
Dimensions - 19'5'' x 18'0''Level - Basement
Save
Ask
Tour
Hide
Share
Exterior Features
Exterior 
Other
Windows/Doors 
Window Coverings

Listing courtesy of: Wendy Easveld of Century 21 Heritage House LTD

The trademarks MLS®, Multiple Listing Service® and the associated logos are owned by The Canadian Real Estate Association (CREA) and identify the quality of services provided by real estate professionals who are members of CREA. Used under license.

The trademarks REALTOR®, REALTORS®, and the REALTOR® logo are controlled by The Canadian Real Estate Association (CREA) and identify real estate professionals who are members of CREA. These trademarks are owned or controlled by The Canadian Real Estate Association (CREA) and identify real estate professionals who are members of CREA (REALTOR®) and/or the quality of services they provide (MLS®).

This REALTOR.ca listing content is owned and licensed by REALTOR® members of The Canadian Real Estate Association.

Neighborhood & Commute
Source: Walkscore
Disclosure: Community information and market data powered by Constellation Data Labs. Information is deemed reliable but not guaranteed.
Save
Ask
Tour
Hide
Share